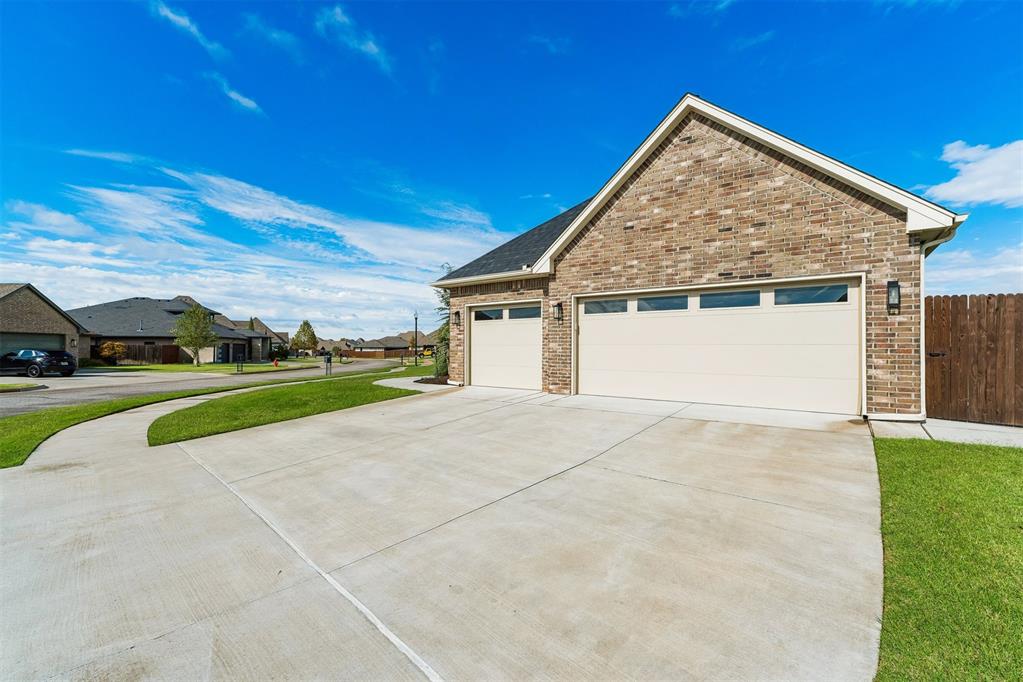
Property photo 1
Property photo 2
Property photo 3
Property photo 4
Property photo 5
4 Beds
3 Baths
2,705 sqft

$479,900

15108 Fountain Creek Lane, Edmond OK, 73013

Price per sqft$177.41
Built in2021
Property size2,705 sqft
Property typeResidential
Courtesy of Courtyard Real Estate, Jilian Gardner Listing Contact: (405) 503-7389

Overview

Active

Listed Oct 15, 2026

Updated 1h ago

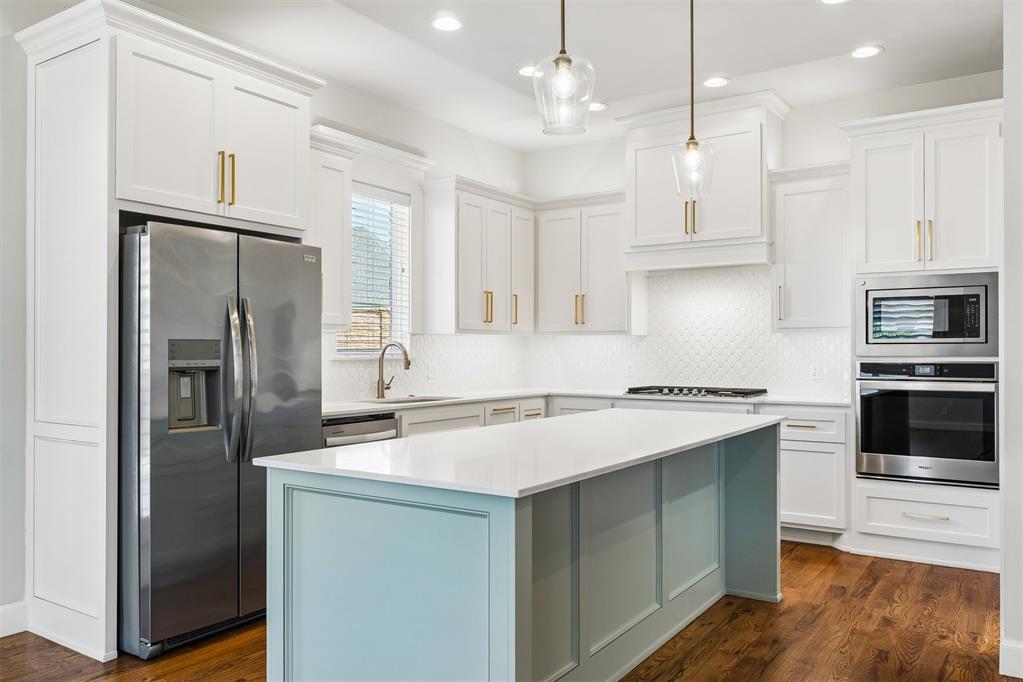
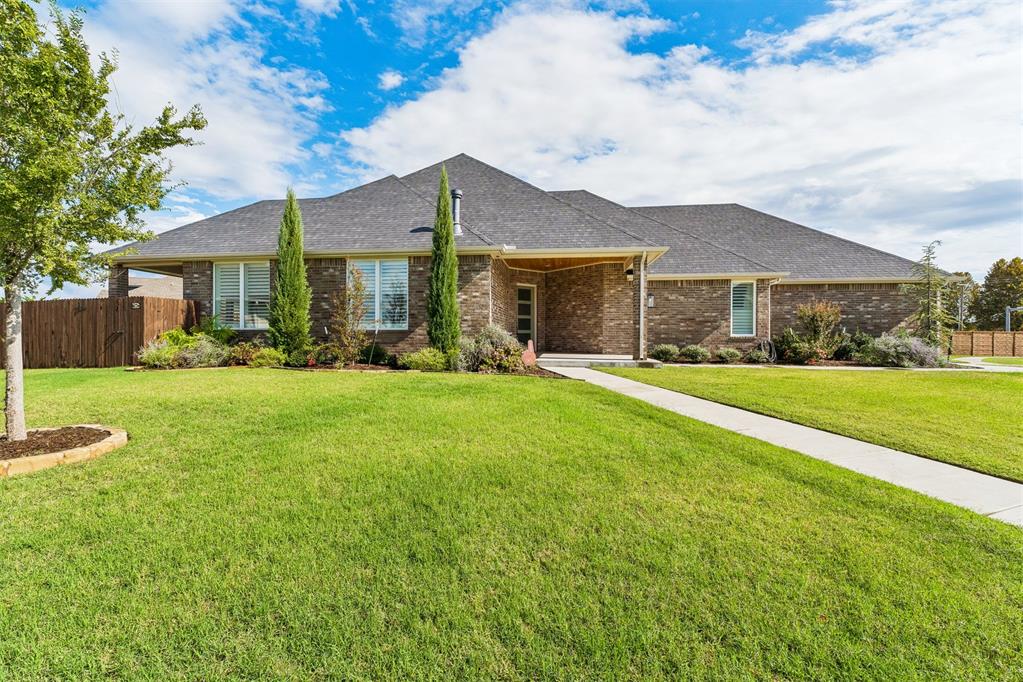
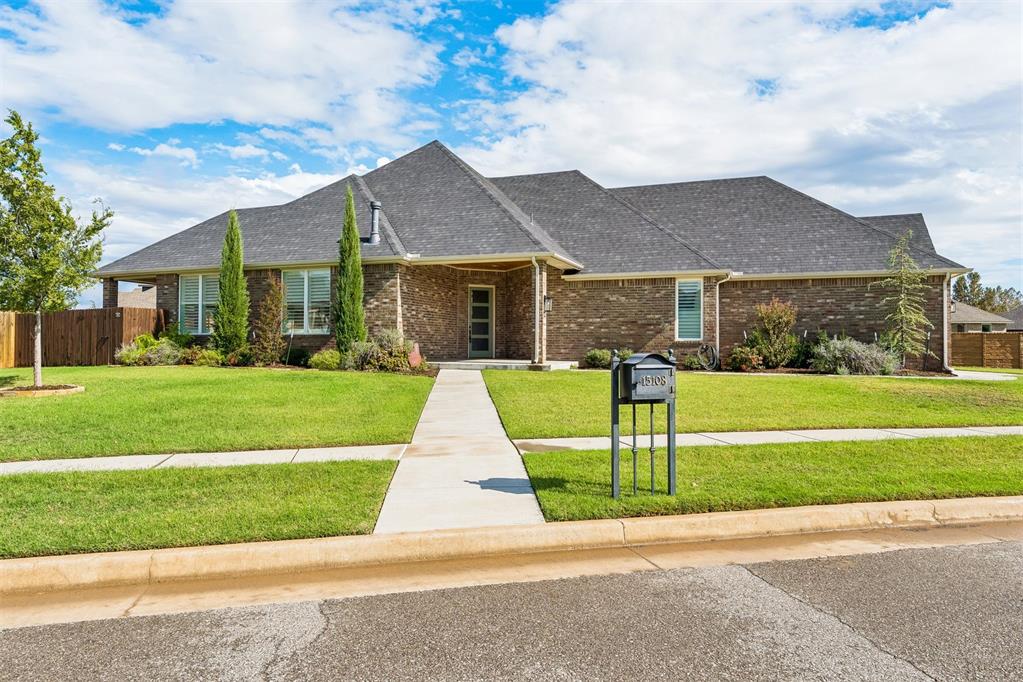
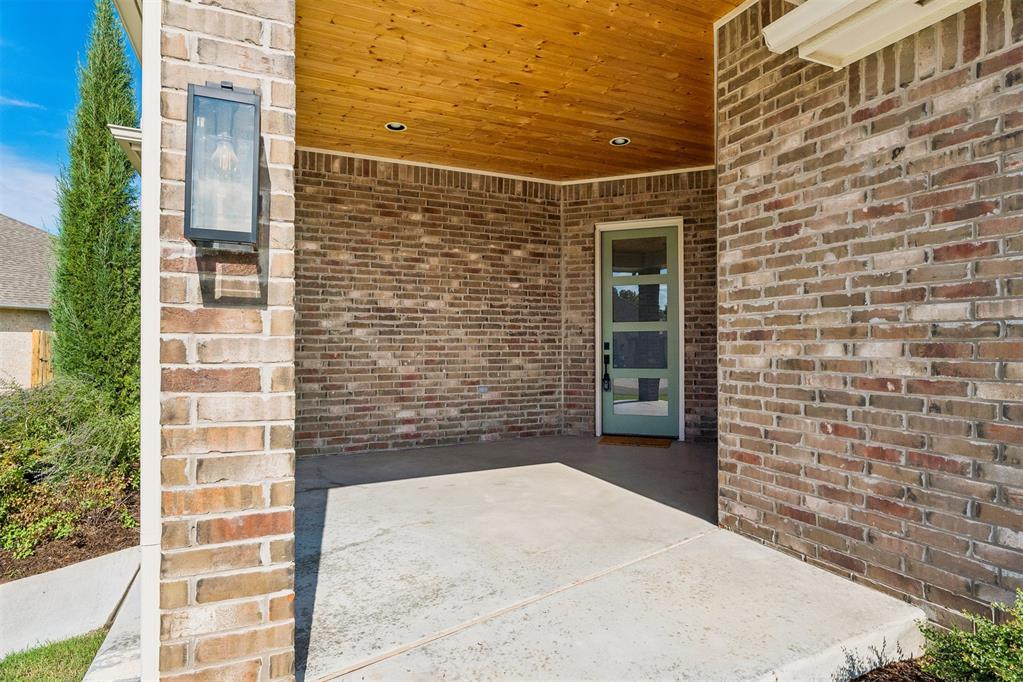
Lovely Craftsman home in Deer Creek perfectly situated at the end of a cul-de-sac directly across from the community park on a spacious .27-acre lot. Built in 2021, this impeccably maintained home looks as though it has never been lived in and showcases undeniable quality, top-of-the-line finishes, and a thoughtfully designed floor plan. Arrive to exceptional curb appeal with lush landscaping and a stained fence that reflects the care poured into this property. Inside, rich stained hardwood floors lead you into an inviting open-concept living space designed for everyday living. White plantation shutters add timeless elegance. A stacked stone fireplace with gas logs create the perfect focal point and cozy atmosphere. The kitchen is sure to impress with its oversized island, white cabinetry accented by gold hardware, abundant storage, and a spacious pantry. Premium built-in appliances include a gas cooktop, oven, microwave, dishwasher, and refrigerator, making this kitchen as functional as it is beautiful. Privately tucked away, the primary suite offers a peaceful retreat and a luxurious ensuite featuring dual vanities, a soaking tub, a tiled walk-in shower with a glass door, and a spacious walk-in closet that conveniently connects to the laundry room. This room is equally impressive with ample cabinetry, countertop workspace, utility sink, and a washer and dryer. On the opposite side of the home, two secondary bedrooms share a well-appointed hall bath with dual sinks and a tub/shower combo. Just off the 3 car garage, you'll find a convenient mudroom with a built-in bench, creating the perfect drop zone for busy households. Upstairs, the versatile fourth bedroom features a large walk-in closet and its own full bathroom, making it an ideal guest suite, bonus room, second living area, home office, or media room. Step outside to enjoy the oversized backyard with plenty of room for grilling, outdoor games, pets, or simply relaxing in the privacy of your fully fenced yard.

$3,193/mo

Est. mortgage payment based on a $479,900 home price.

All estimates are provided by Luxury Presence for informational purposes only. Actual amounts may vary.

Additional information

MLS® ID
1253479

Interior Features

Bedrooms
4
Bathrooms
3
Fireplace
Yes
Cooling
Yes
Heating
Yes
Basement
No

Exterior Features

Lot Size
0.27 Acres

Other Property Details

Taxes
$7,214
Tax Frequency
Annually
Association Fee Frequency
Yearly
Garage
Yes
MLS provider logo

Listings courtesy of MLSOK, Inc. as distributed by MLS GRID

All information deemed reliable but not guaranteed and should be independently verified. All properties are subject to prior sale, change or withdrawal. Neither listing broker(s) nor Bailee & Co. Real Estate shall be responsible for any typographical errors, misinformation, misprints and shall be held totally harmless. Properties displayed may be listed or sold by various participants in the MLS. 

Based on information submitted to the MLS GRID as of 3:50 AM UTC on 10/17/2026. All data is obtained from various sources and may not have been verified by broker or MLS GRID. Supplied Open House Information is subject to change without notice. All information should be independently reviewed and verified for accuracy. Properties may or may not be listed by the office/agent presenting the information.

©2026 MLSOK, Inc. All rights reserved.

DMCA Notice 

Powered by Luxury Presence