Property photo 1
Property photo 2
Property photo 3
Property photo 4
Property photo 5
3 Beds
2 Baths
2,061 sqft

$365,000

8609 NW 112th Street, Oklahoma City OK, 73162

Price per sqft$177.10
Built in2008
Property size2,061 sqft
Property typeResidential
Courtesy of Game Changer Real Estate, Autumn Deason Listing Contact: (580) 399-8865

Overview

Active

Listed Oct 14, 2026

Updated 25h ago

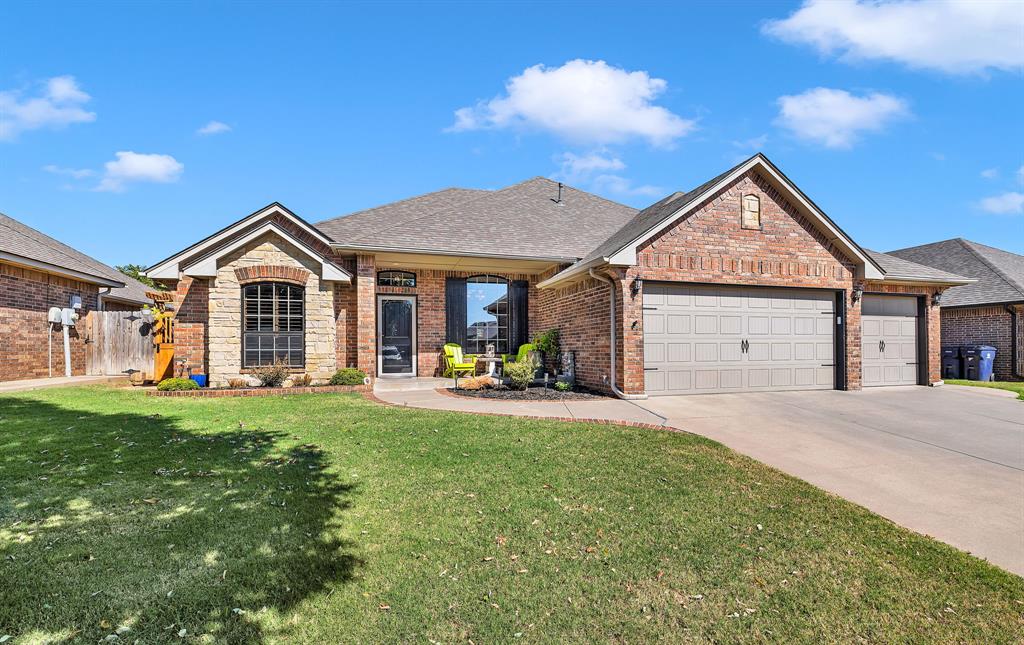
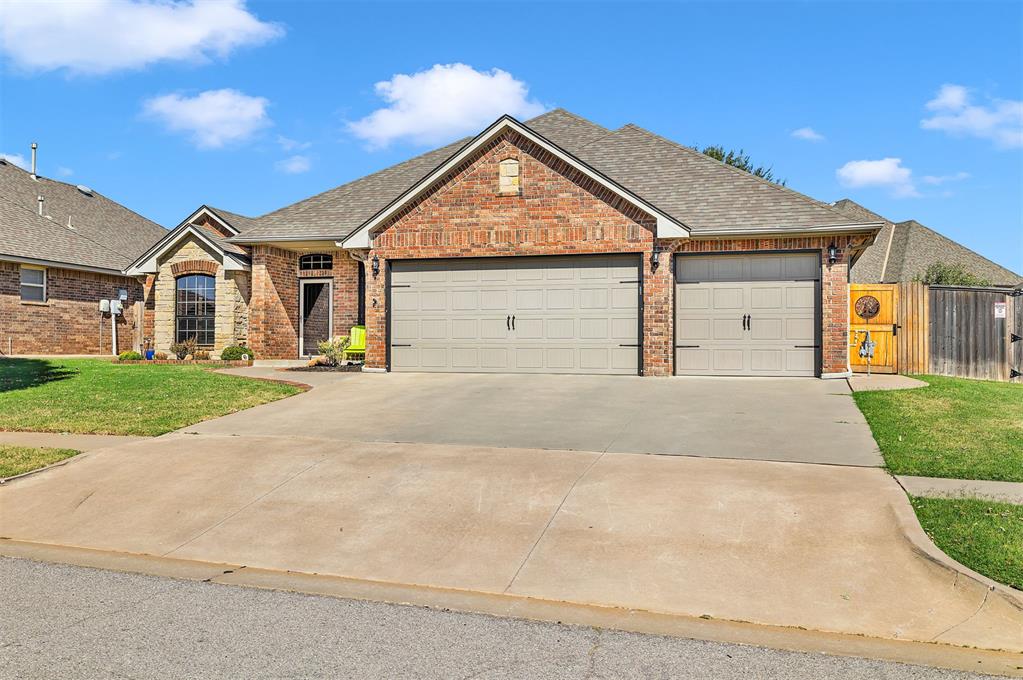
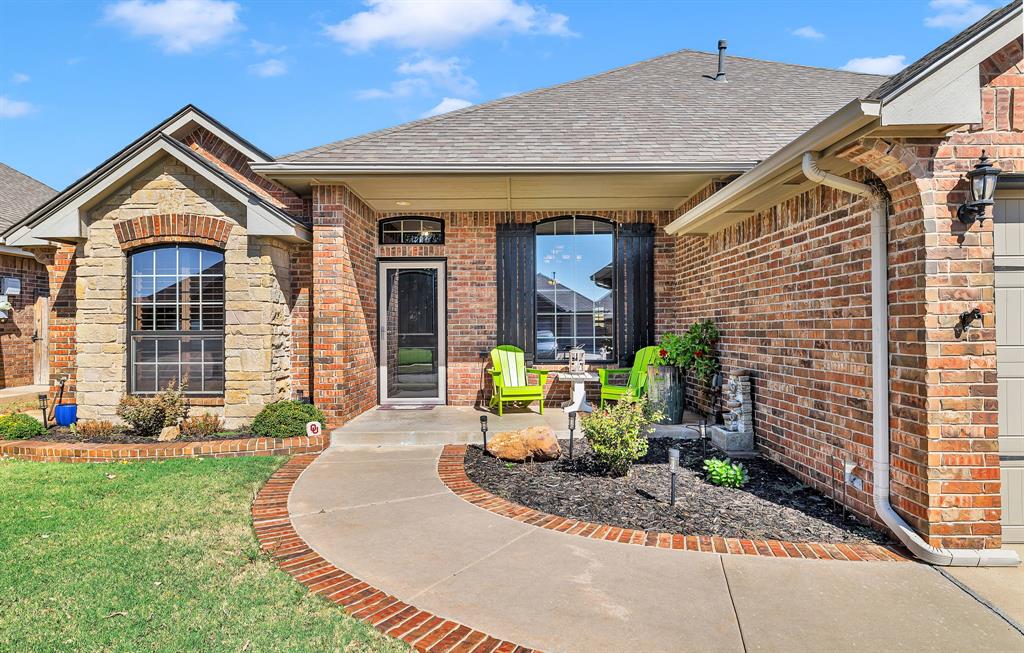
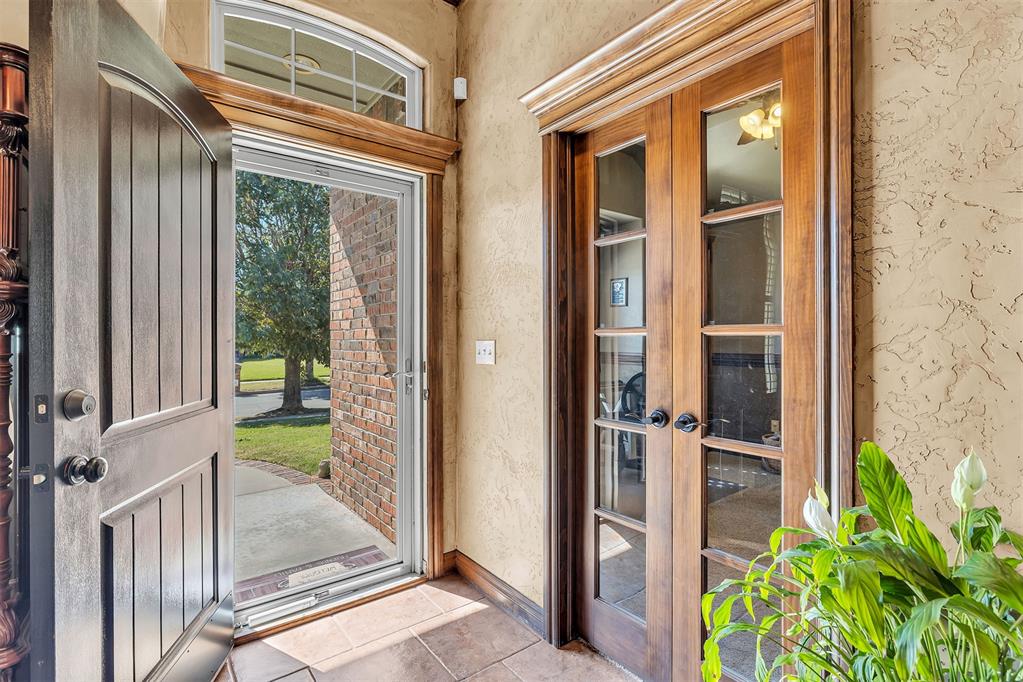
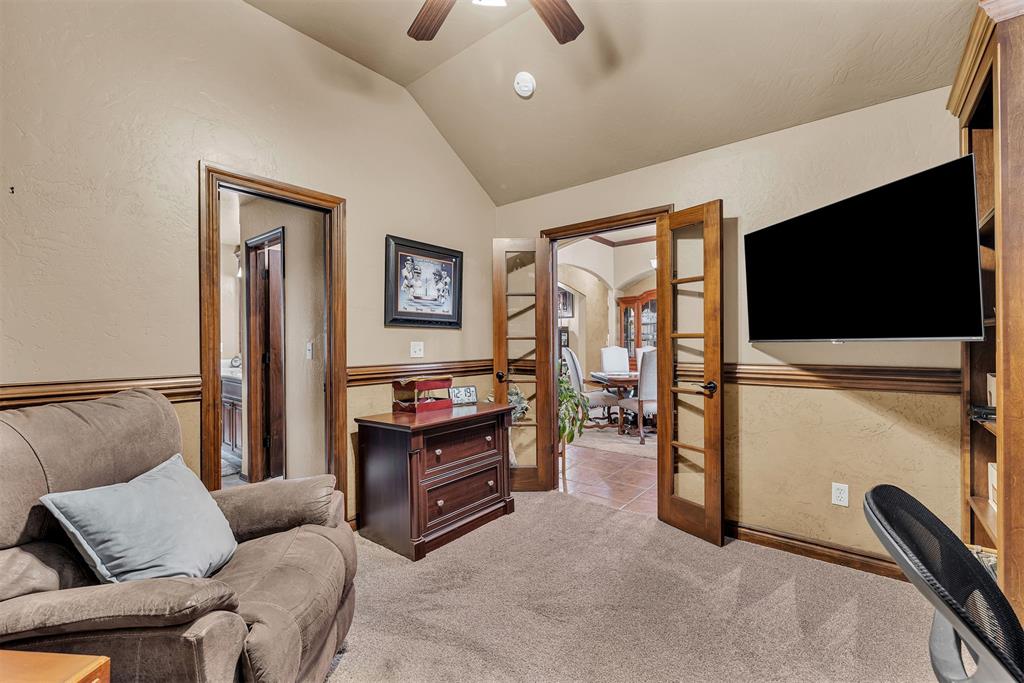
Location, Location, Location-located in Oklahoma City within the highly sought-after Piedmont School District, this well-maintained, energy-efficient home offers a functional floor plan, beautiful finishes, and lots of updates-Roof 3 years old, A/C 1 yr, dishwasher and oven 2 years old, new carpet-From the inviting curb appeal to the spacious 3-car garage, this home is designed for comfortable everyday living. Step inside to an open-concept living area where a gas fireplace creates a warm focal point. The split floor plan provides added privacy, with the primary suite and dedicated study on one side of the home and two secondary bedrooms on the opposite side. The study also offers convenient access to the primary bathroom, making it a flexible space for a home office, nursery, workout room, or additional living area. The kitchen features granite countertops, stainless steel appliances, a pantry, rich stained cabinetry, and plenty of workspace. Throughout the home, you’ll find high ceilings, crown molding, built-ins, and beautiful woodwork that add character and warmth. Plantation shutters in the formal dining room and study provide an additional custom touch. The primary suite includes a spacious walk-in closet, while the laundry room offers a utility sink and built-in storage for added convenience. Outside, enjoy a covered back patio overlooking the beautifully landscaped fenced backyard, along with a storage shed and gutters. The 3-car garage has an in-ground storm shelter. Residents also have access to the neighborhood pool and playground. Conveniently located near shopping, dining, the Kilpatrick Turnpike, and major roadways, this home offers the space, features, and location you’ve been looking for.

$2,428/mo

Est. mortgage payment based on a $365,000 home price.

All estimates are provided by Luxury Presence for informational purposes only. Actual amounts may vary.

Additional information

MLS® ID
1252932

Interior Features

Bedrooms
3
Bathrooms
2
Fireplace
Yes
Cooling
Yes
Heating
Yes
Basement
No

Exterior Features

Lot Size
0.17 Acres

Other Property Details

Taxes
$4,664
Tax Frequency
Annually
Association Fee Frequency
Yearly
Garage
Yes
MLS provider logo

Listings courtesy of MLSOK, Inc. as distributed by MLS GRID

All information deemed reliable but not guaranteed and should be independently verified. All properties are subject to prior sale, change or withdrawal. Neither listing broker(s) nor Bailee & Co. Real Estate shall be responsible for any typographical errors, misinformation, misprints and shall be held totally harmless. Properties displayed may be listed or sold by various participants in the MLS. 

Based on information submitted to the MLS GRID as of 3:28 AM UTC on 10/16/2026. All data is obtained from various sources and may not have been verified by broker or MLS GRID. Supplied Open House Information is subject to change without notice. All information should be independently reviewed and verified for accuracy. Properties may or may not be listed by the office/agent presenting the information.

©2026 MLSOK, Inc. All rights reserved.

DMCA Notice 

Powered by Luxury Presence