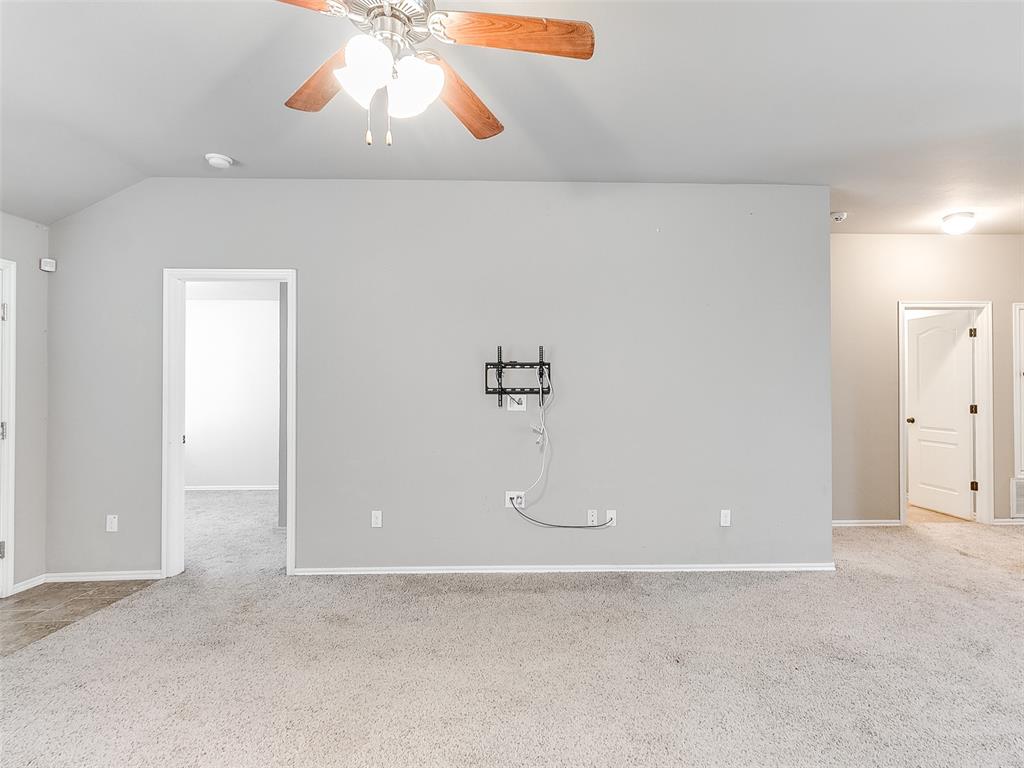
Property photo 1
Property photo 2
Property photo 3
Property photo 4
Property photo 5
4 Beds
2 Baths
1,535 sqft

$224,900

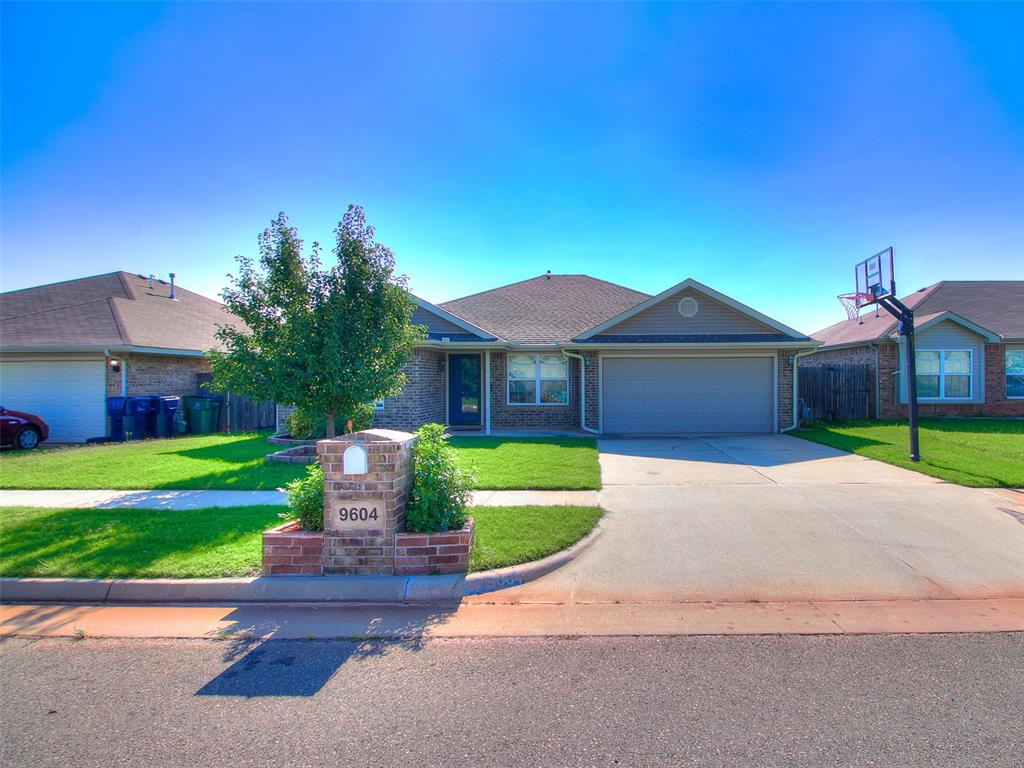
9604 Lauren Drive, Moore OK, 73160

Price per sqft$146.51
Built in2012
Property size1,535 sqft
Property typeResidential
Courtesy of Metro Brokers of Oklahoma, Kathleen Forrest Listing Contact: (405) 476-9600

Overview

Active

Listed Oct 13, 2026

Updated 3 days ago

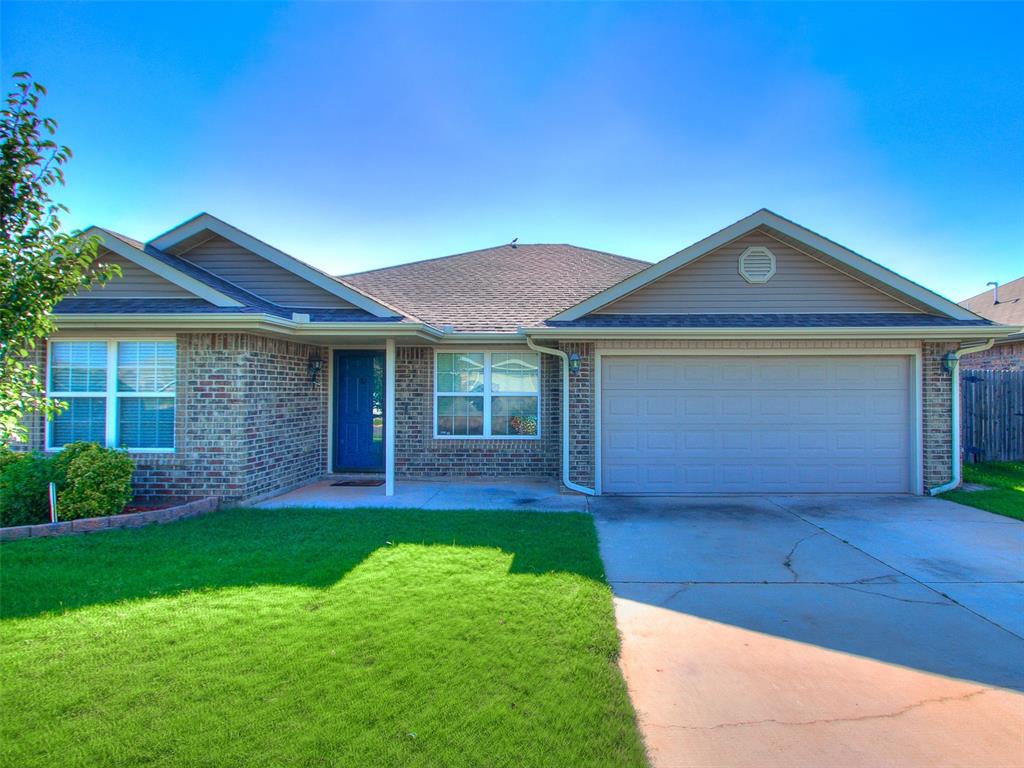
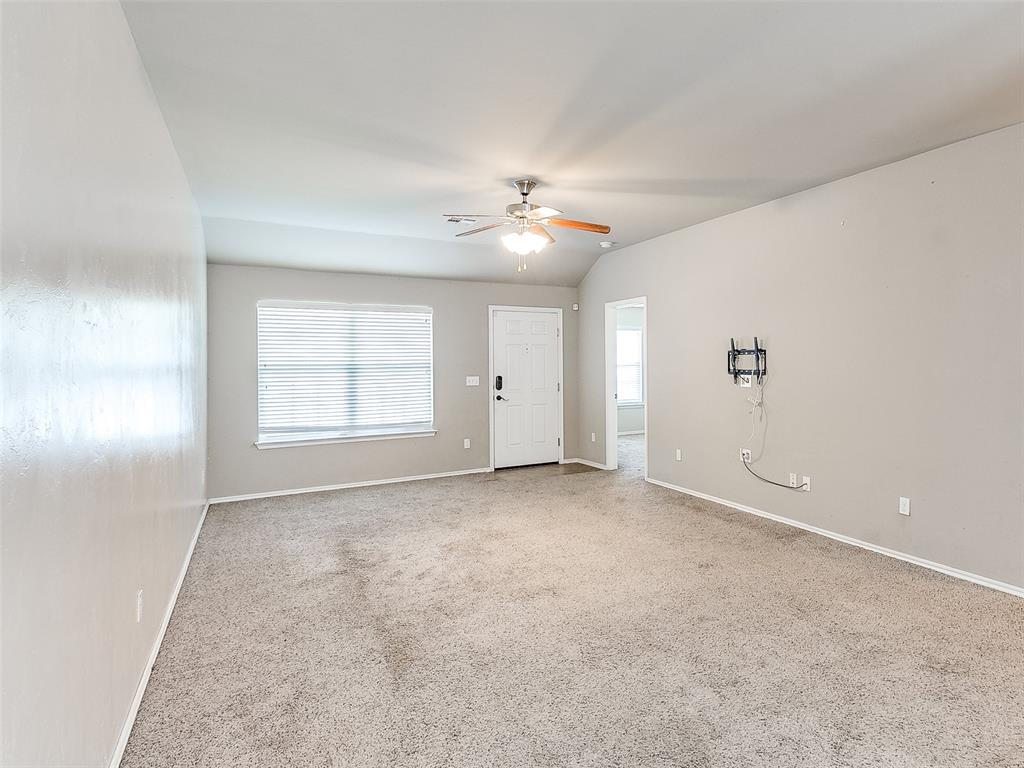
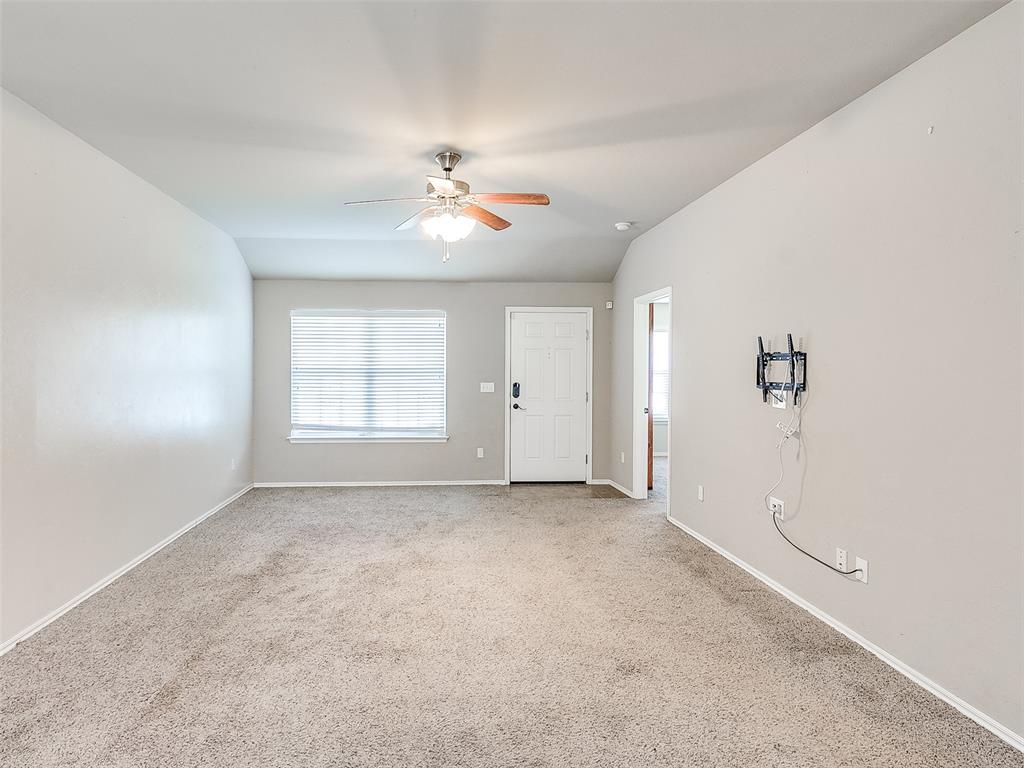
Welcome to this well-appointed 4-bedroom, 2-bath home offering a comfortable open floor plan and the fantastic Moore School District. Situated on a generous lot, this inviting property combines thoughtful features with everyday functionality. Inside, energy-efficient windows provide plenty of natural light, while tile flooring creates a fresh feel throughout. The kitchen has been updated with modern painted cabinetry, quartz counters, single basin granite composite sink & upgraded sprayer! Sleek black Whirlpool appliances, glass tile backsplash and a nice sized pantry complete the kitchen. Note the effortless flow to the main living and dining area. Next, make your way to the impressive primary suite, generously sized to accommodate a king-size bedroom set and highlighted by a vaulted ceiling and ceiling fan. The private bath with freshly painted vanity and large walk-in closet complete this comfortable owner's space. 2 additional bedrooms and a second full bath are found on the opposite side of the home with a 4th bedroom or flex room located at the front of the home. The layout provides flexibility for family, guests, or a home office. As you step into the backyard, you'll note the newly refinished deck that offers expansive space to entertain, grill and enjoy the outdoors! Located near Bryant Elementary with convenient access to shopping, dining, major roadways, and Tinker Air Force Base, this home offers an appealing combination of location, space, and value. Don't miss the opportunity to make this your new address!

$1,496/mo

Est. mortgage payment based on a $224,900 home price.

All estimates are provided by Luxury Presence for informational purposes only. Actual amounts may vary.

Additional information

MLS® ID
1252464

Interior Features

Bedrooms
4
Bathrooms
2
Cooling
Yes
Heating
Yes
Basement
No

Exterior Features

Lot Size
0.15 Acres

Other Property Details

Taxes
$3,074
Tax Frequency
Annually
Association Fee Frequency
Yearly
Garage
Yes
MLS provider logo

Listings courtesy of MLSOK, Inc. as distributed by MLS GRID

All information deemed reliable but not guaranteed and should be independently verified. All properties are subject to prior sale, change or withdrawal. Neither listing broker(s) nor Bailee & Co. Real Estate shall be responsible for any typographical errors, misinformation, misprints and shall be held totally harmless. Properties displayed may be listed or sold by various participants in the MLS. 

Based on information submitted to the MLS GRID as of 3:22 AM UTC on 10/15/2026. All data is obtained from various sources and may not have been verified by broker or MLS GRID. Supplied Open House Information is subject to change without notice. All information should be independently reviewed and verified for accuracy. Properties may or may not be listed by the office/agent presenting the information.

©2026 MLSOK, Inc. All rights reserved.

DMCA Notice 

Powered by Luxury Presence