Leave a Message

Thank you for your message. We will be in touch with you shortly.

Explore Our Properties
13333 SW 3rd Street
13333 SW 3rd Street
13333 SW 3rd Street
13333 SW 3rd Street
13333 SW 3rd Street
13333 SW 3rd Street
13333 SW 3rd Street
13333 SW 3rd Street
13333 SW 3rd Street
13333 SW 3rd Street
13333 SW 3rd Street
13333 SW 3rd Street
13333 SW 3rd Street
13333 SW 3rd Street
13333 SW 3rd Street
13333 SW 3rd Street
13333 SW 3rd Street
13333 SW 3rd Street
13333 SW 3rd Street
13333 SW 3rd Street
13333 SW 3rd Street
13333 SW 3rd Street
13333 SW 3rd Street
13333 SW 3rd Street
13333 SW 3rd Street
13333 SW 3rd Street
13333 SW 3rd Street
13333 SW 3rd Street
13333 SW 3rd Street
13333 SW 3rd Street
13333 SW 3rd Street
13333 SW 3rd Street
13333 SW 3rd Street
13333 SW 3rd Street
SEE ALL PHOTOS
13333 SW 3rd Street
13333 SW 3rd Street
13333 SW 3rd Street
13333 SW 3rd Street
13333 SW 3rd Street
13333 SW 3rd Street
13333 SW 3rd Street
13333 SW 3rd Street
13333 SW 3rd Street
13333 SW 3rd Street
13333 SW 3rd Street
13333 SW 3rd Street
13333 SW 3rd Street
13333 SW 3rd Street
13333 SW 3rd Street
13333 SW 3rd Street
13333 SW 3rd Street
13333 SW 3rd Street
13333 SW 3rd Street
13333 SW 3rd Street
13333 SW 3rd Street
13333 SW 3rd Street
13333 SW 3rd Street
13333 SW 3rd Street
13333 SW 3rd Street
13333 SW 3rd Street
13333 SW 3rd Street
13333 SW 3rd Street
13333 SW 3rd Street
13333 SW 3rd Street
13333 SW 3rd Street
13333 SW 3rd Street
13333 SW 3rd Street
13333 SW 3rd Street
Courtesy of Bailee & Co. Real Estate, Brandon Davis Listing Contact: (620) 952-2105 
Pending

13333 SW 3rd Street

13333 SW 3rd Street, Yukon, OK 73099

$237,500
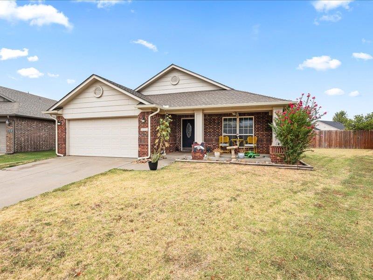
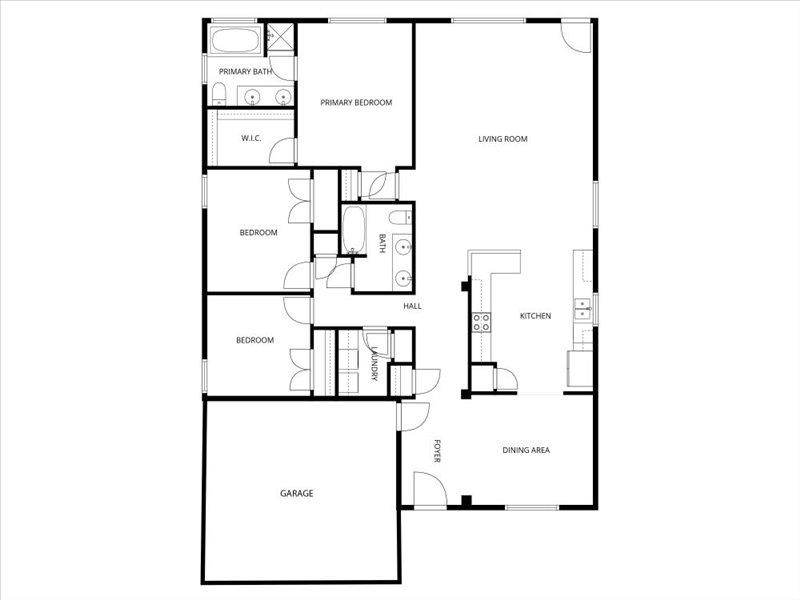
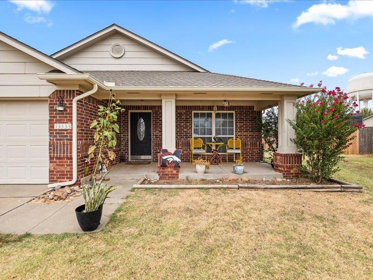
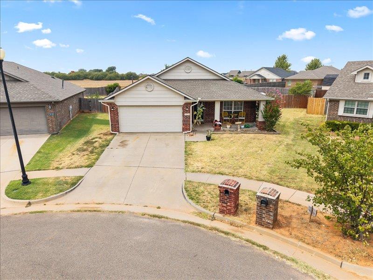
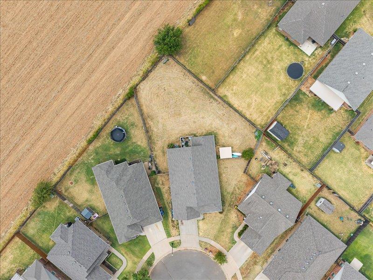
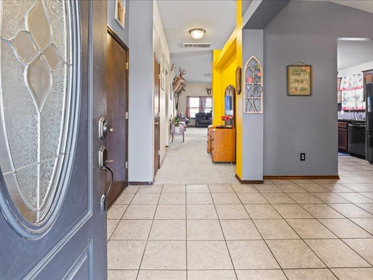
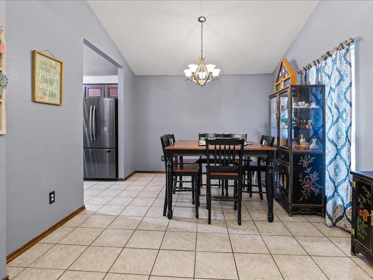
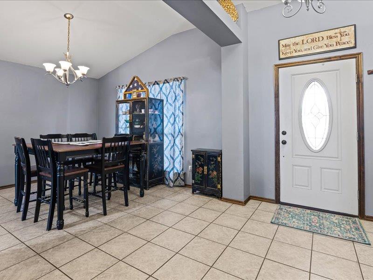
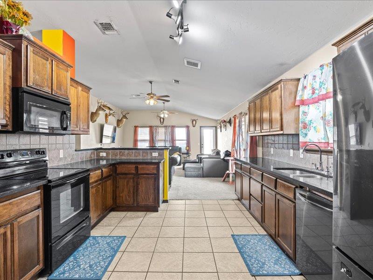
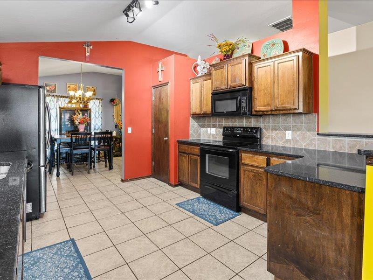
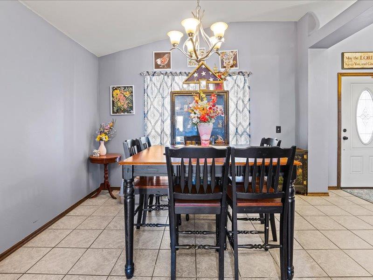
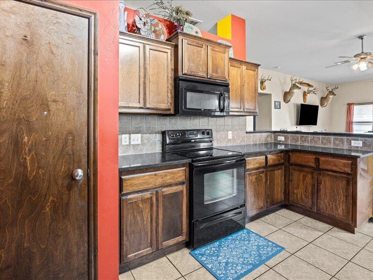
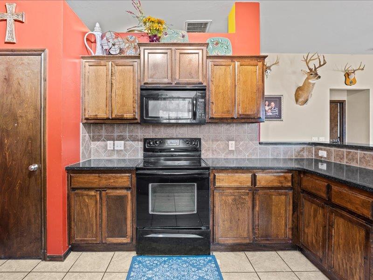
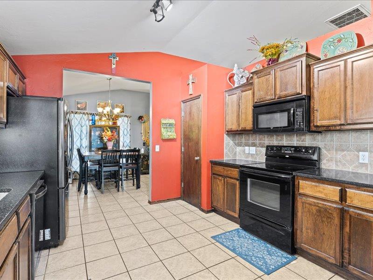
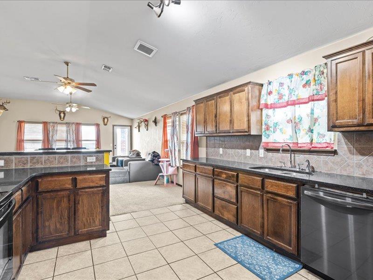
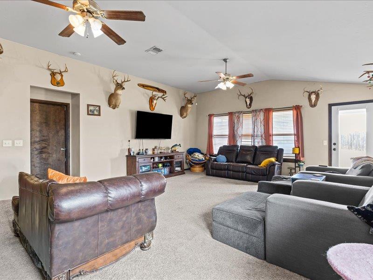
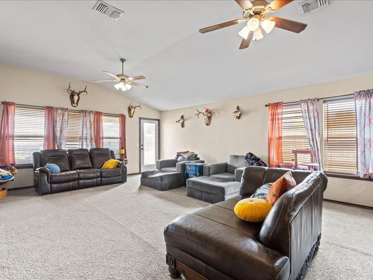
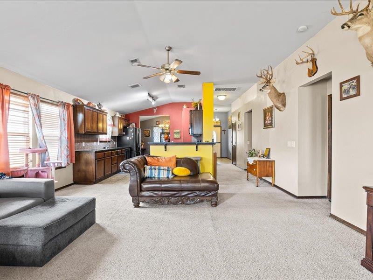
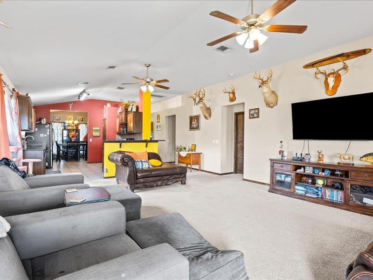
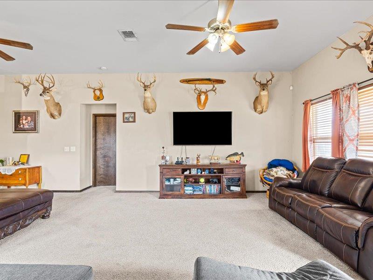
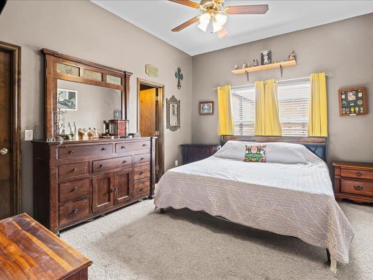
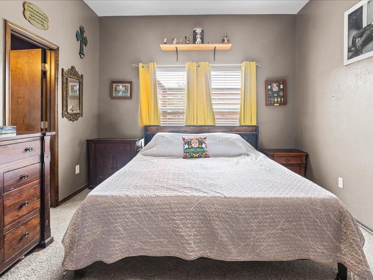
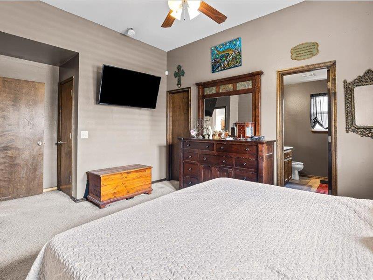
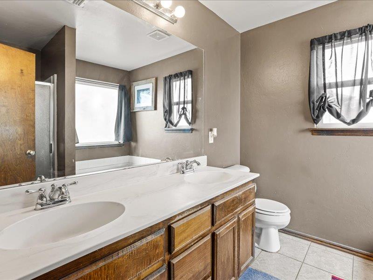
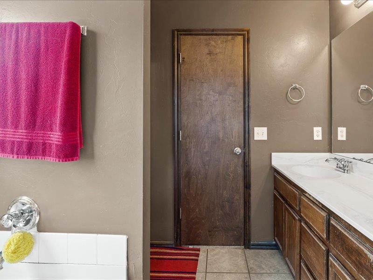
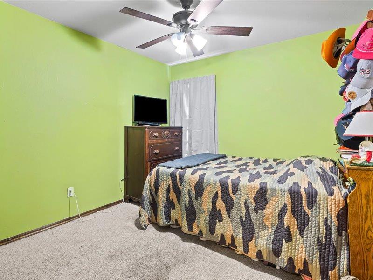
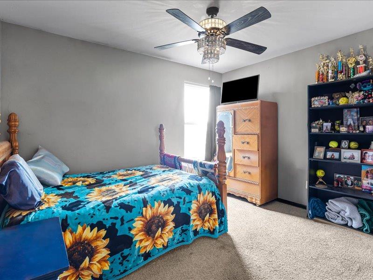
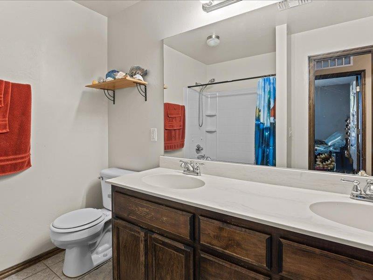
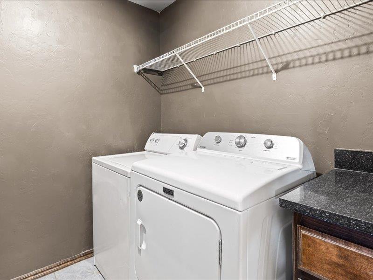
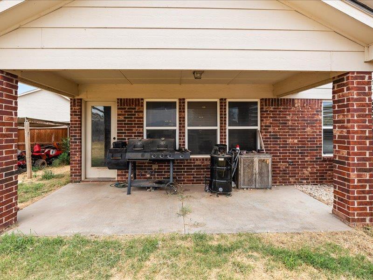
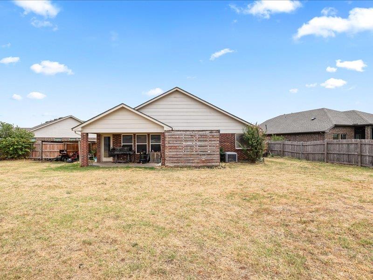
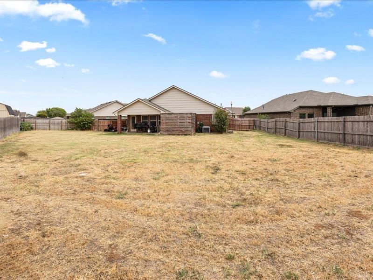
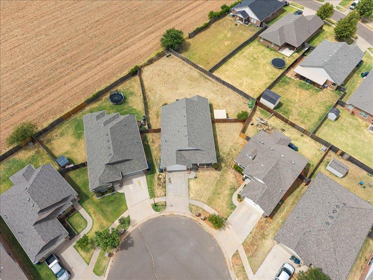
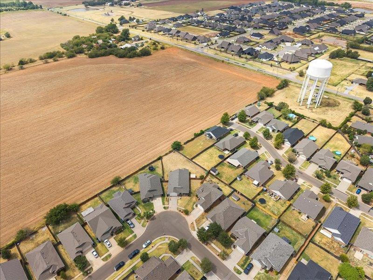
Welcome to this stunning 3-bedroom home situated on an over 1/4-acre in-town lot with a privacy fence on three sides and an unobstructed sunset view! A nice-sized covered front porch welcomes you in, while the covered back patio provides the perfect spot to relax and enjoy the spacious backyard. Inside, the open-concept layout creates an inviting flow between the living, dining, and kitchen areas. The dining space features beautiful tiled flooring, while carpet throughout the living areas adds comfort. The split-bedroom floor plan offers privacy, with the spacious primary suite separated from the secondary bedrooms and bathroom. The kitchen is a standout with quartz countertops, stainless steel appliances, and a gas cook range, making it both stylish and functional. The primary suite features double vanities, a large walk-in closet, and a luxurious bathroom with a tile-surrounded soaking tub and separate stand-up shower. Located in the desirable Somers Pointe neighborhood, residents can enjoy community amenities including a playground and splash pad. With plenty of yard space, beautiful sunset views, and an inviting open floor plan, this home offers the perfect combination of comfort, privacy, and neighborhood amenities!

3
beds

2
baths

1,737 Sq.Ft. LIVING AREA

0.26 Acres lot

Brandon Davis

Brandon Davis

Features & Amenities

Interior

  • total bedrooms3
  • Total bathrooms2
  • full bathrooms2
  • Fireplace None

Area & Lot

  • Status Pending
  • Living Area1,737 Sq.Ft.
  • Lot Area0.26 Acres
  • MLS® ID1246607
  • TypeResidential
  • YEAR BUILT2008
  • Architecture StylesTraditional
  • Elementary SchoolMustang Creek ES,Mustang Trails ES
  • Middle SchoolMustang Central MS
  • High SchoolMustang HS
  • School DistrictMustang

Exterior

  • Garage Space2.0
  • roofComposition
  • lot featuresCorner Lot, Cul-De-Sac
  • HEAT TYPENatural Gas
  • AIR CONDITIONINGElectric
  • SubstructureSlab
  • other exterior FeaturesRain Gutters

Financial

  • Sales Price$237,500
  • Real Estate Tax $2,711/yr
  • HOA $200/yr
image

Schedule a Showing

We would love to show you our beautiful property. Please select your preferred date and time below. An agent will be in touch shortly to confirm your appointment.

Schedule a Showing

We would love to show you our beautiful property. Please select your preferred date and time below. An agent will be in touch shortly to confirm your appointment.

Thank you for your interest in 13333 SW 3rd Street, Yukon, OK 73099. We are reviewing your request and will be in touch shortly!

Mortgage Calculator

Estimate your monthly mortgage payment, including the principal and interest, property taxes, and HOA. Adjust the values to generate a more accurate rate.

All estimates are provided for informational purposes only. Actual amounts may vary.
$0,000 Your Payment 20 15 65
$0,000 Your Payment

Work With Us

Feel free to text Bailee & Co. Real Estate or call to talk about how they do real estate differently!

Follow Me on Instagram