Leave a Message

Thank you for your message. We will be in touch with you shortly.

Explore Our Properties
1341 Oswego Drive
1341 Oswego Drive
1341 Oswego Drive
1341 Oswego Drive
1341 Oswego Drive
1341 Oswego Drive
1341 Oswego Drive
1341 Oswego Drive
1341 Oswego Drive
1341 Oswego Drive
1341 Oswego Drive
1341 Oswego Drive
1341 Oswego Drive
1341 Oswego Drive
1341 Oswego Drive
1341 Oswego Drive
1341 Oswego Drive
1341 Oswego Drive
1341 Oswego Drive
1341 Oswego Drive
1341 Oswego Drive
1341 Oswego Drive
1341 Oswego Drive
1341 Oswego Drive
SEE ALL PHOTOS
1341 Oswego Drive
1341 Oswego Drive
1341 Oswego Drive
1341 Oswego Drive
1341 Oswego Drive
1341 Oswego Drive
1341 Oswego Drive
1341 Oswego Drive
1341 Oswego Drive
1341 Oswego Drive
1341 Oswego Drive
1341 Oswego Drive
1341 Oswego Drive
1341 Oswego Drive
1341 Oswego Drive
1341 Oswego Drive
1341 Oswego Drive
1341 Oswego Drive
1341 Oswego Drive
1341 Oswego Drive
1341 Oswego Drive
1341 Oswego Drive
1341 Oswego Drive
1341 Oswego Drive
Courtesy of Bailee & Co. Real Estate, Skylar Petry Listing Contact: (405) 204-9004 
Pending

1341 Oswego Drive

1341 Oswego Drive, Yukon, OK 73099

$199,990
MULTIPLE OFFERS - Highest & best due on 7/4 @ 1:00pm
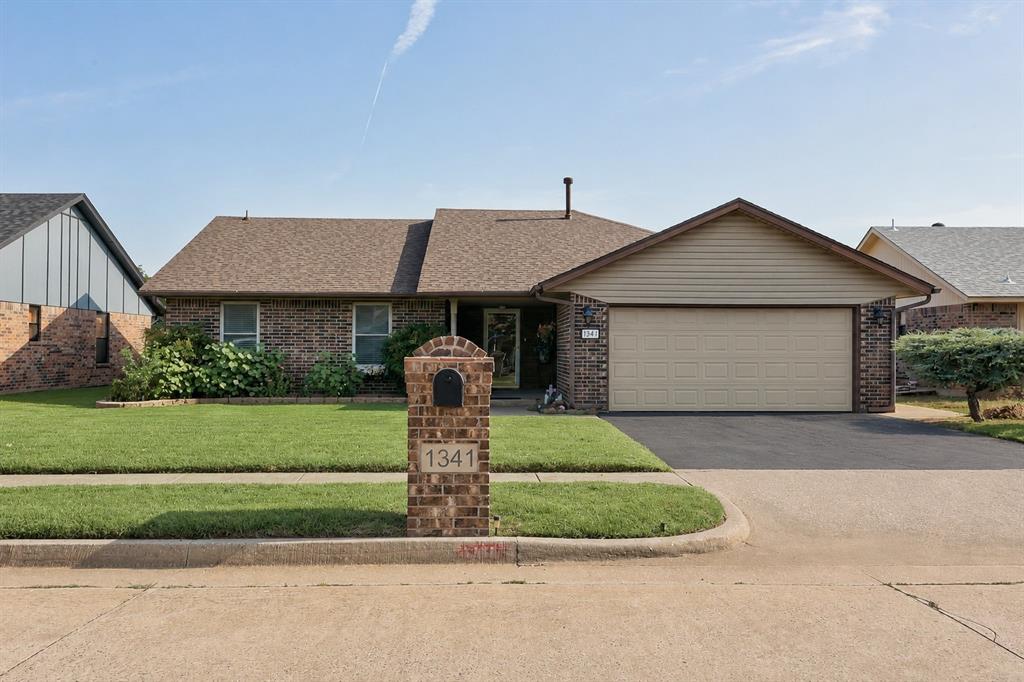
Welcome to this beautifully maintained home in the highly sought-after Yukon School District, offering the perfect blend of style, comfort, and convenience. Located in one of Yukon's desirable neighborhoods with quick access to the Kilpatrick Turnpike, shopping, dining, parks, and the Oklahoma City metro!
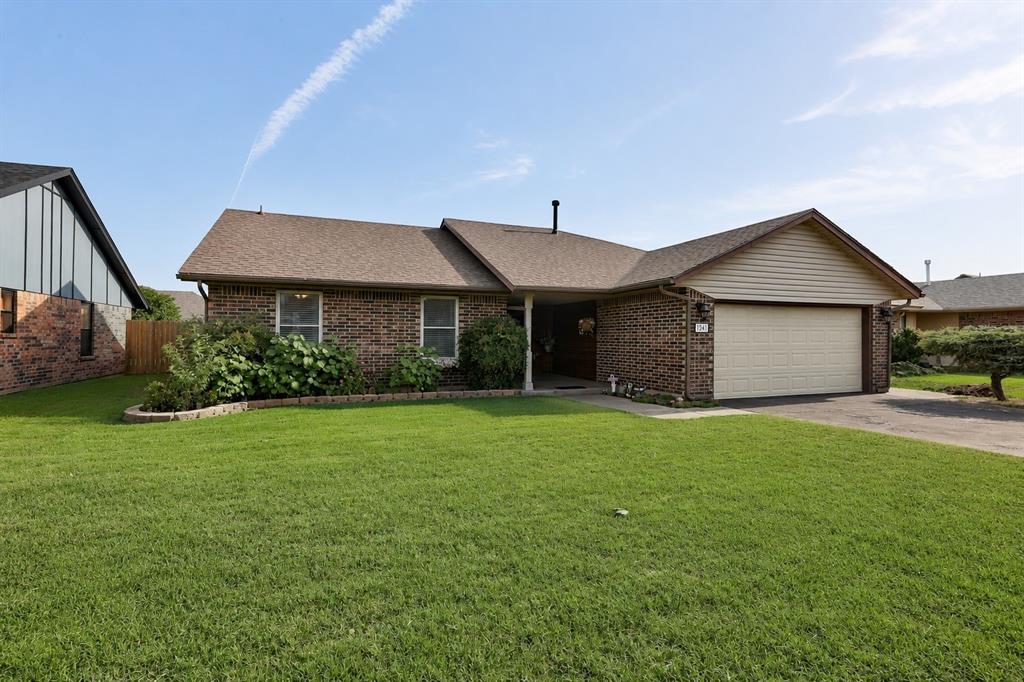
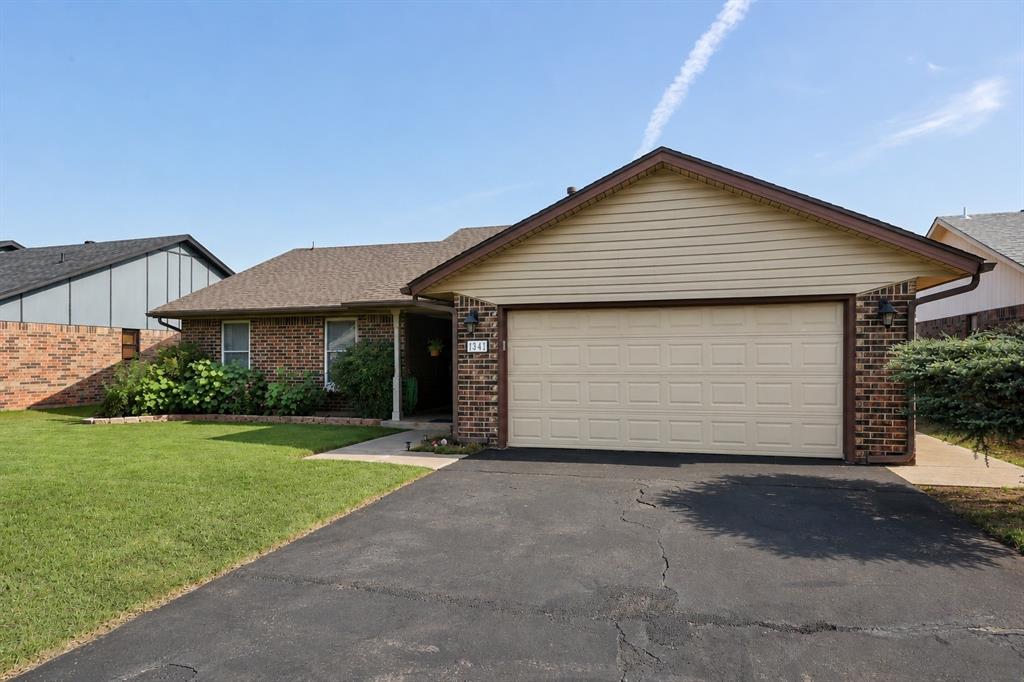
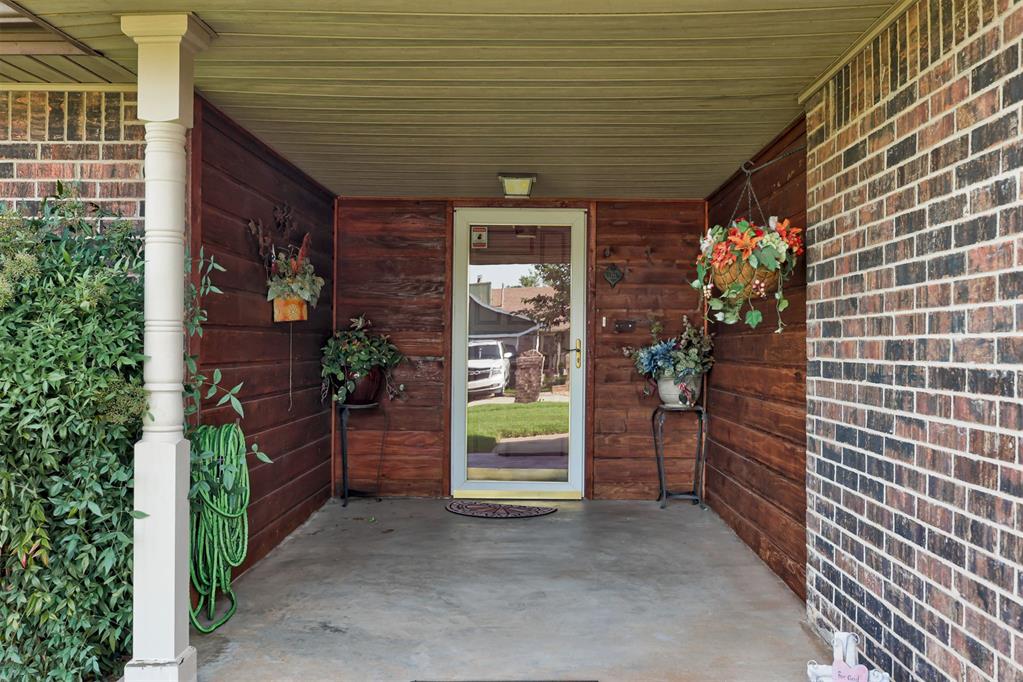
From the moment you arrive, you'll appreciate the outstanding curb appeal highlighted by a custom cedar-wrapped front entry that gives this home a unique, modern look. Recent updates include a brand-new roof and energy-efficient windows, providing long-term value, improved efficiency, and peace of mind for years to come.
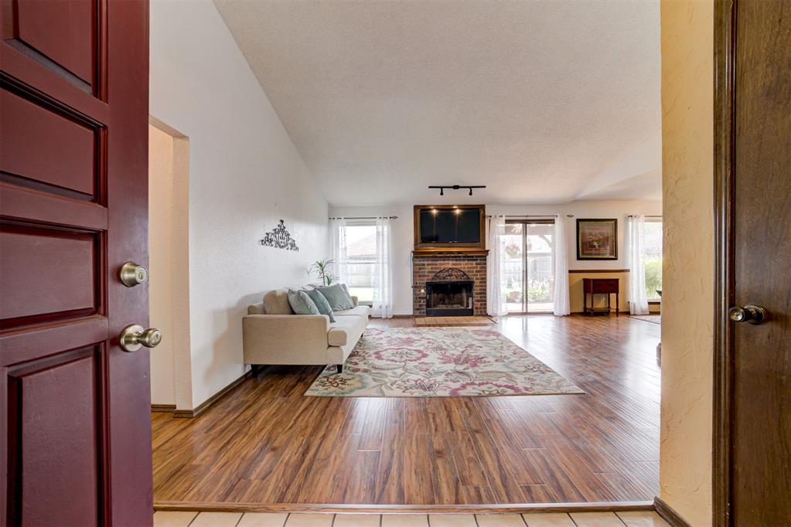
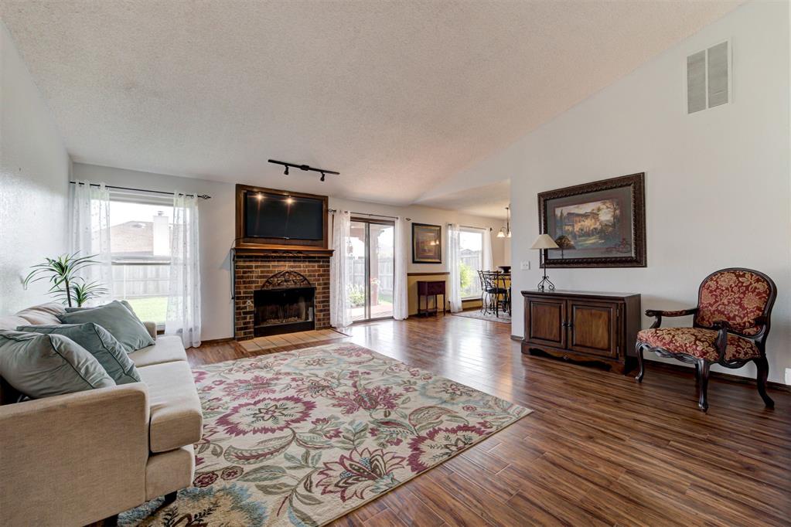
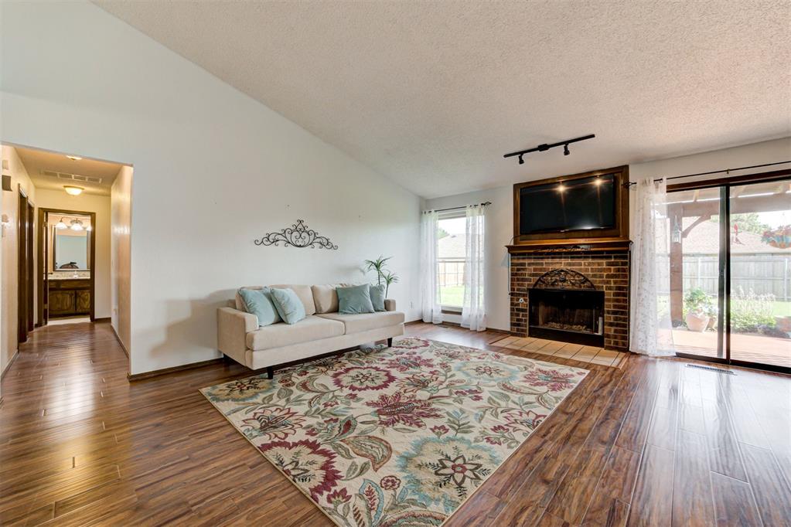
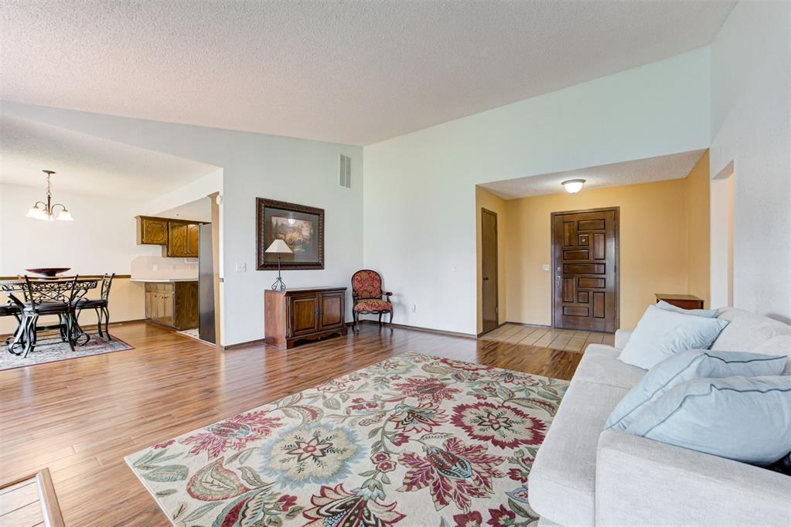
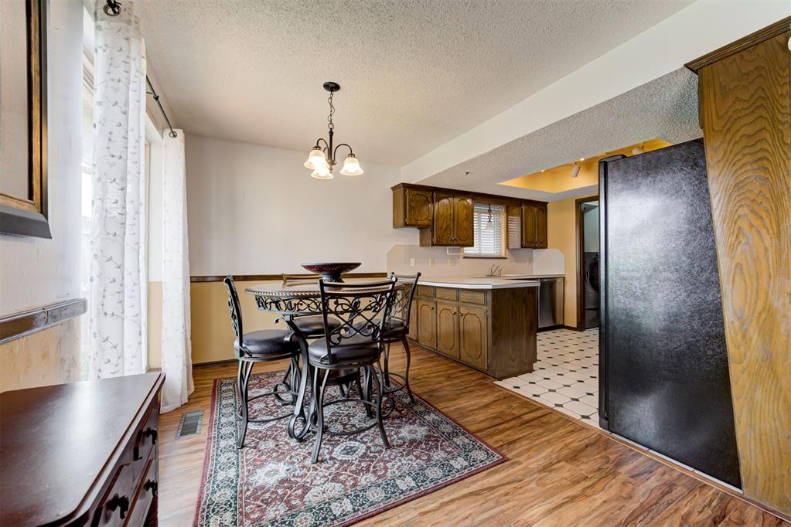
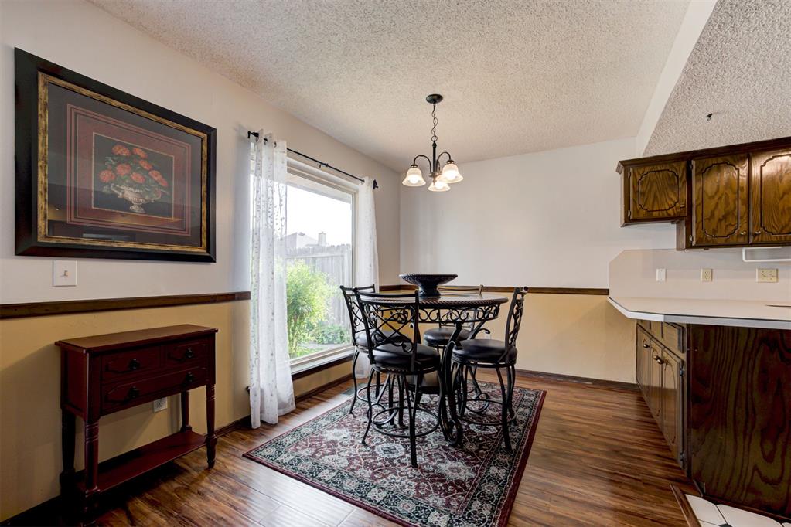
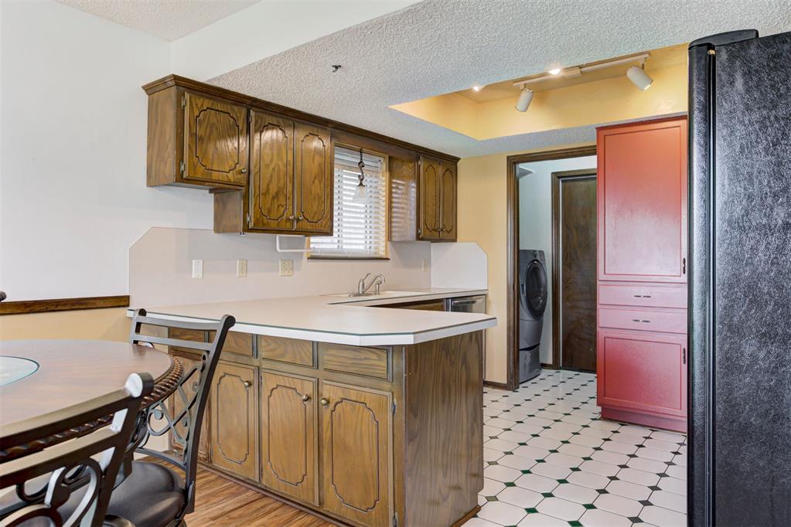
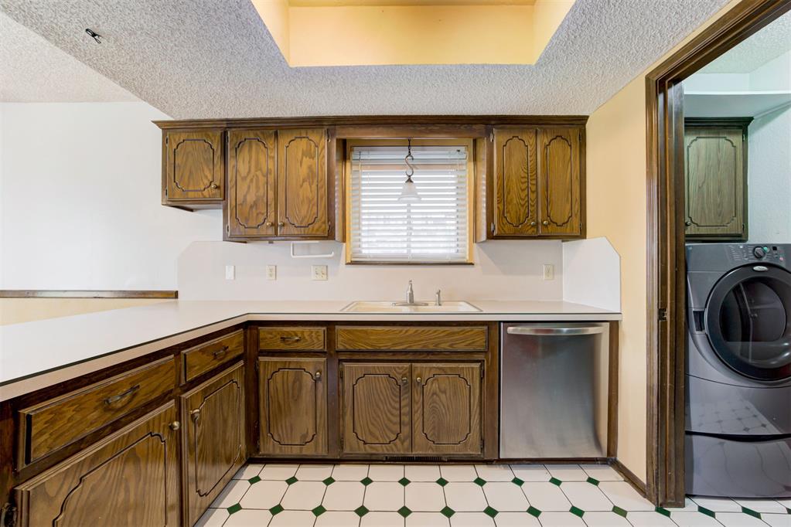
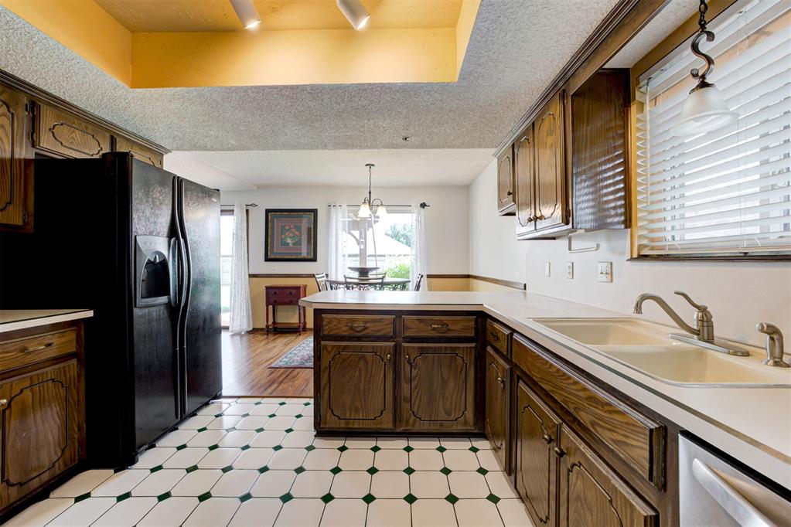
Step inside to an inviting open-concept floor plan where the spacious living room flows seamlessly into the dining area and kitchen, creating the perfect space for entertaining guests or enjoying everyday life. The kitchen offers ample cabinetry, generous countertop space, and overlooks the main living area, making it ideal for hosting family and friends.
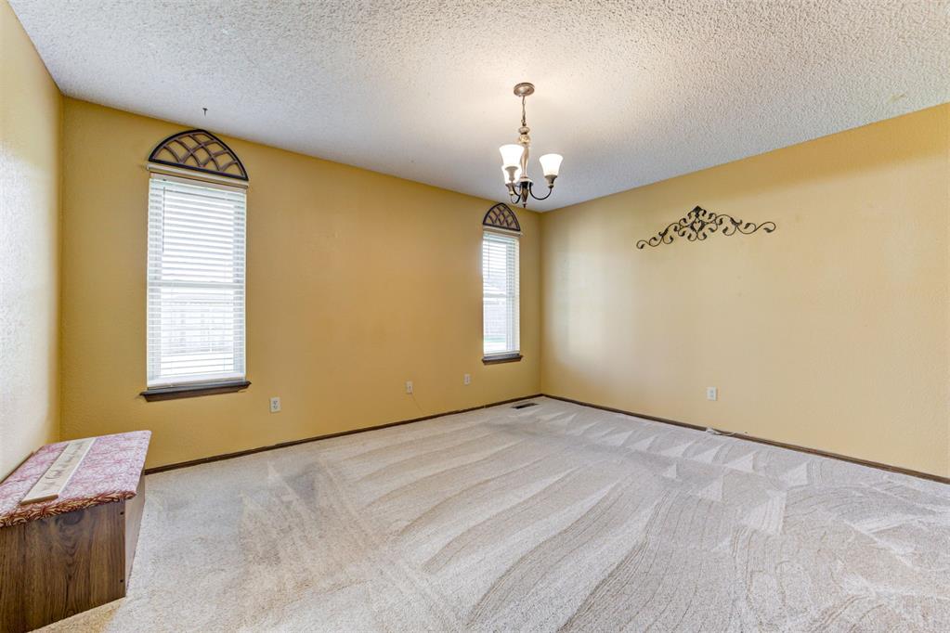
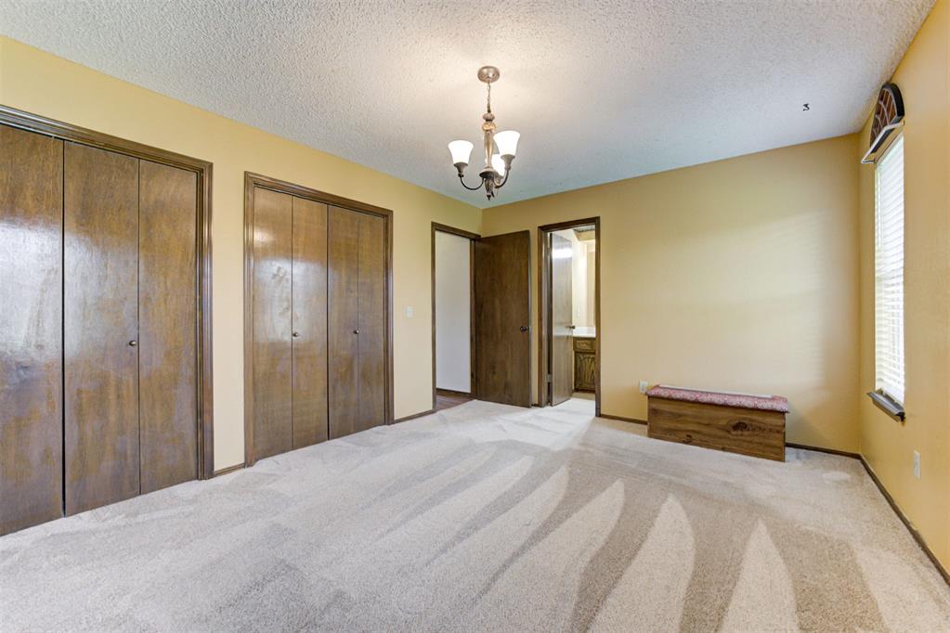
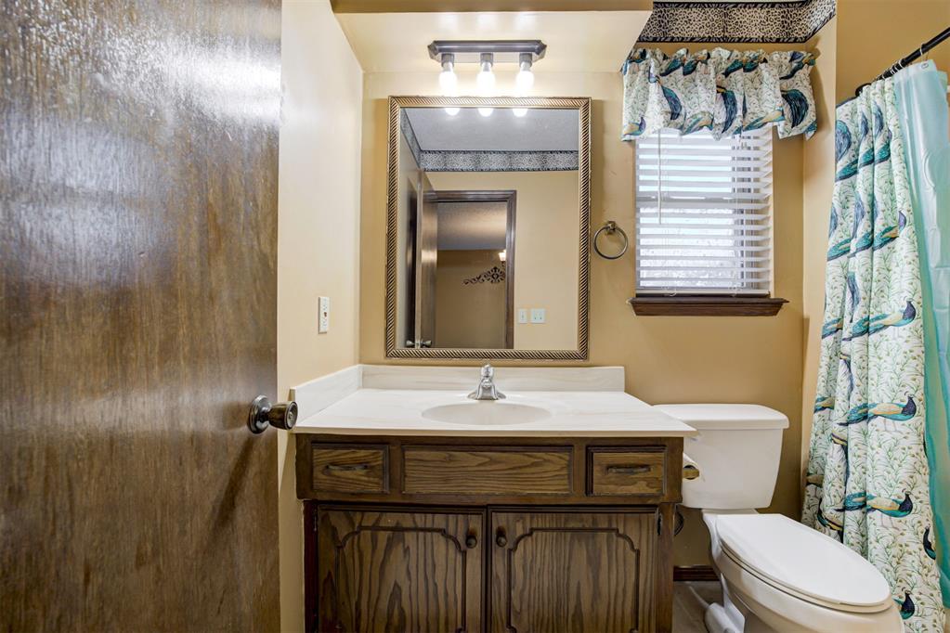
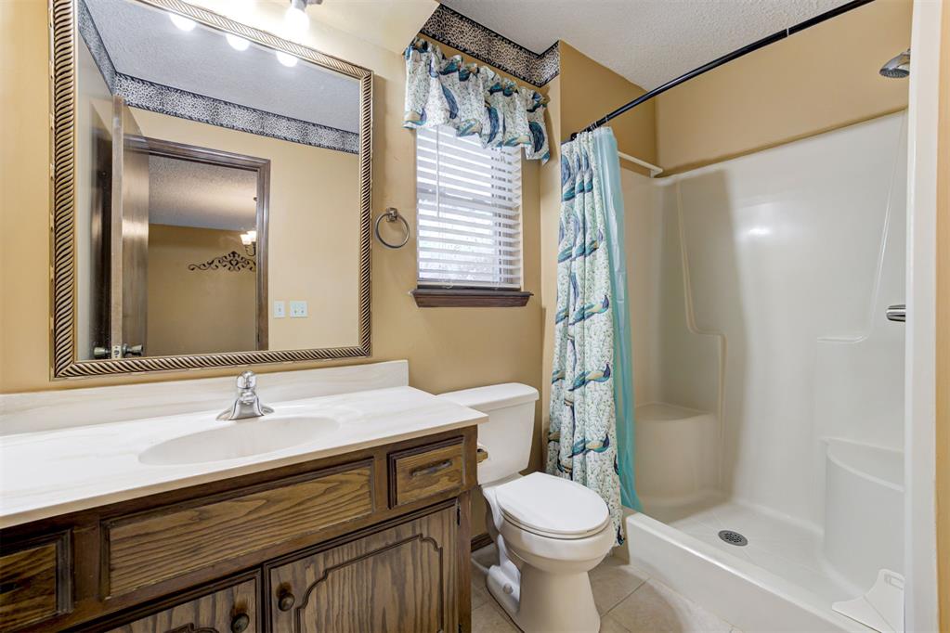
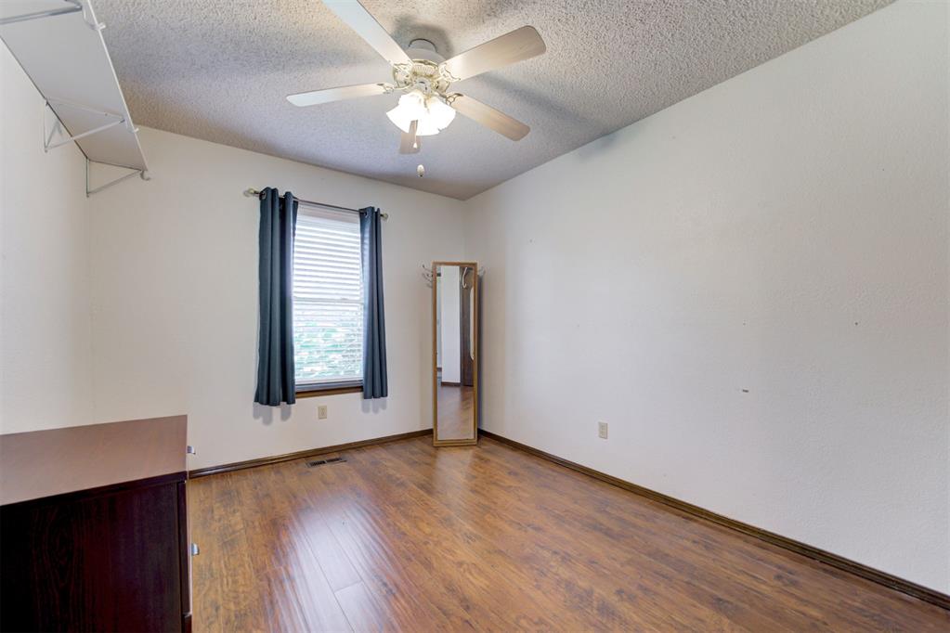
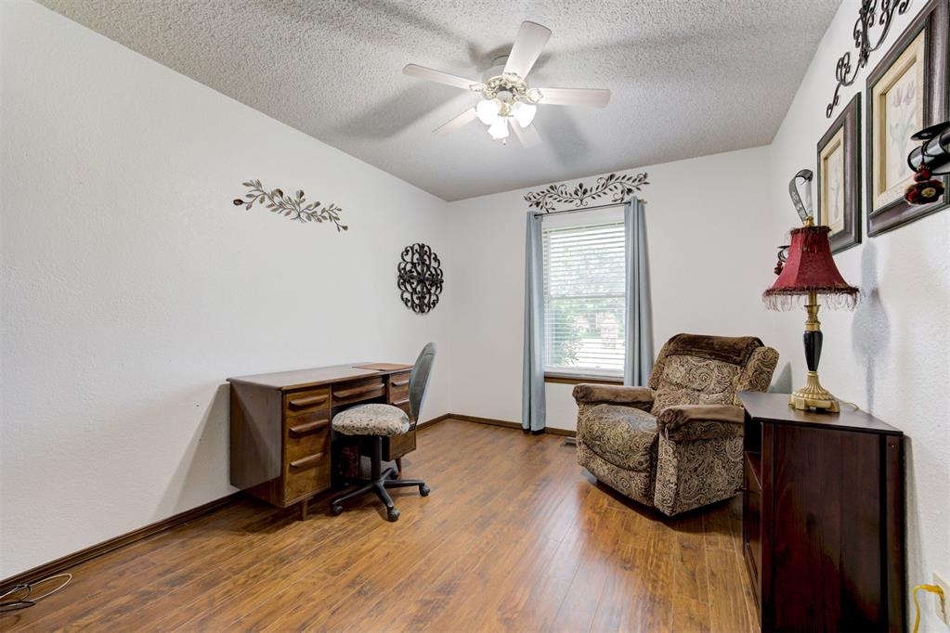
The private primary suite serves as a relaxing retreat featuring two closets and a walk-in shower. The generously sized secondary bedrooms provide flexibility for family, guests, a home office, or hobby space.
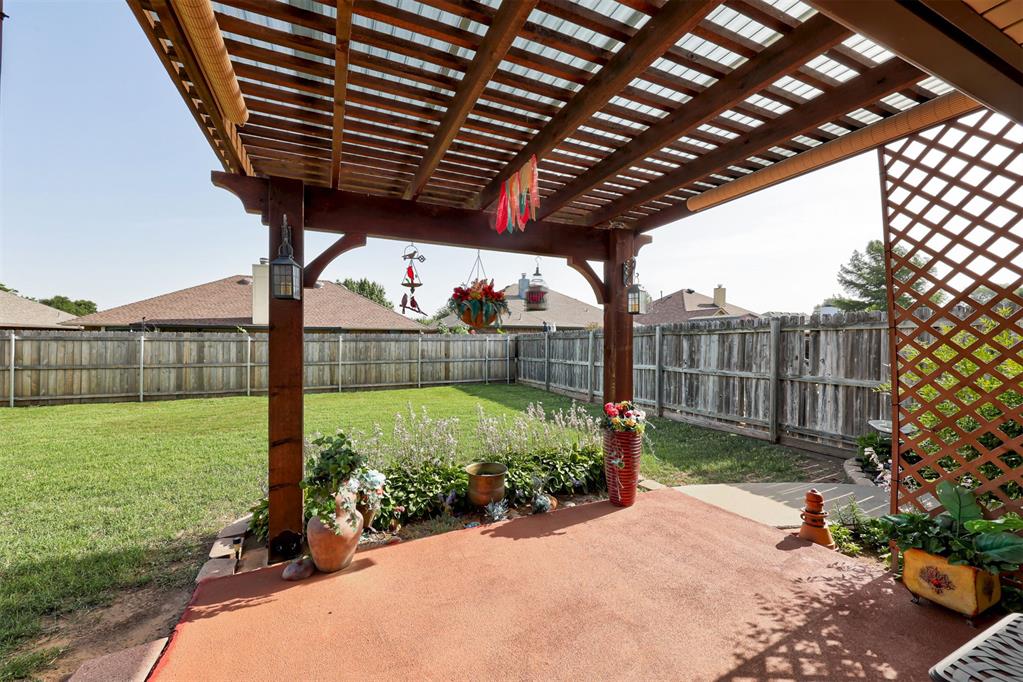
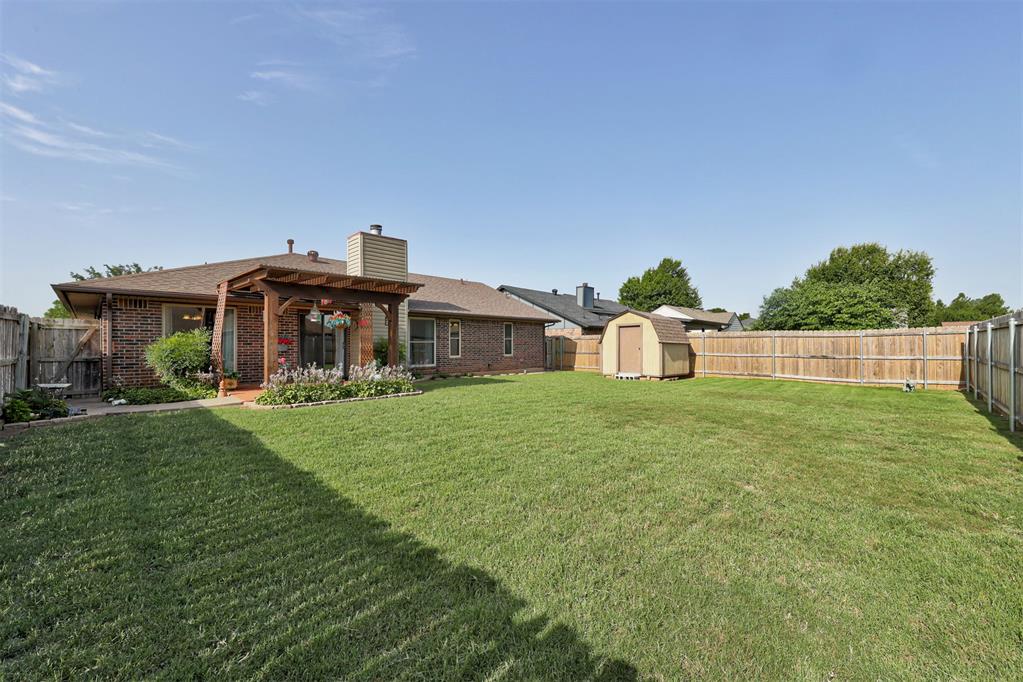
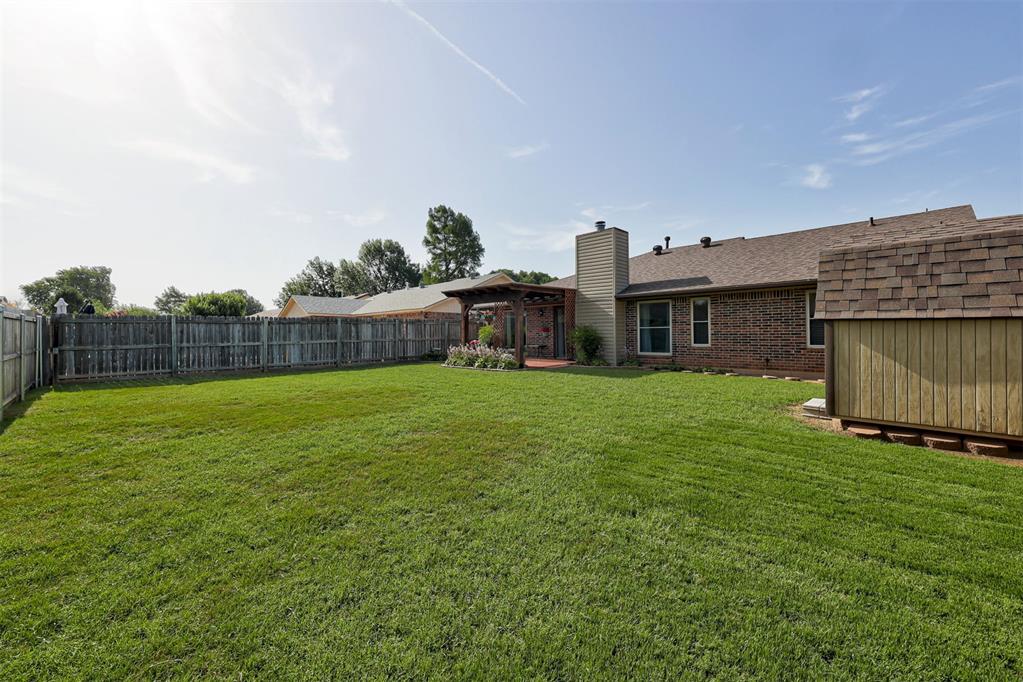
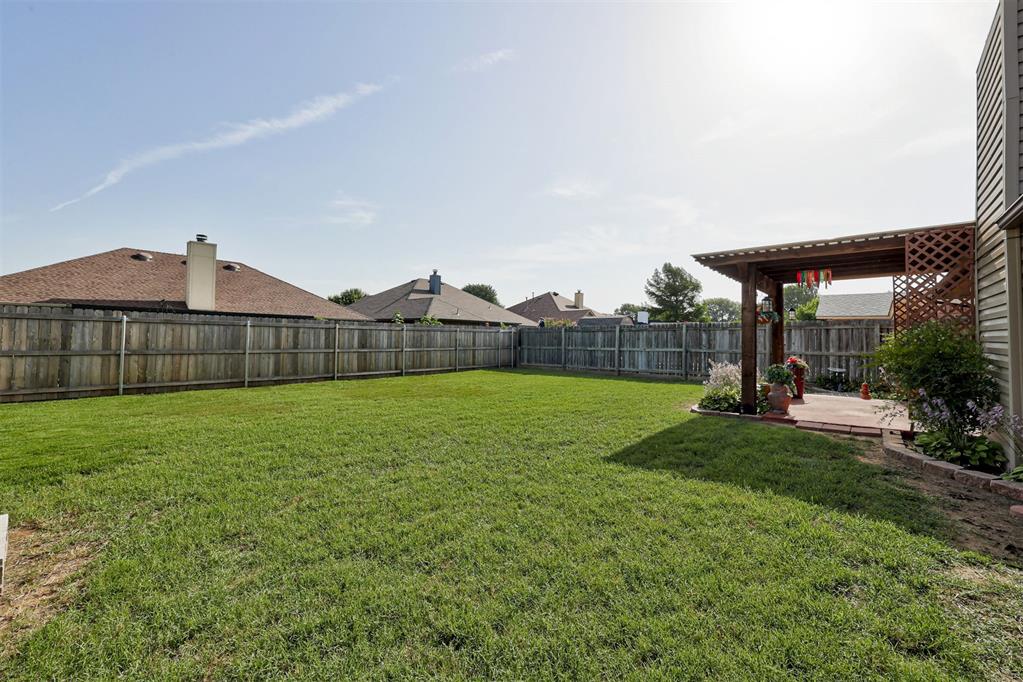
Step outside to enjoy the oversized backyard complete with a custom-built pergola, storage shed, and plenty of room for kids, pets, gardening, or future outdoor additions. A garage storm shelter provides additional safety and peace of mind during Oklahoma storm season.
Whether you're searching for your first home, looking to downsize, or simply wanting a move-in-ready home in Yukon, this property checks every box. With a new roof, updated windows, storm shelter, large backyard, custom pergola, and an excellent location in the Yukon School District, this is a home you'll be proud to own.
Schedule your private showing today and discover everything this exceptional Yukon home has to offer!

3
beds

2
baths

1,290 Sq.Ft. LIVING AREA

6,900 Sq.Ft. lot

Skylar Petry

Skylar Petry

Features & Amenities

Interior

  • total bedrooms3
  • Total bathrooms2
  • full bathrooms2
  • Flooring Combo
  • Fireplace Gas Log
  • APPLIANCES Dishwasher, Disposal, Microwave
  • other interior Features Ceiling Fan(s), Combo Woodwork, Laundry Room

Area & Lot

  • Status Pending
  • Living Area1,290 Sq.Ft.
  • Lot Area6,900 Sq.Ft.
  • MLS® ID1236632
  • TypeResidential
  • YEAR BUILT1984
  • Architecture StylesTraditional
  • Elementary SchoolRanchwood ES
  • Middle SchoolYukon MS
  • High SchoolYukon HS
  • School DistrictYukon

Exterior

  • Garage Space2.0
  • utilitiesCable Available, Electricity Available, Natural Gas Available, High Speed Internet
  • roofComposition
  • lot featuresOther
  • HEAT TYPEGas
  • AIR CONDITIONINGCentral Elec
  • SubstructureSlab
  • other exterior FeaturesCovered Deck, Patio-Covered, Covered Porch, Gazebo, Outbuildings

Financial

  • Sales Price$199,990
  • Real Estate Tax $1,102/yr
View Virtual Tour
image

Schedule a Showing

We would love to show you our beautiful property. Please select your preferred date and time below. An agent will be in touch shortly to confirm your appointment.

Schedule a Showing

We would love to show you our beautiful property. Please select your preferred date and time below. An agent will be in touch shortly to confirm your appointment.

Thank you for your interest in 1341 Oswego Drive, Yukon, OK 73099. We are reviewing your request and will be in touch shortly!

Mortgage Calculator

Estimate your monthly mortgage payment, including the principal and interest, property taxes, and HOA. Adjust the values to generate a more accurate rate.

All estimates are provided for informational purposes only. Actual amounts may vary.
$0,000 Your Payment 20 15 65
$0,000 Your Payment

Work With Us

Feel free to text Bailee & Co. Real Estate or call to talk about how they do real estate differently!

Follow Me on Instagram