17324 Sparrow Hawk Lane
SEE ALL PHOTOS
17324 Sparrow Hawk Lane
Courtesy of Bailee & Co. Real Estate, Skylar Petry Listing Contact: 405-204-9004 
Sold

17324 Sparrow Hawk Lane

17324 Sparrow Hawk Lane, Edmond, OK 73012

$375,000
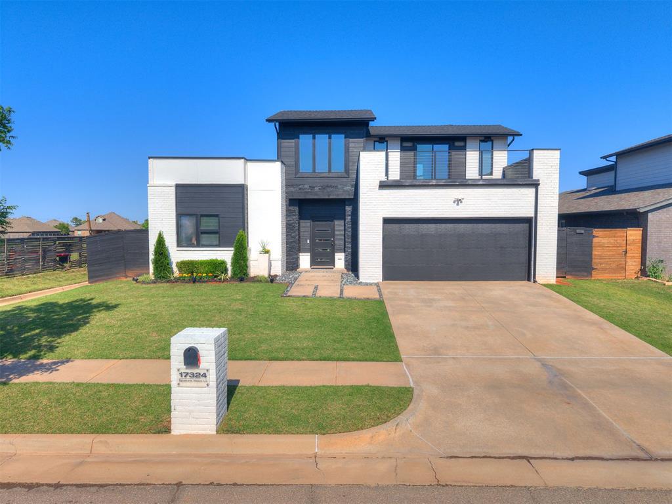
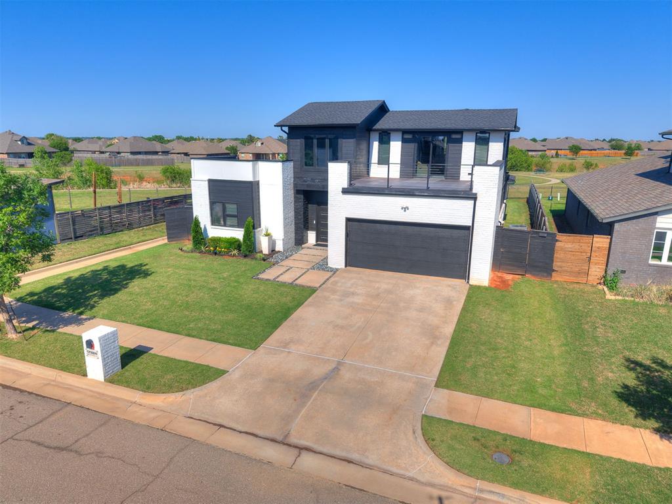
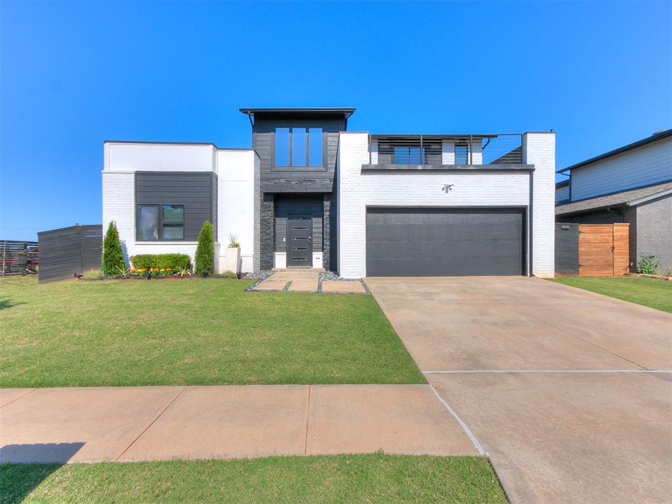
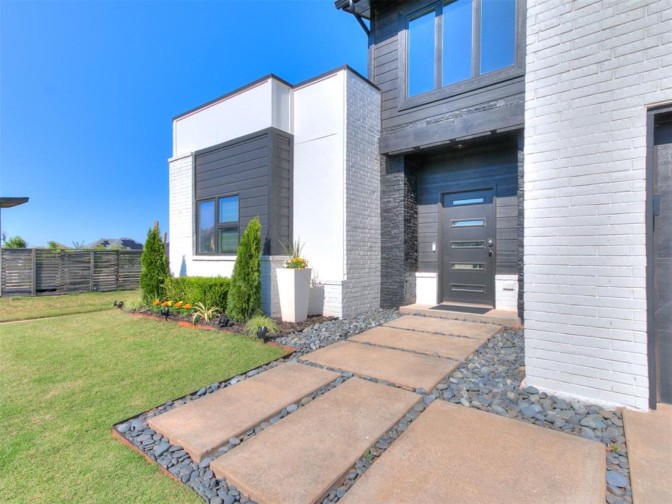
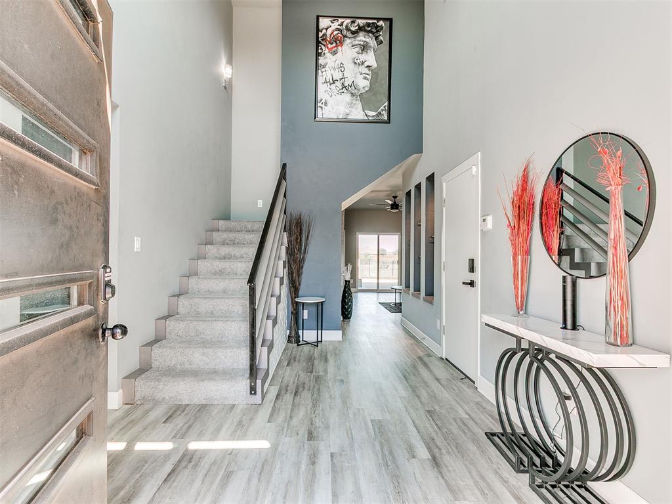
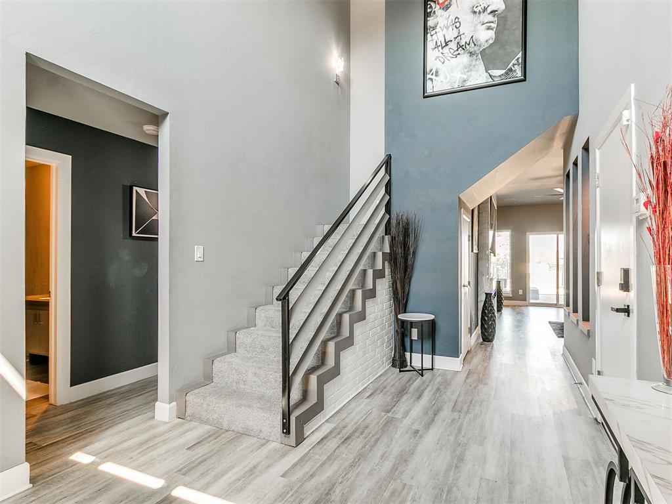
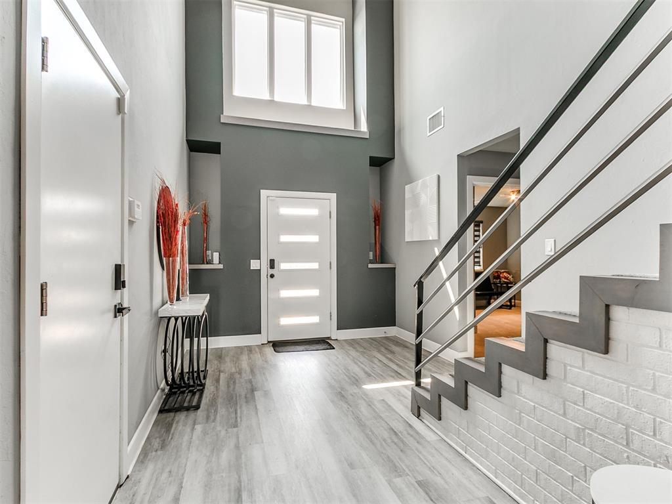
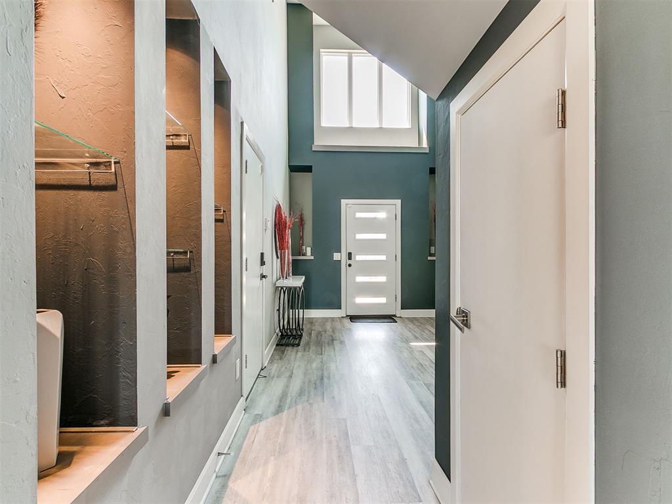
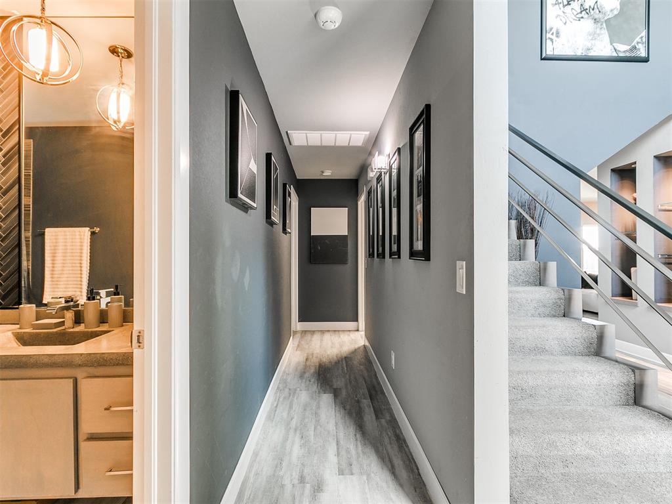
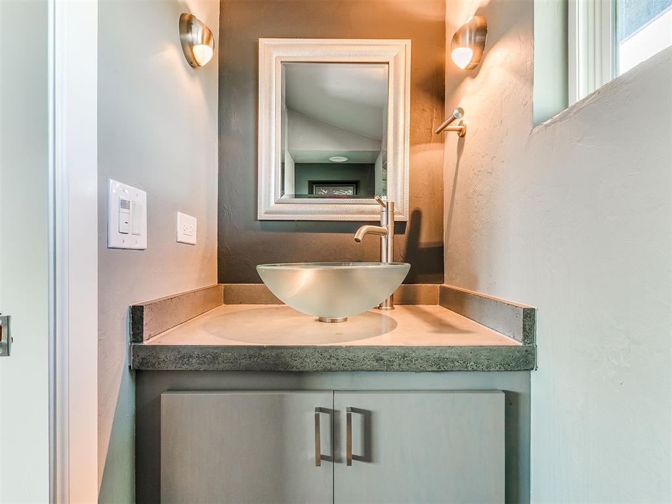
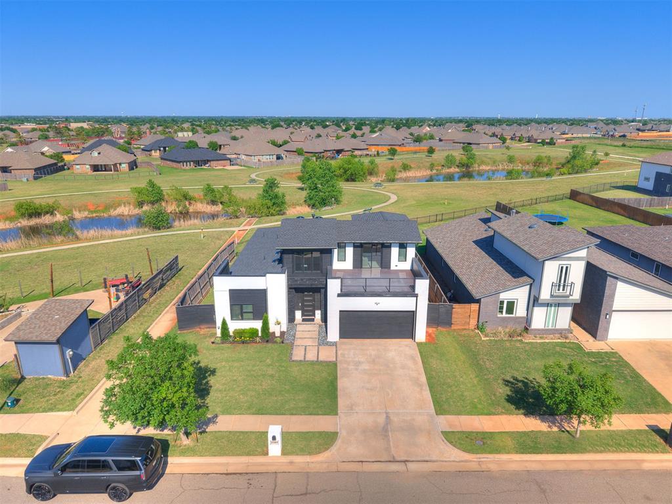
Where sleek modern style meets luxury living, this stunning contemporary home was designed for entertaining, relaxing, and everyday comfort. Located in the highly sought-after Edmond School District near shopping, dining, and entertainment, this home offers designer finishes, custom upgrades, bonus room, and luxury features throughout. From the moment you arrive, the curb appeal stands out with lush landscaping, striking black and white brick exterior design, and a second-story balcony creating a bold modern presence. Step inside through the grand 20-foot entryway featuring soaring ceilings and a designer chandelier that instantly sets the tone for the home.
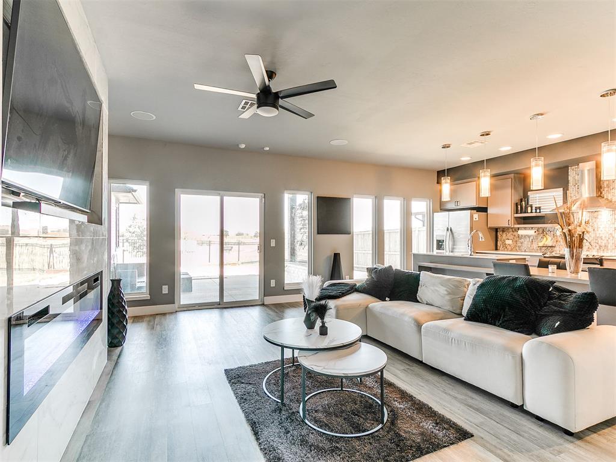
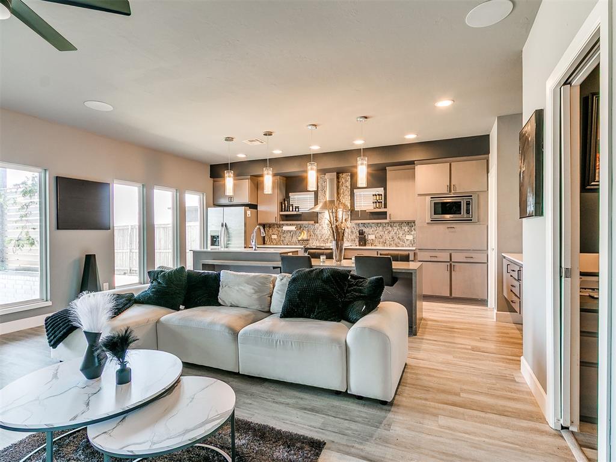
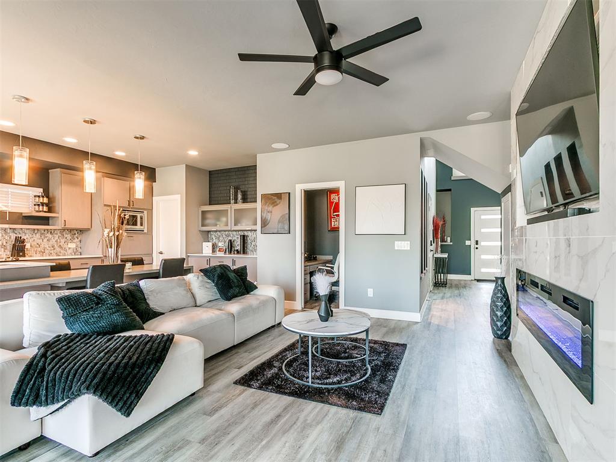
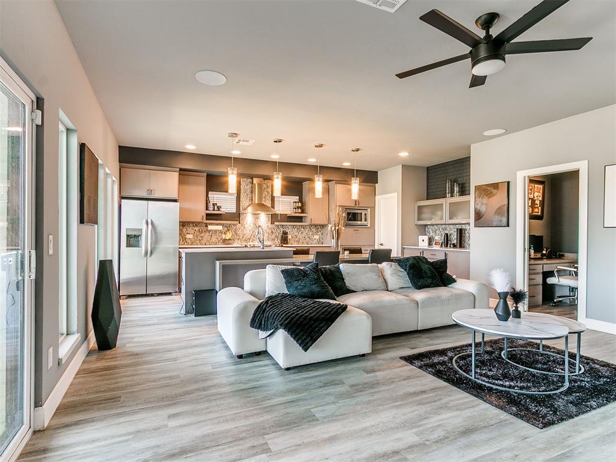
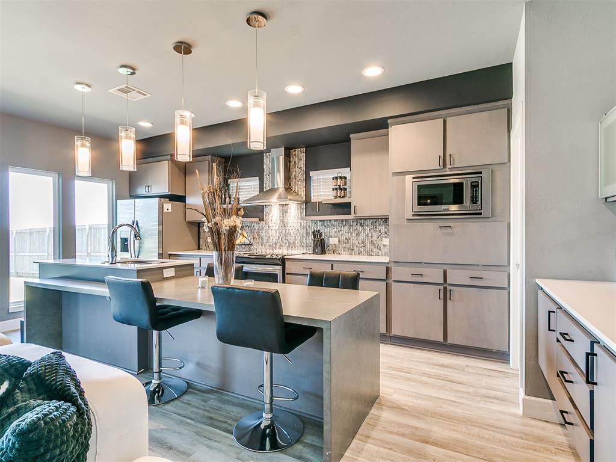
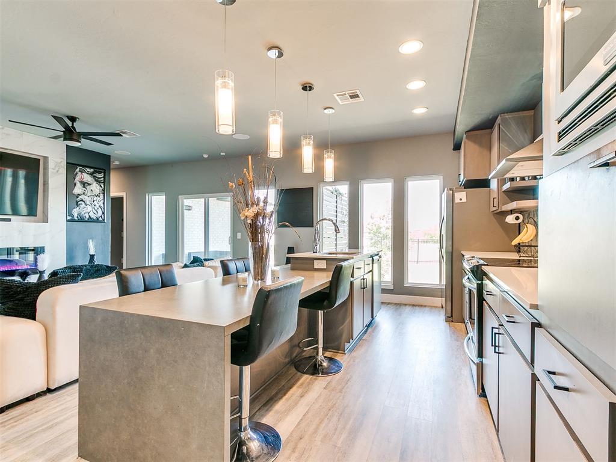
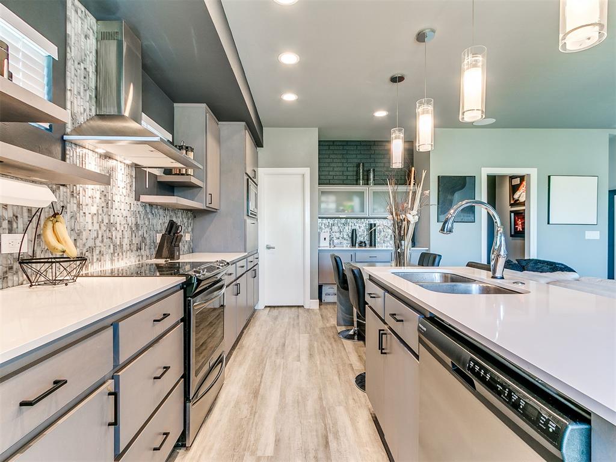
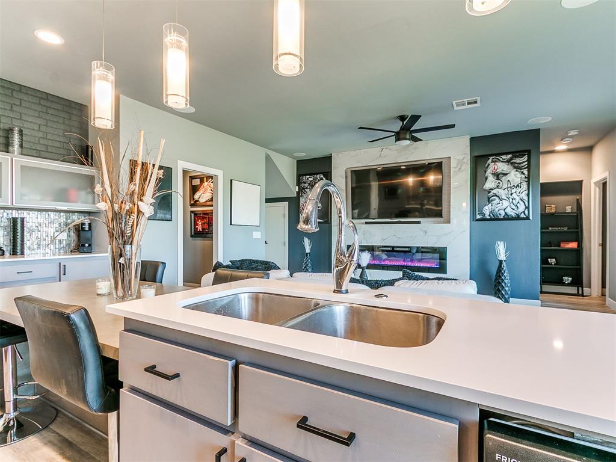
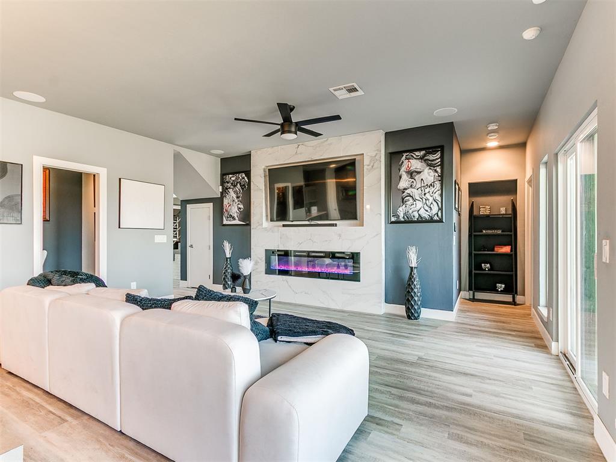
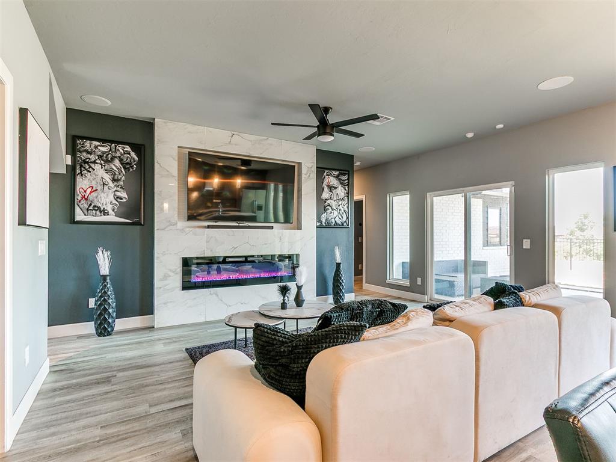
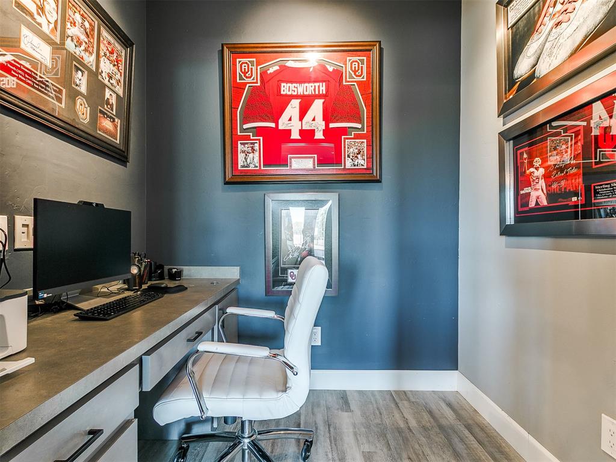
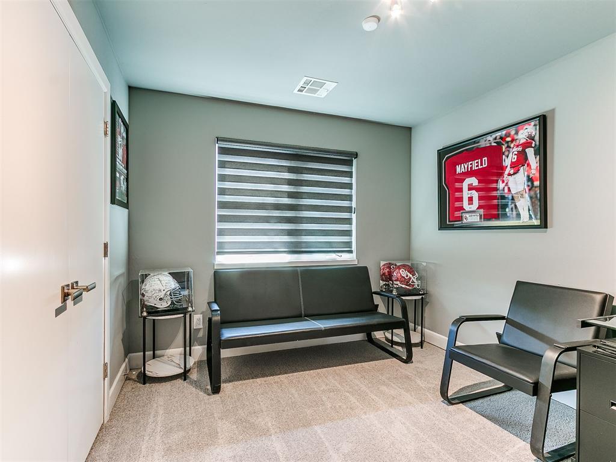
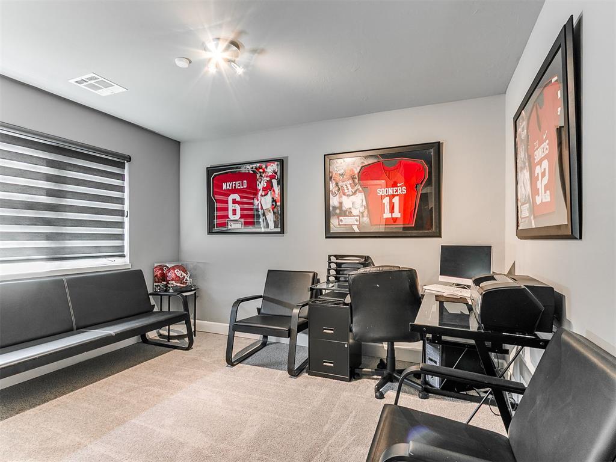
The open-concept living room and kitchen layout were designed perfectly for hosting and entertaining. The spacious living area is anchored by a floor-to-ceiling custom tile fireplace with recessed space for a flatscreen, blending warmth with contemporary style. The kitchen offers quartz countertops, upgraded finishes, custom cabinetry, modern lighting, and excellent flow into the main living areas. Downstairs also features a newly added office.
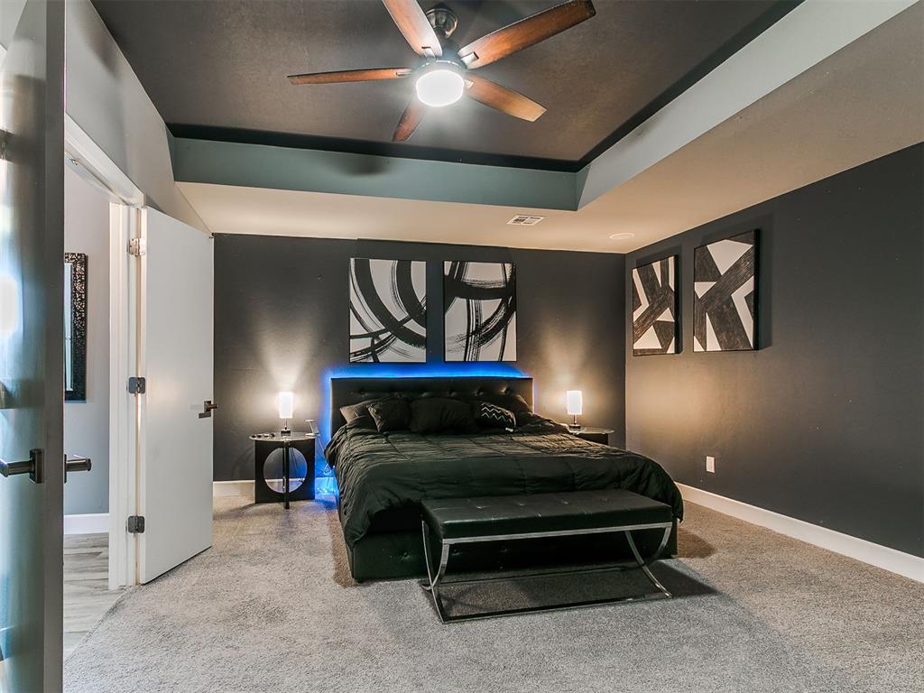
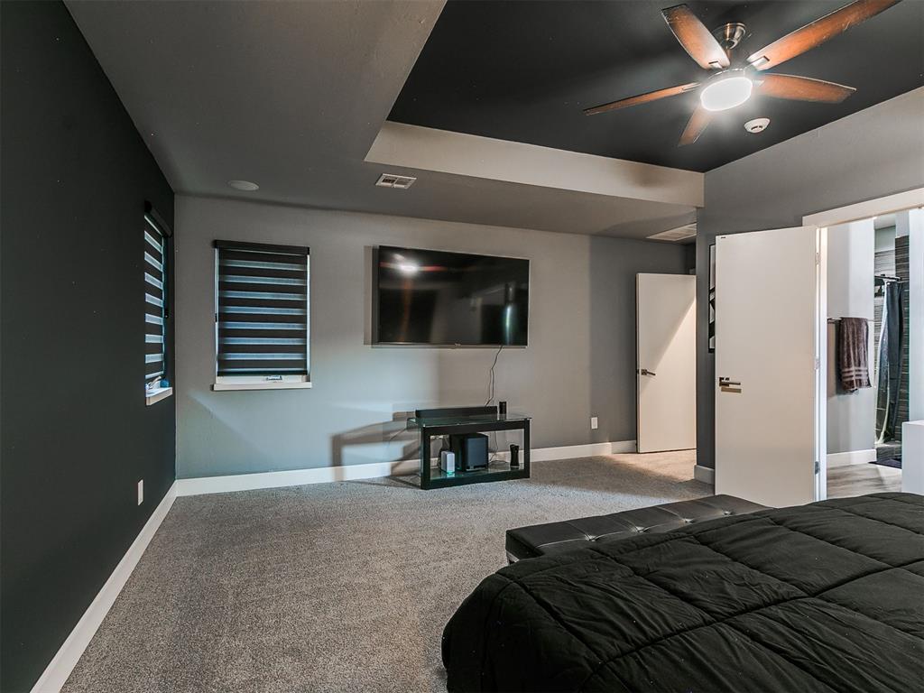
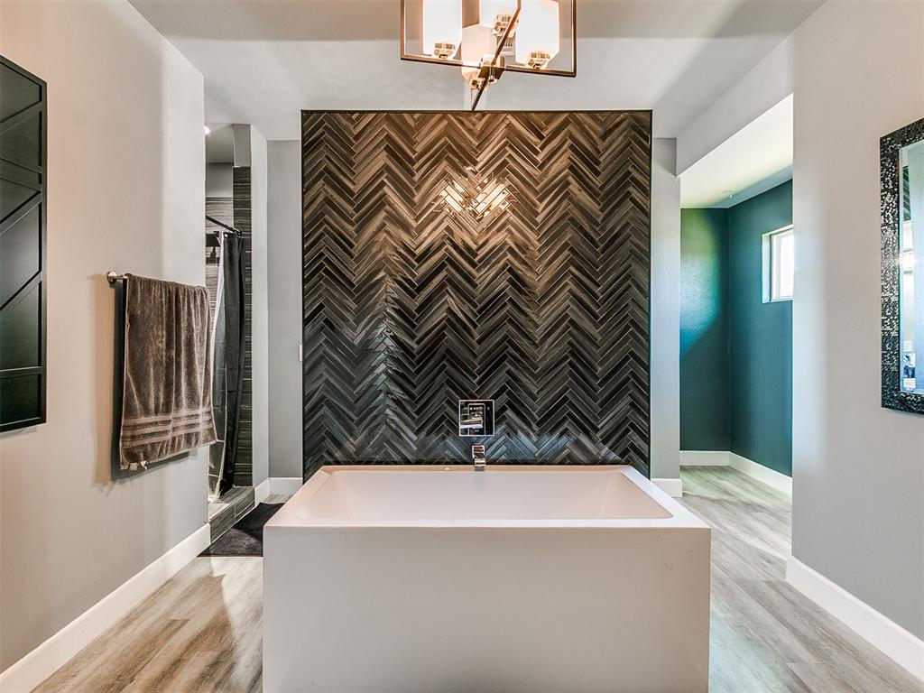
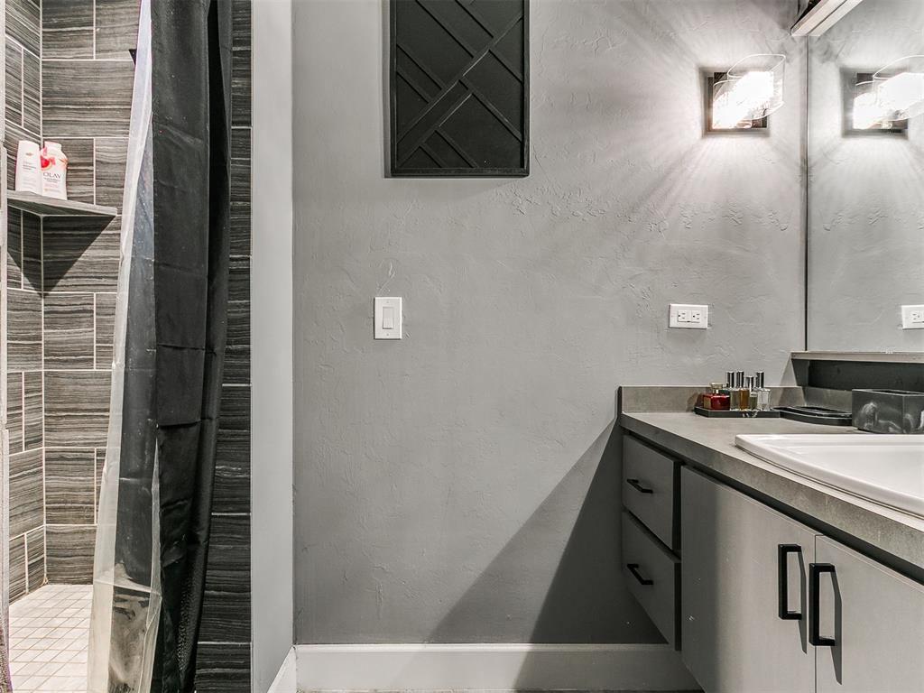
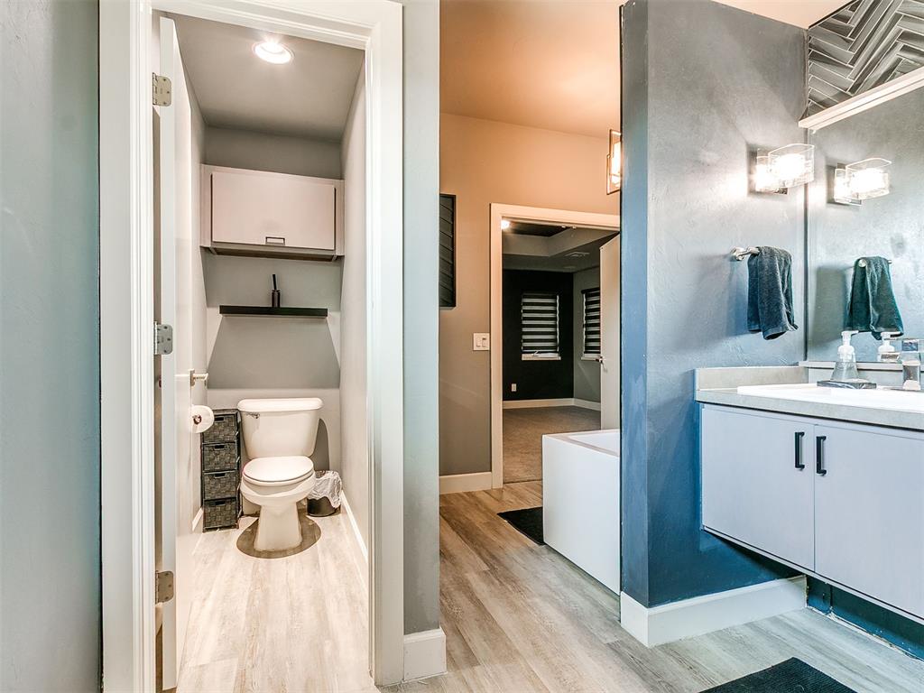
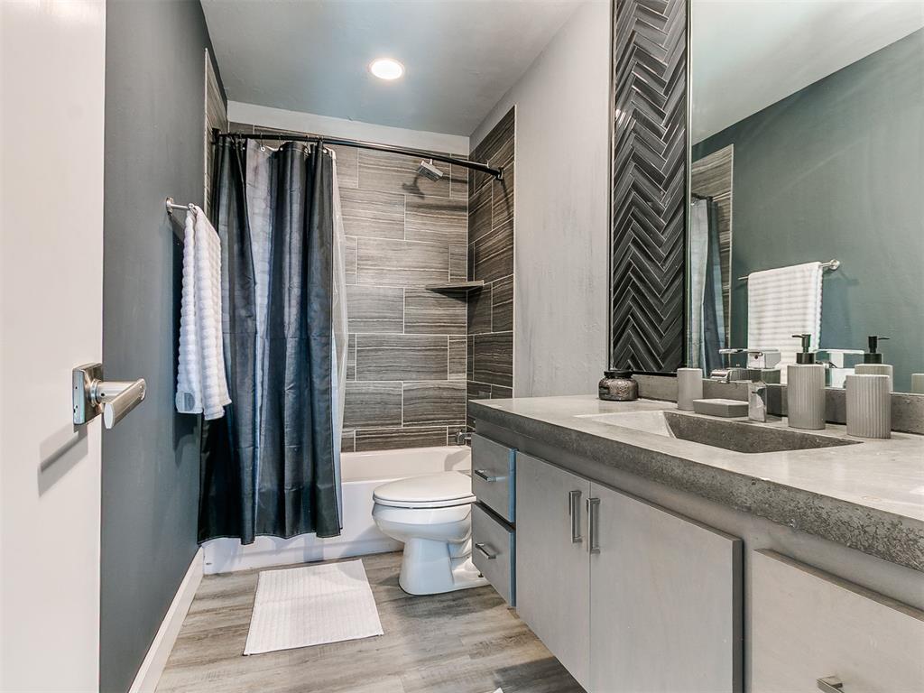
The primary suite delivers a true luxury retreat with accent lighting, oversized space, and double doors leading into the spa-inspired bathroom complete with dual vanities, a walk-in tiled shower, oversized soaking tub, and a spacious wraparound closet connecting directly into the laundry room.
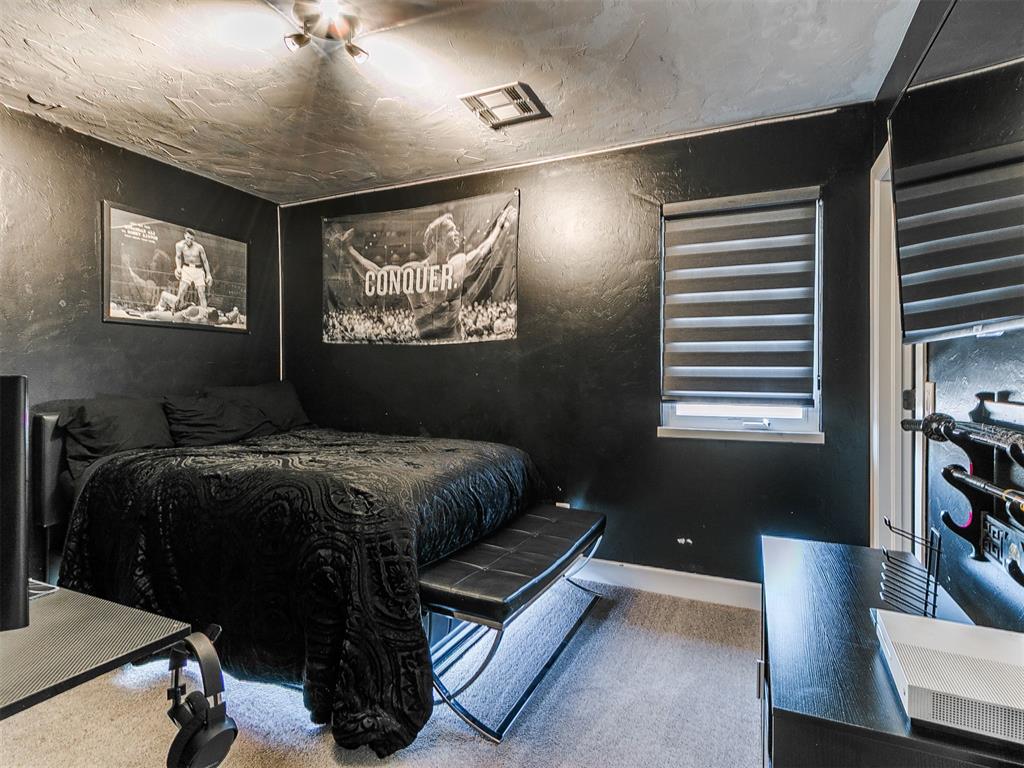
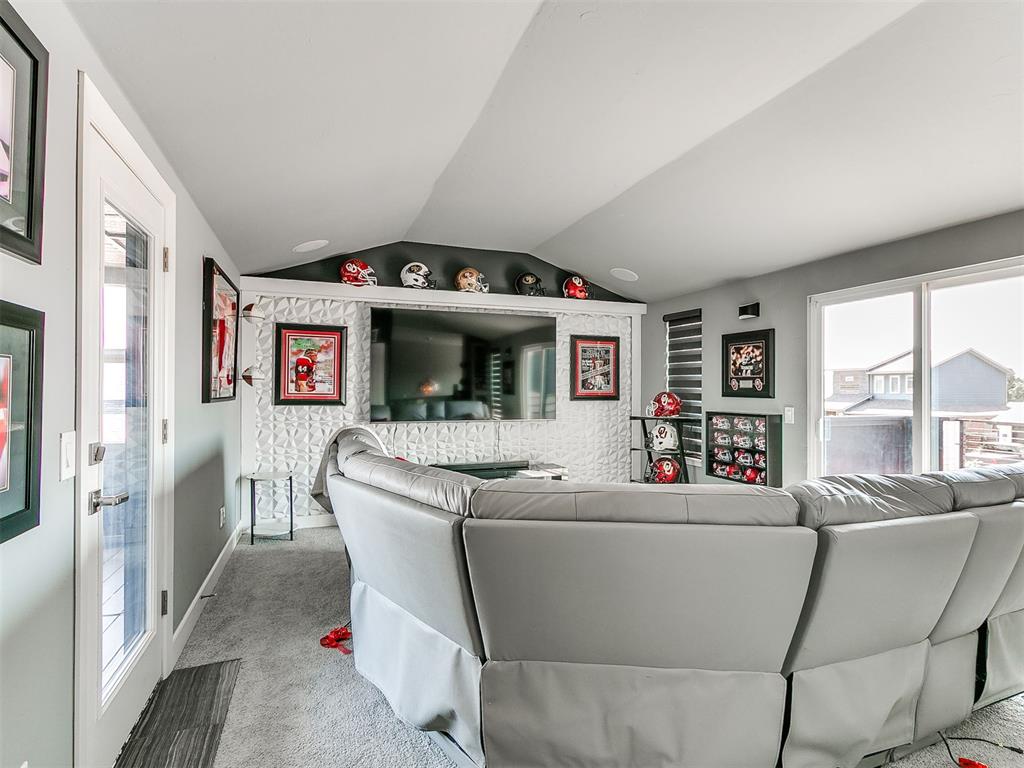
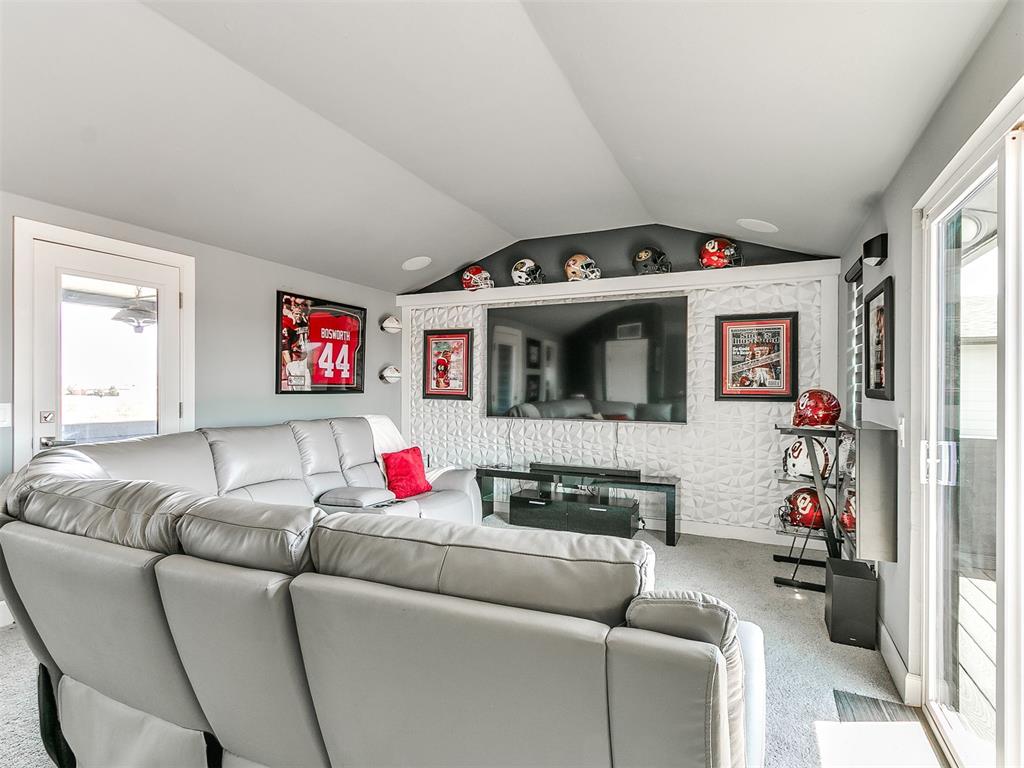
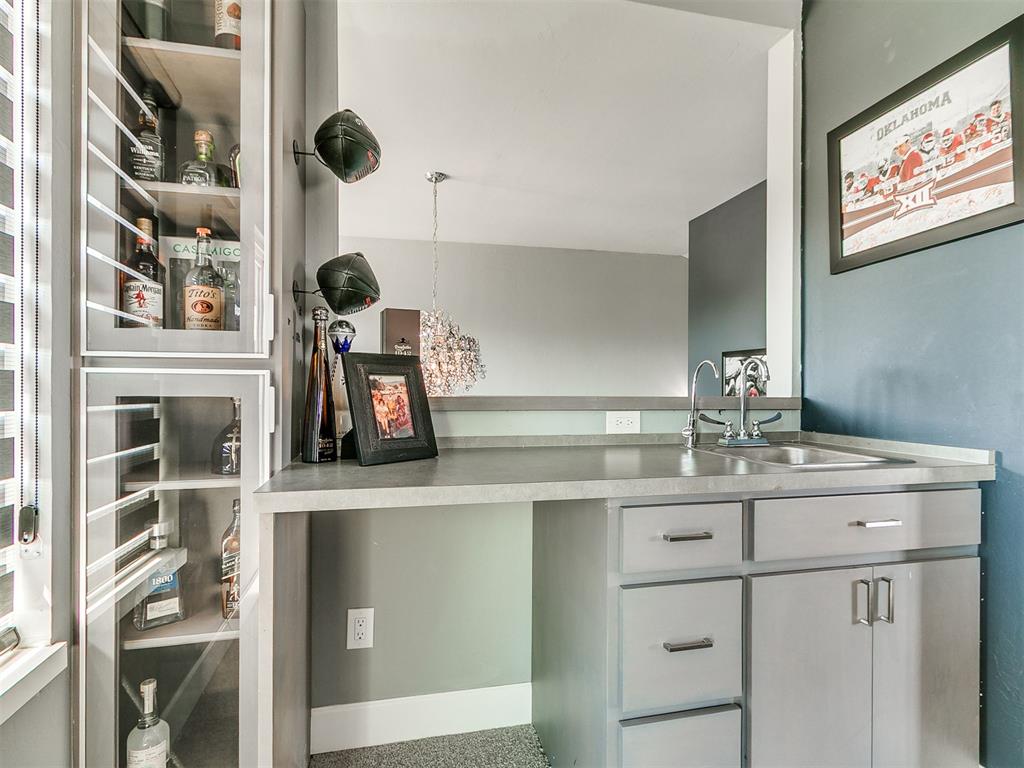
Secondary bedrooms are generously sized, while upstairs features a bonus room, half bath, and stylish wet bar creating the perfect entertainment area or game room.
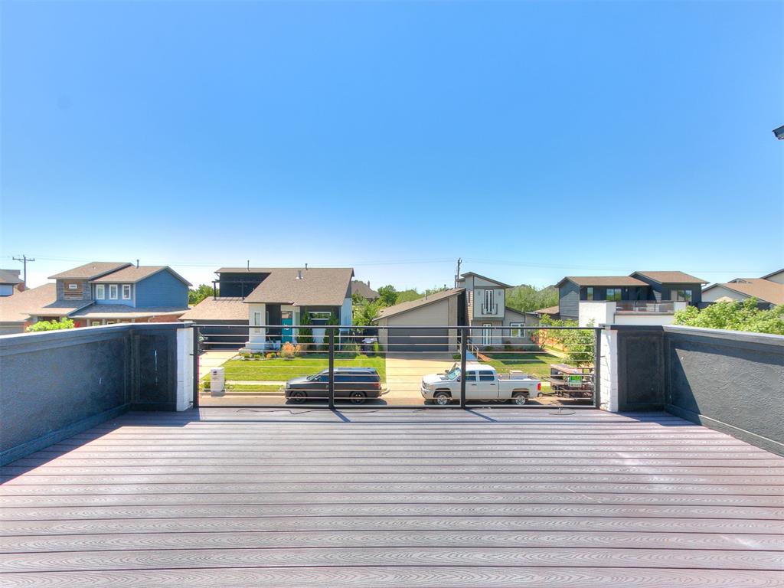
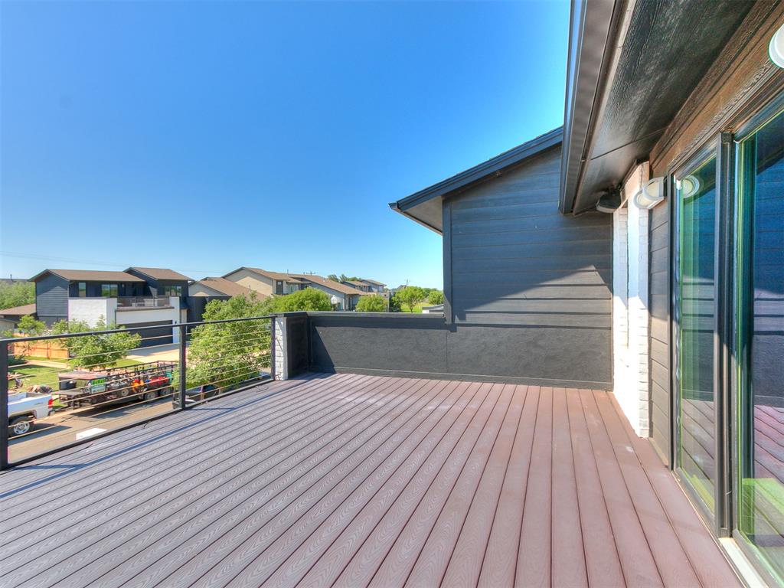
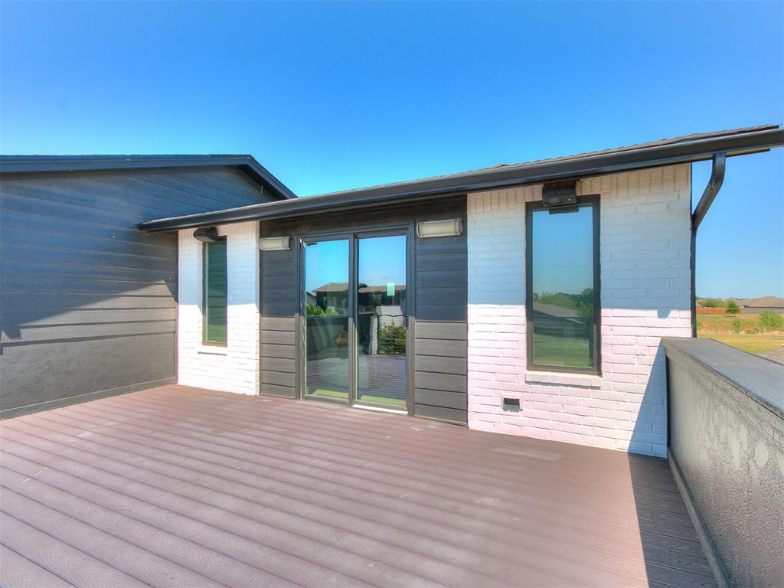
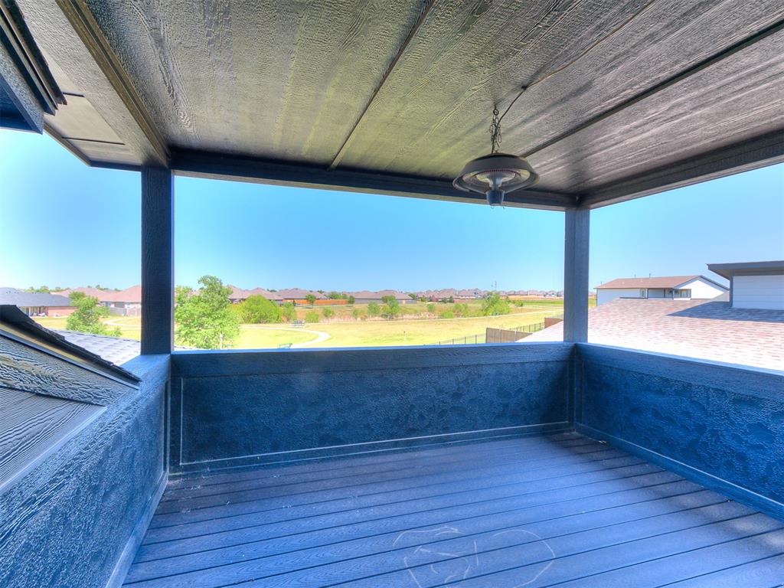
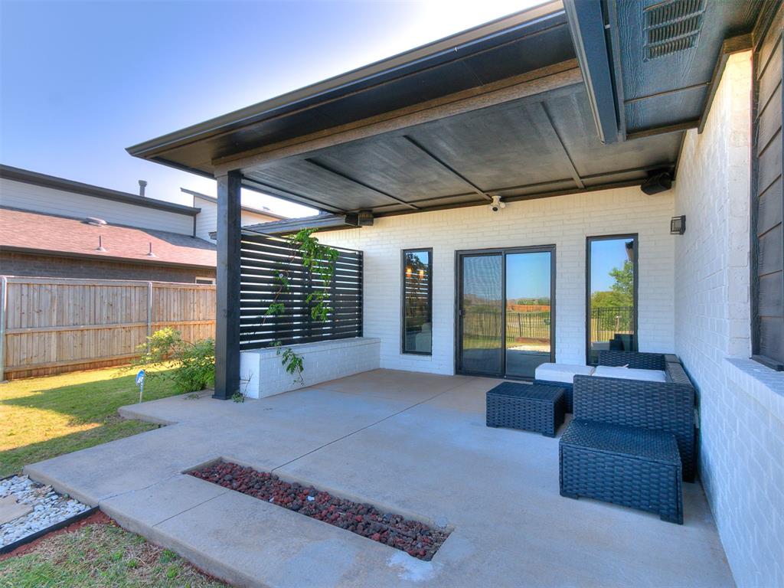
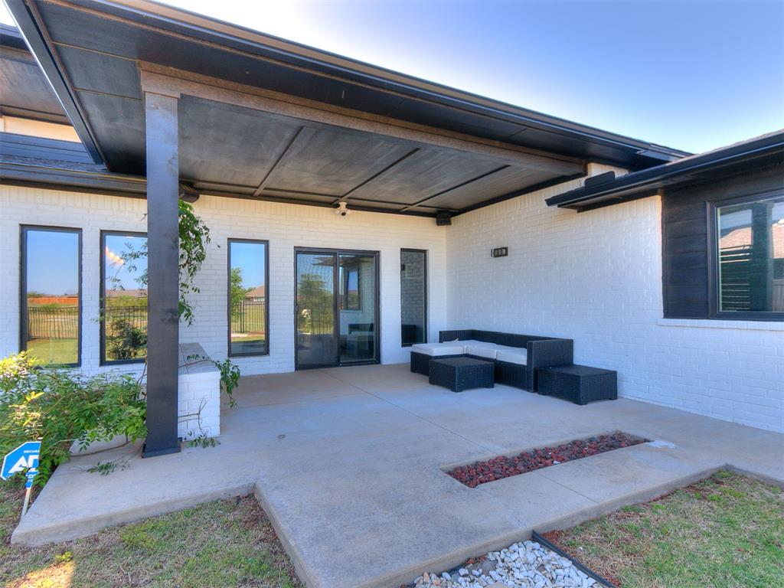
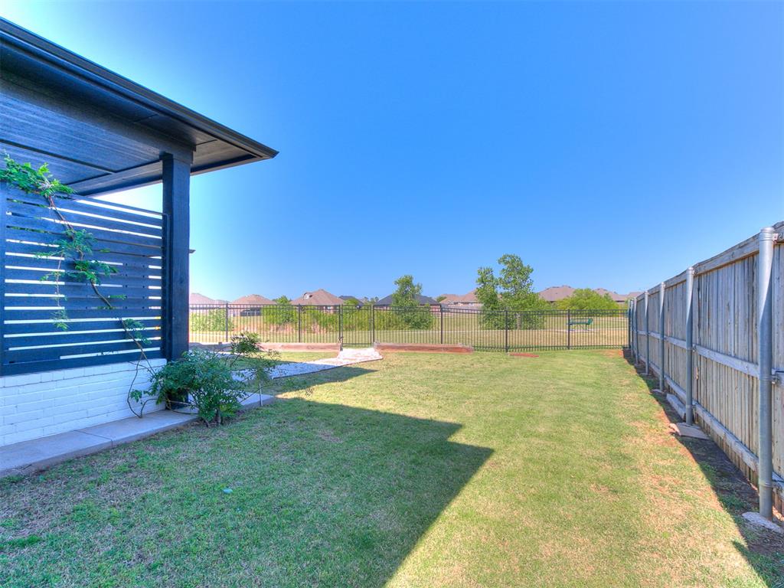
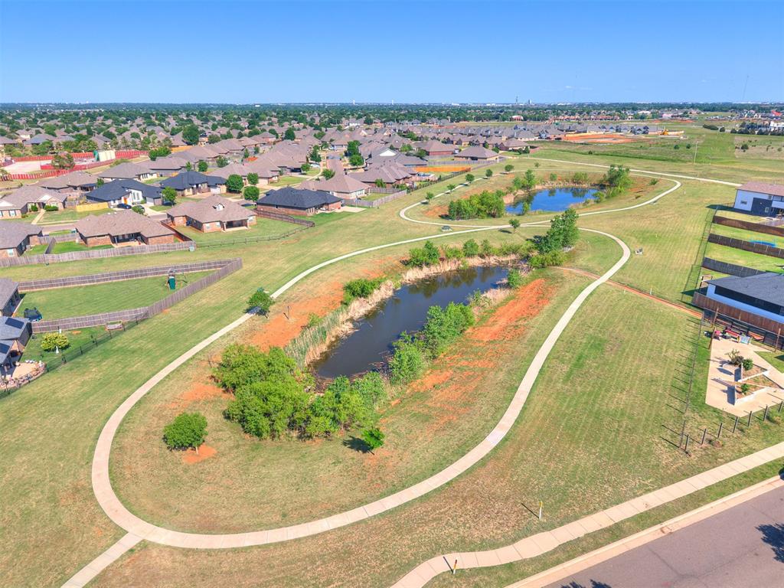
Enjoy multiple outdoor living spaces including double balconies overlooking the pond and neighborhood, plus a covered patio and custom in-ground firepit built for entertaining year-round.
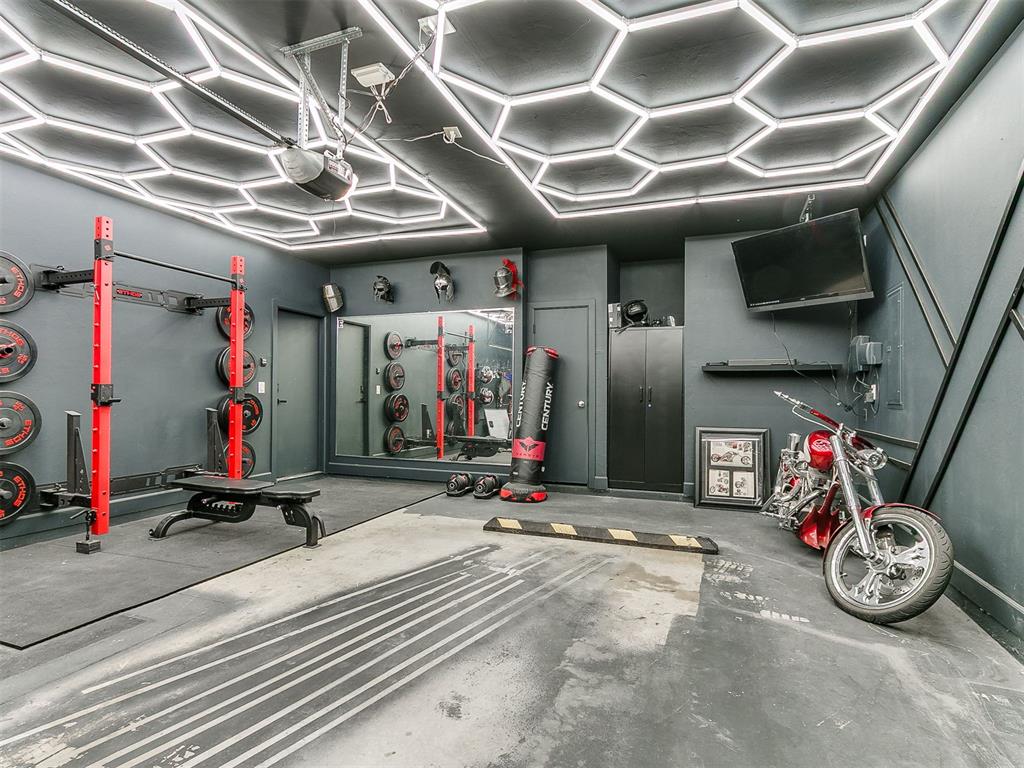
The garage is fully customized with color-drenched walls and hexagon lighting creating a showroom feel. Every detail of this modern Edmond luxury home was thoughtfully designed to balance beauty, functionality, and high-end living.

3
beds

3
baths

2,147 Sq.Ft. LIVING AREA

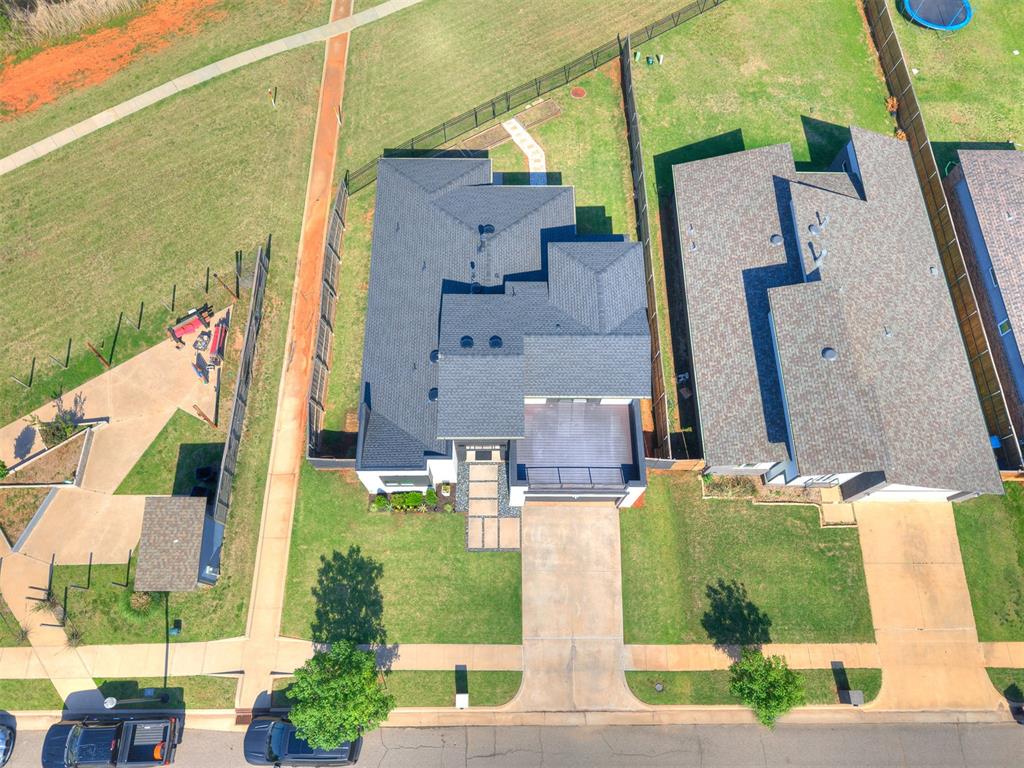
6,390 Sq.Ft. lot

Skylar Petry

Skylar Petry

Features & Amenities

Interior

  • total bedrooms3
  • Total bathrooms3
  • full bathrooms2
  • half bathroom1
  • Flooring Other
  • Fireplace Electric
  • APPLIANCES Dishwasher, Disposal, Microwave
  • other interior Features Ceiling Fan(s), Laundry Room

Area & Lot

  • Status Sold
  • Date Sold July 8, 2026
  • Living Area2,147 Sq.Ft.
  • Lot Area6,390 Sq.Ft.
  • MLS® ID1228845
  • TypeResidential
  • YEAR BUILT2014
  • Architecture StylesContemporary, Modern
  • Elementary SchoolWest Field ES
  • Middle SchoolHeartland MS
  • High SchoolSanta Fe HS
  • School DistrictEdmond

Exterior

  • Garage Space2.0
  • utilitiesCable Available, Electricity Available, Natural Gas Available, High Speed Internet
  • roofComposition
  • lot featuresCul-De-Sac
  • parkingConcrete
  • HEAT TYPEGas
  • AIR CONDITIONINGCentral Elec
  • SubstructureSlab
  • other exterior FeaturesPatio-Covered, Fire Pit, Pond, Rain Gutters

Financial

  • Sales Price$375,000
  • Real Estate Tax $4,785/yr
  • HOA $400/yr
View Virtual Tour

Work With Us

Feel free to text Bailee & Co. Real Estate or call to talk about how they do real estate differently!

Follow Me on Instagram