Leave a Message

Thank you for your message. We will be in touch with you shortly.

Explore Our Properties
1813 NW 193rd Circle
SEE ALL PHOTOS
1813 NW 193rd Circle
Courtesy of Bailee & Co. Real Estate, Skylar Petry Listing Contact: 405-204-9004 
Pending

1813 NW 193rd Circle

1813 NW 193rd Circle, Edmond, OK 73012

$539,990
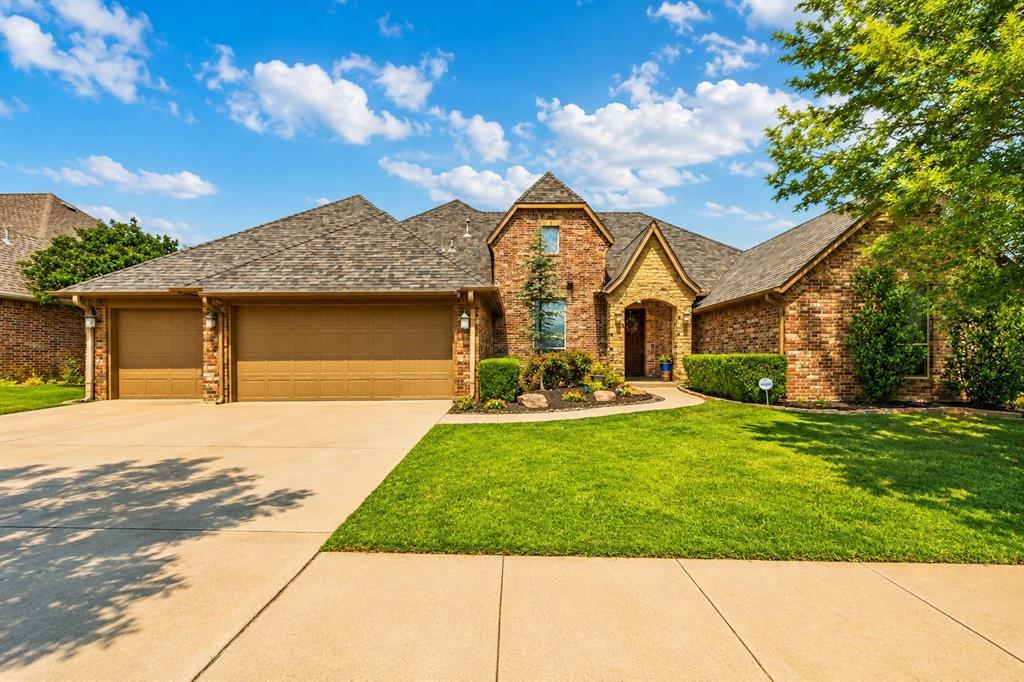
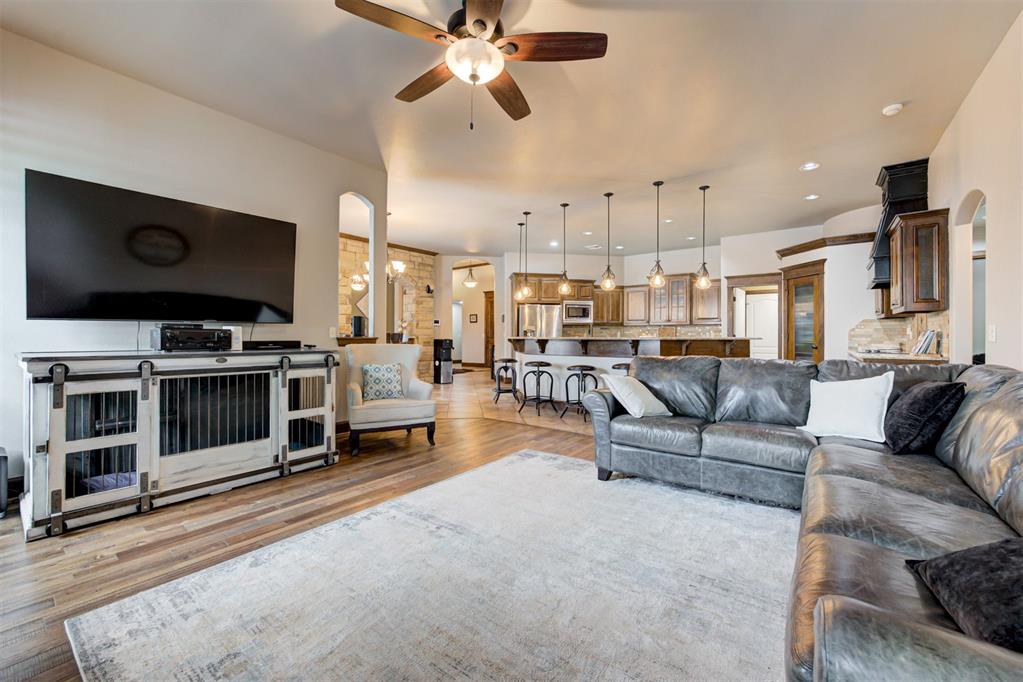
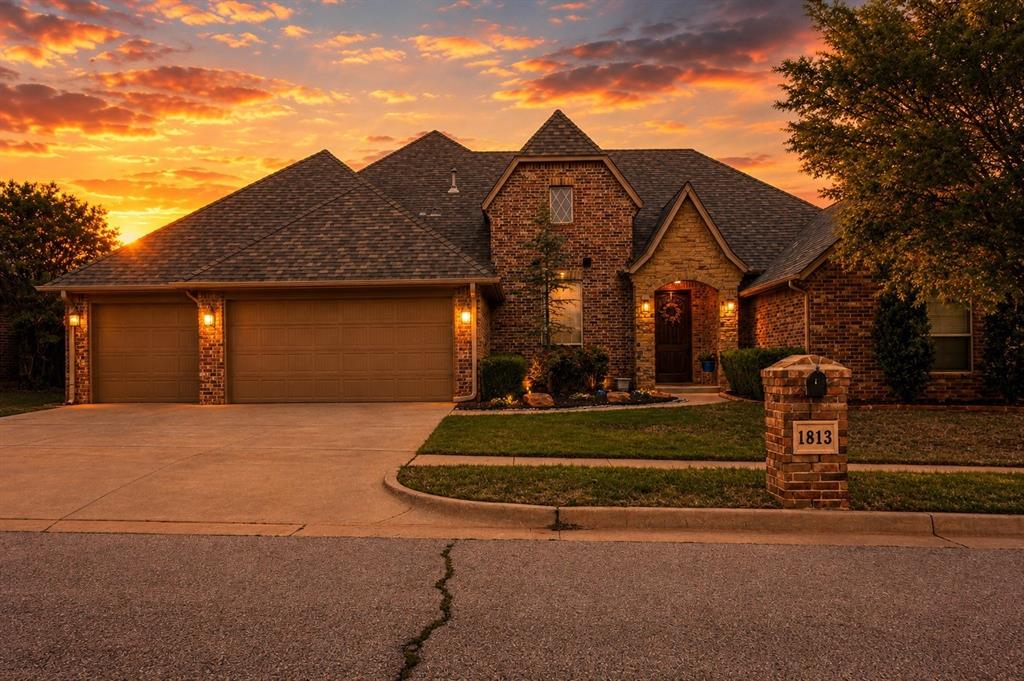
Welcome to this stunning open-concept home in the highly desirable Thorn Hill addition, located in the Edmond School District. Offering the perfect blend of luxury, functionality, and comfort, this beautifully maintained property sits in one of Edmond's most sought-after neighborhoods.
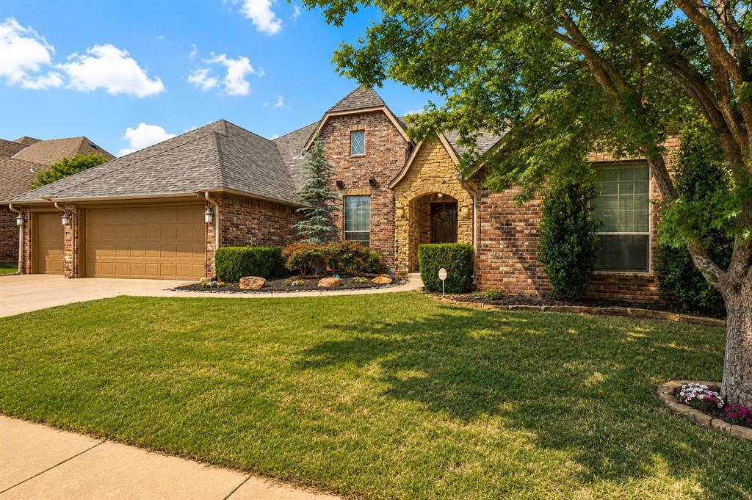
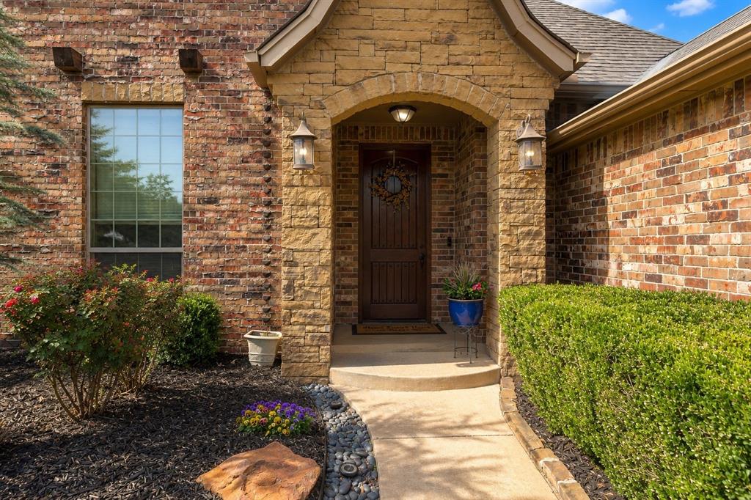
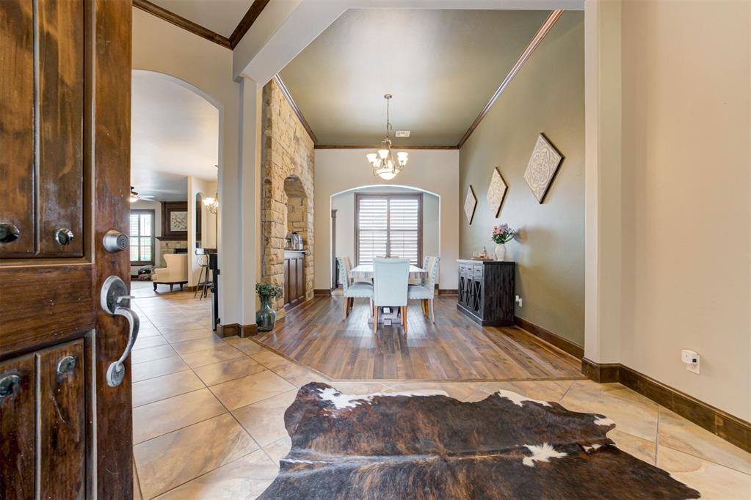
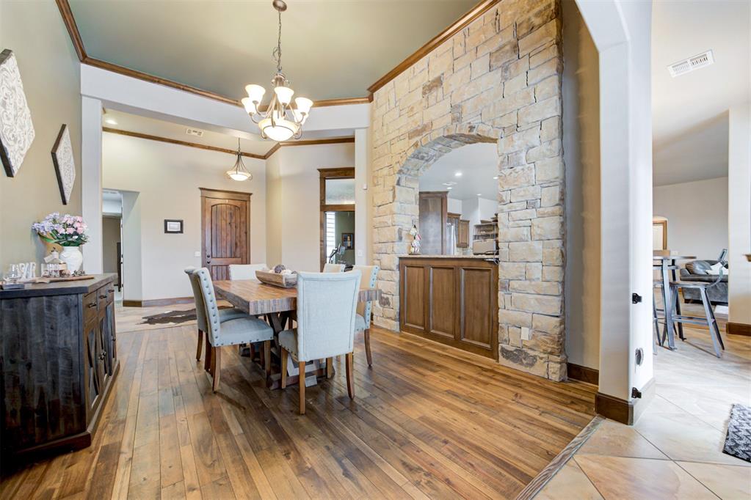
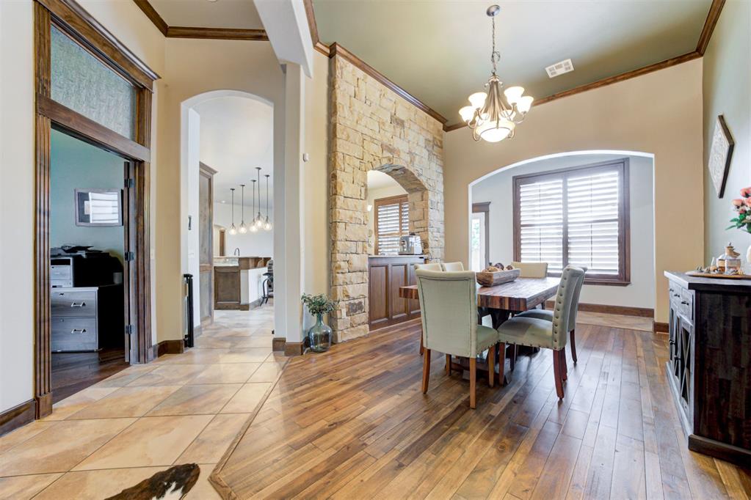
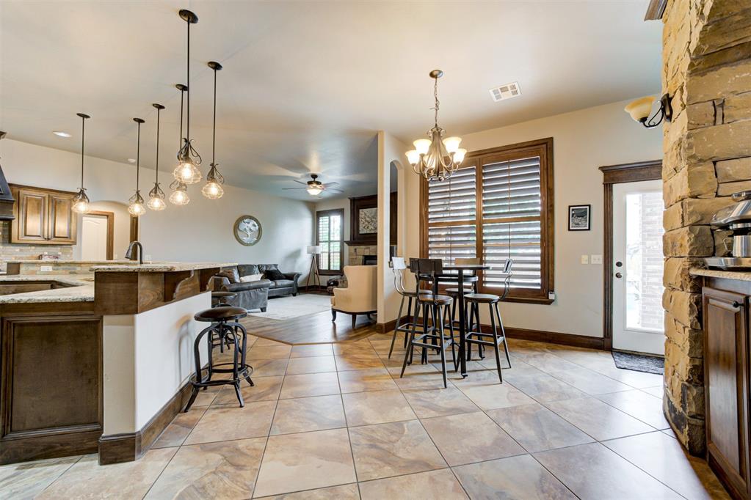
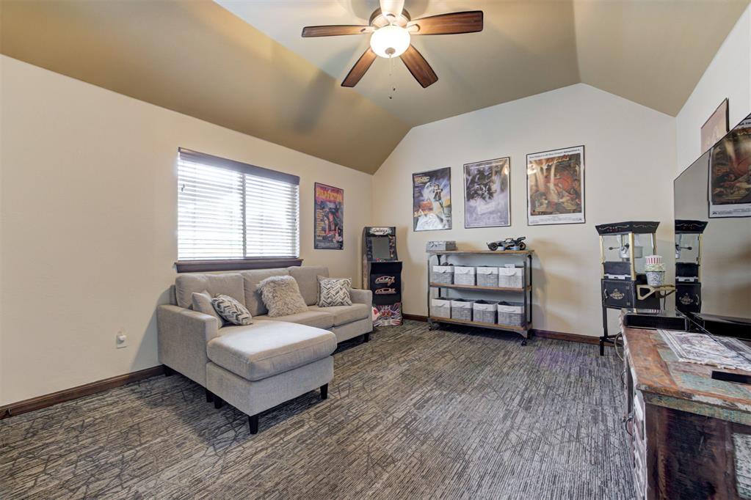
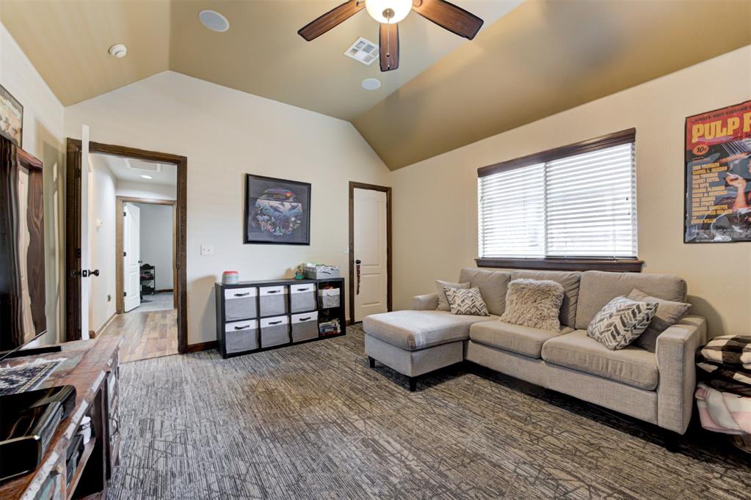
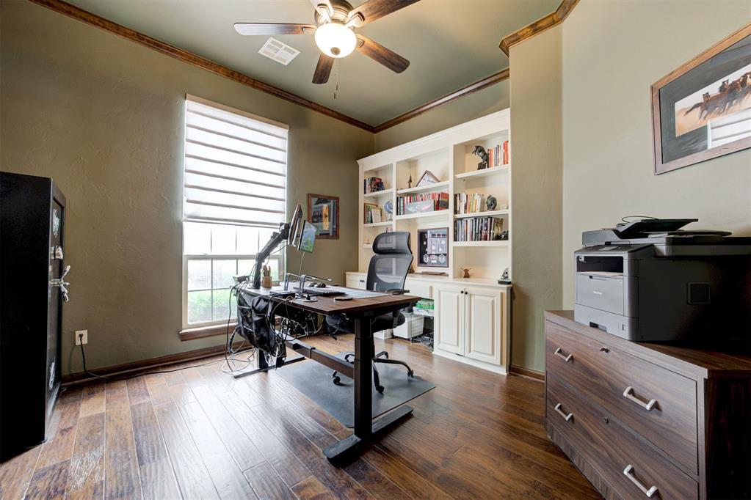
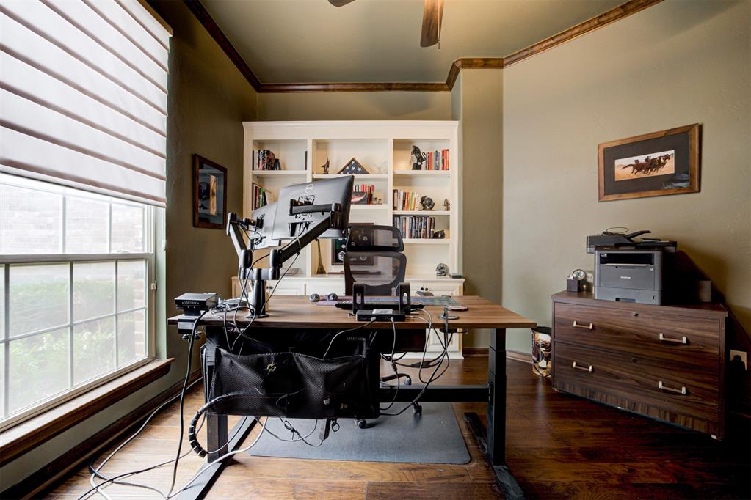
From the moment you arrive, you'll appreciate the impressive curb appeal, striking front elevation, and mature landscaping. Inside, tall ceilings, hardwood floors, a dedicated study with custom built-ins, formal dining room, and multiple living spaces wired for surround sound create a home designed for entertaining and everyday living.
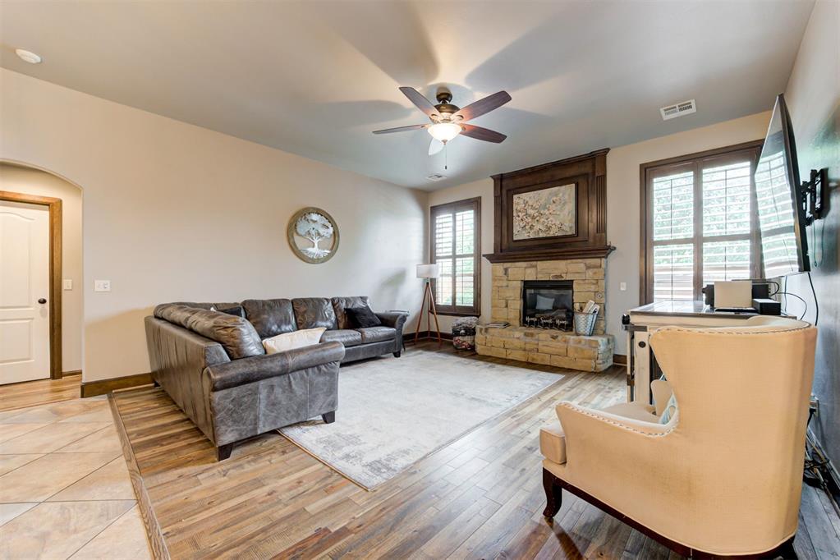
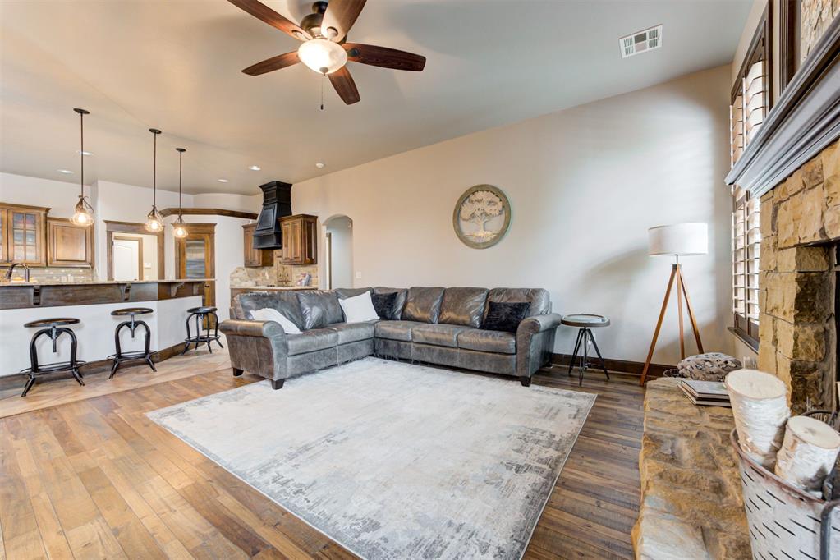
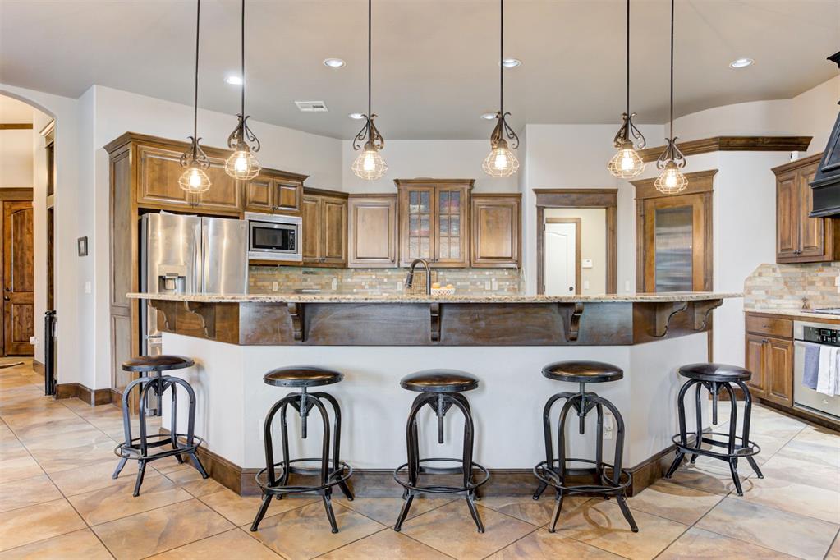
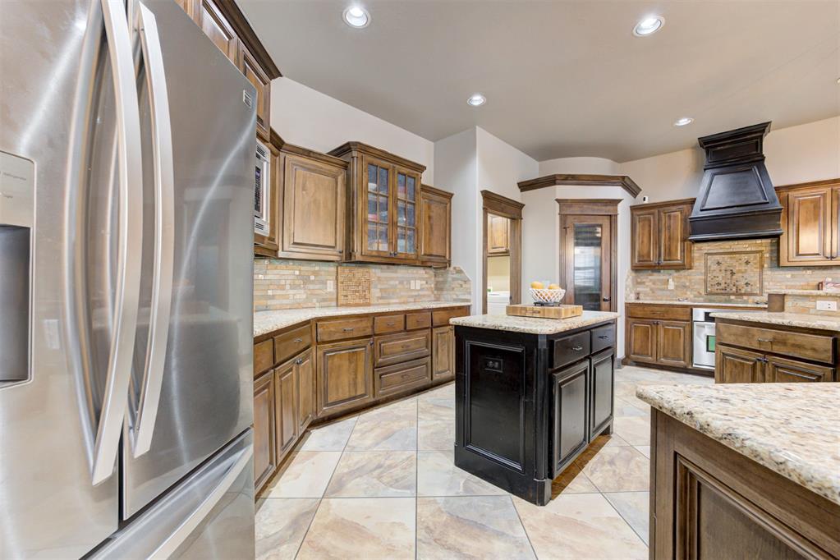
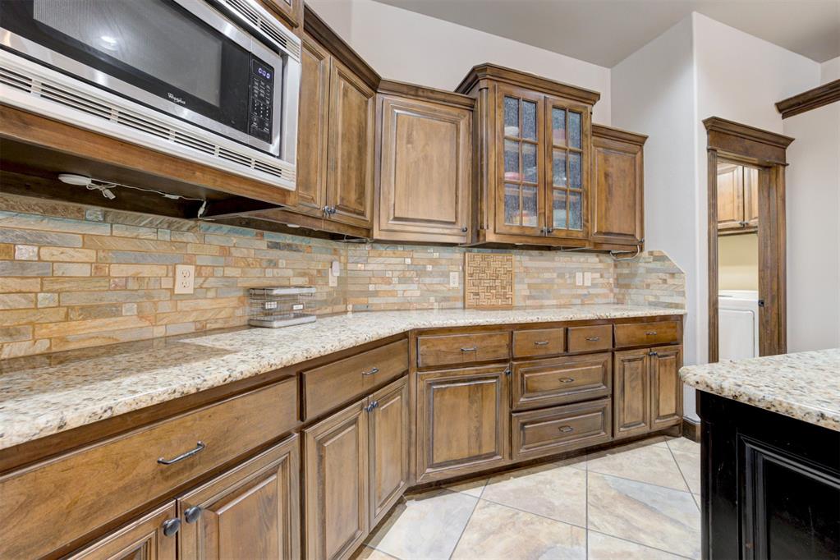
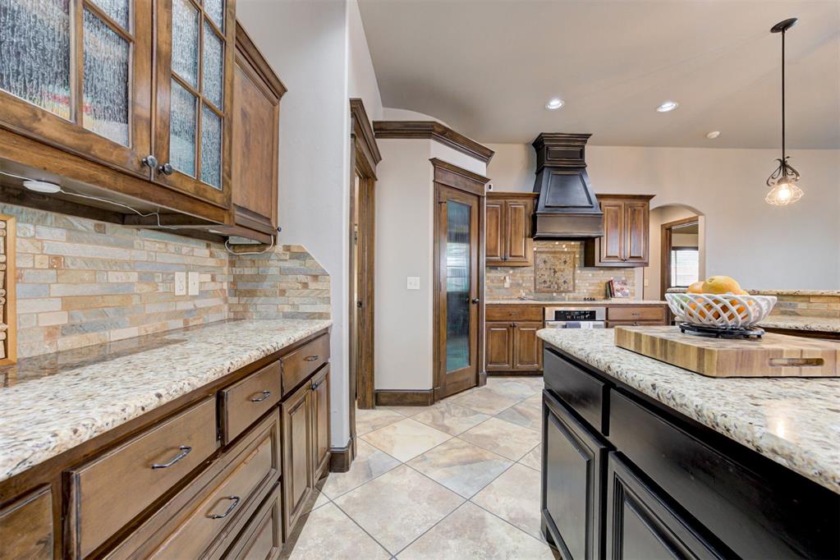
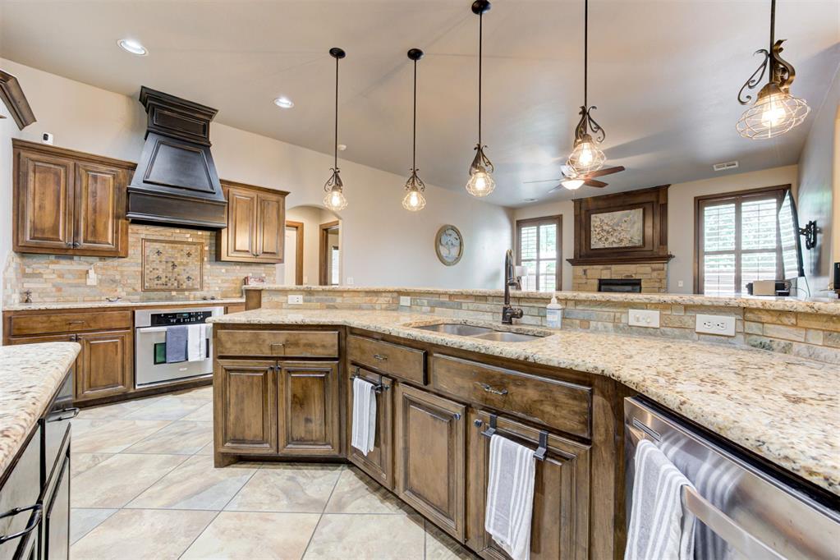
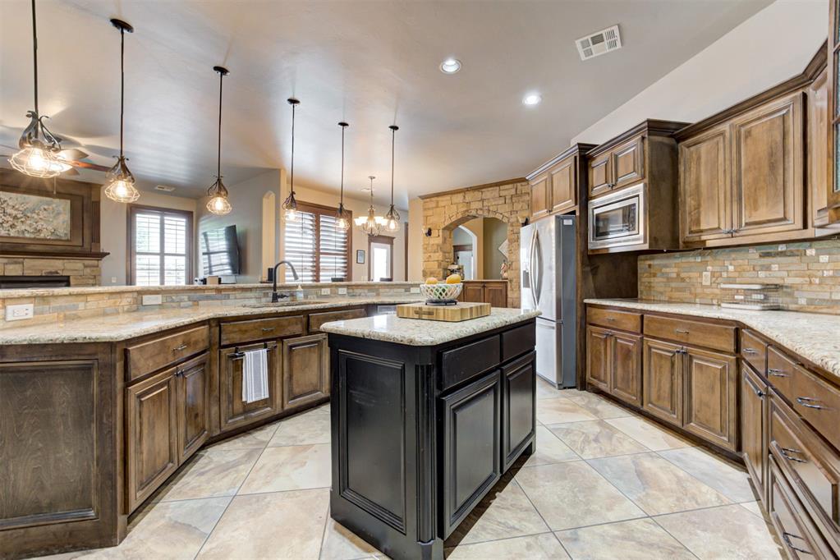
The chef's kitchen features granite countertops, abundant cabinetry, a center island, walk-in pantry, and oversized wraparound breakfast bar. It opens seamlessly to the spacious living room highlighted by a beautiful stone fireplace.
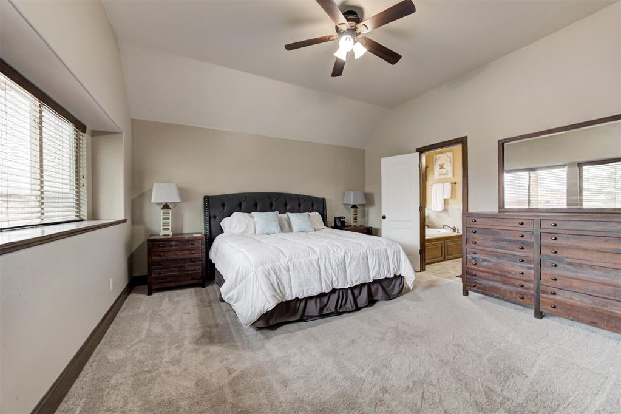
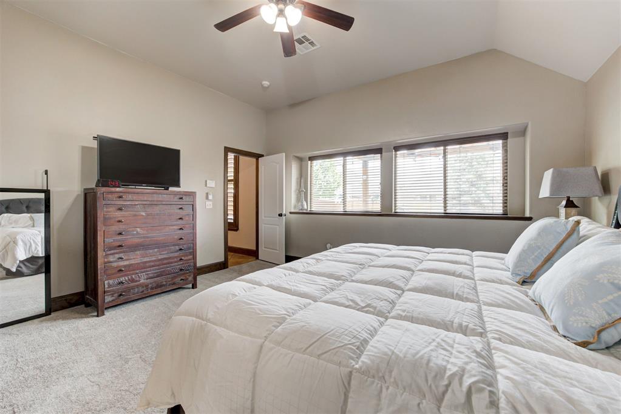
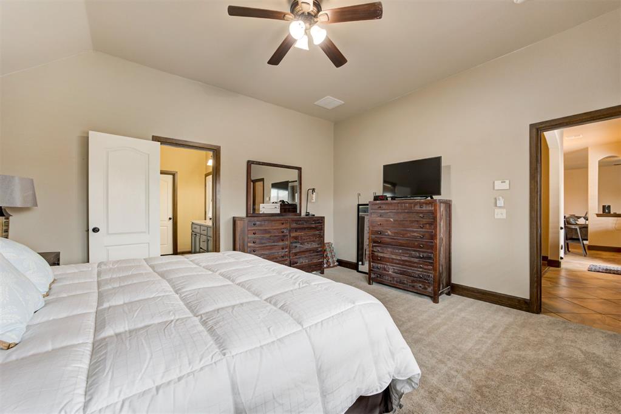
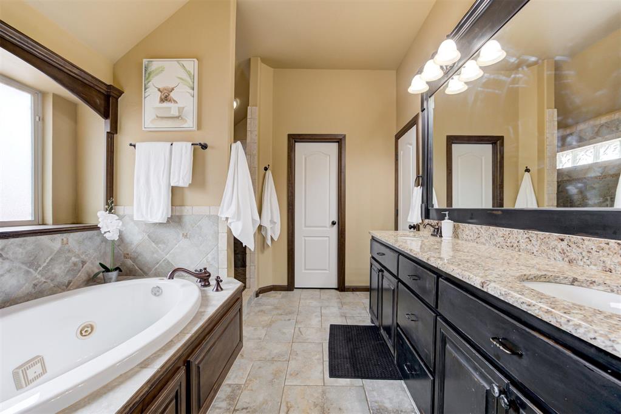
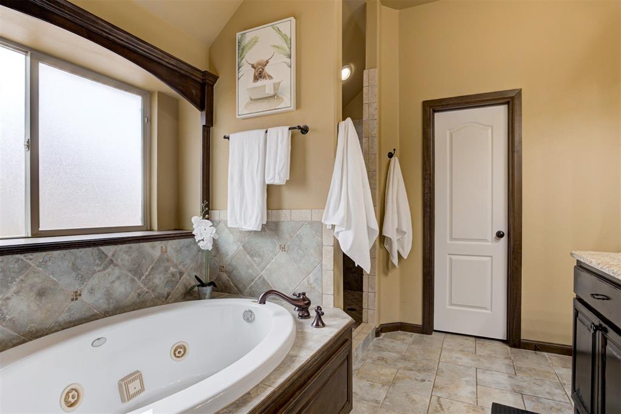
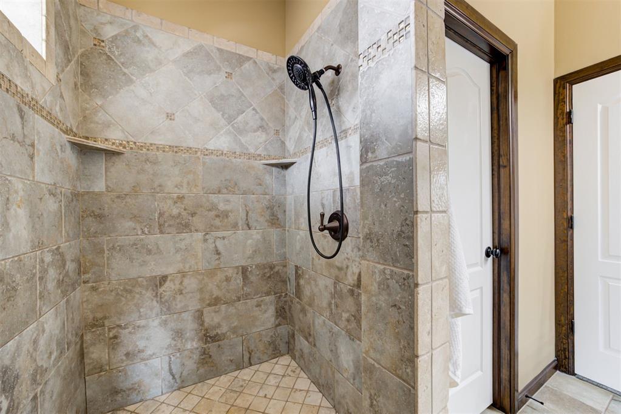
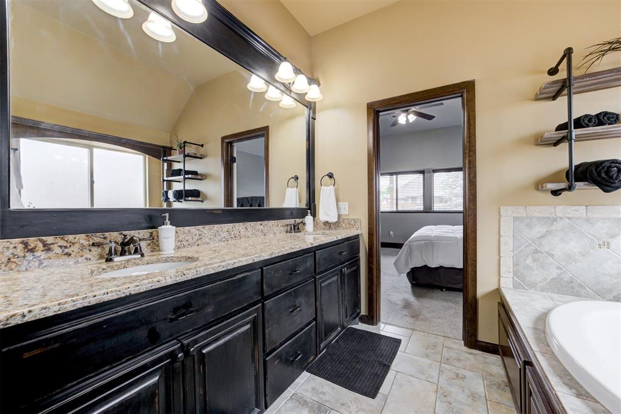
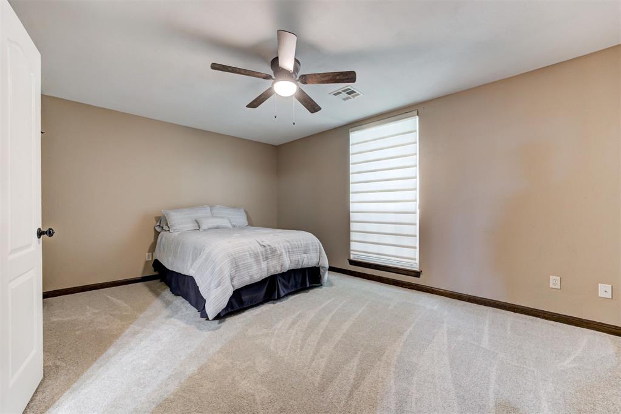
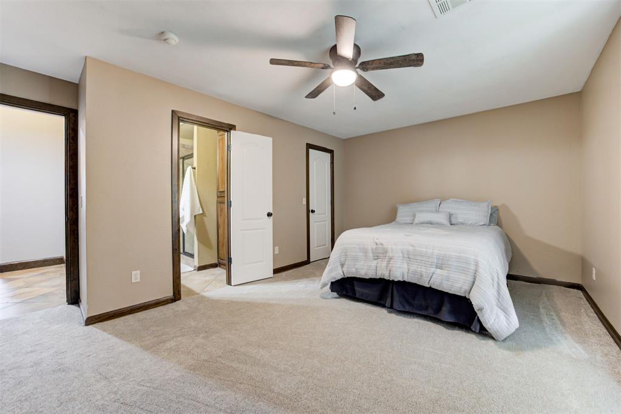
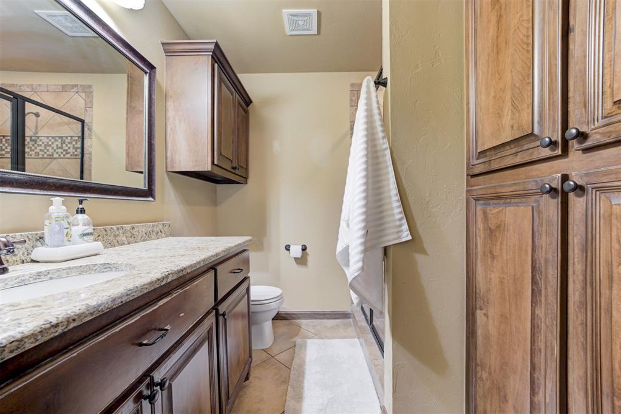
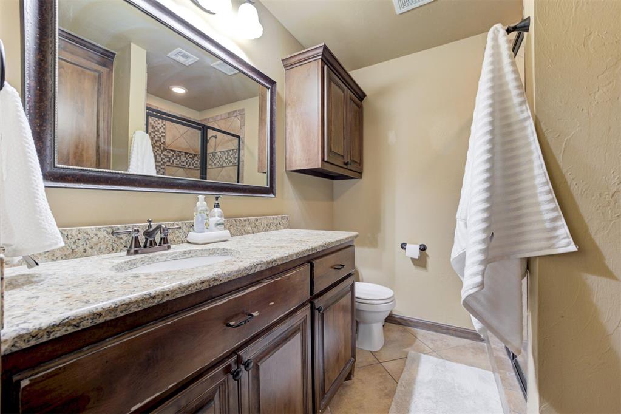
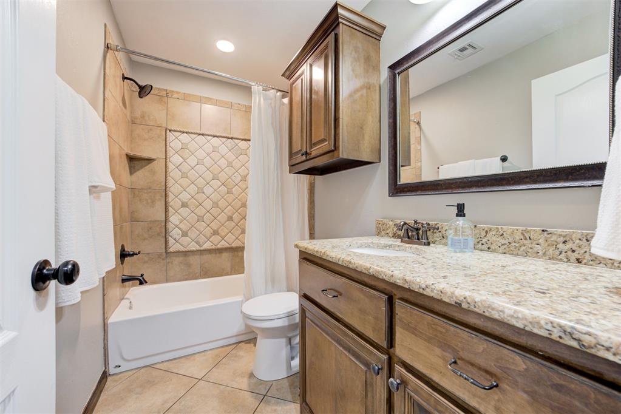
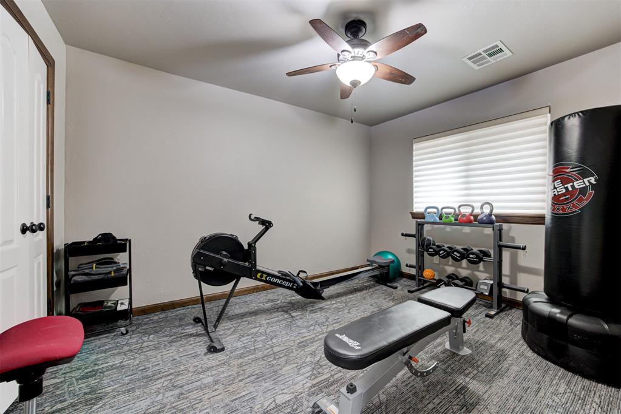
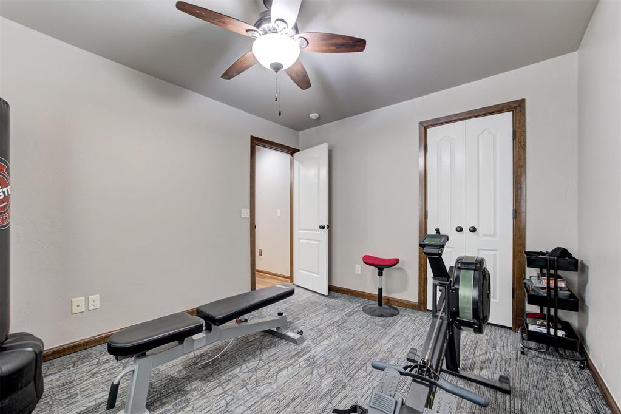
The primary suite offers dual vanities, a soaking tub, tiled walk-in shower, and walk-in closet. A true mother-in-law suite provides privacy with its own large bedroom, walk-in closet, and updated bathroom. Secondary bedrooms are generously sized with walk-in closets.
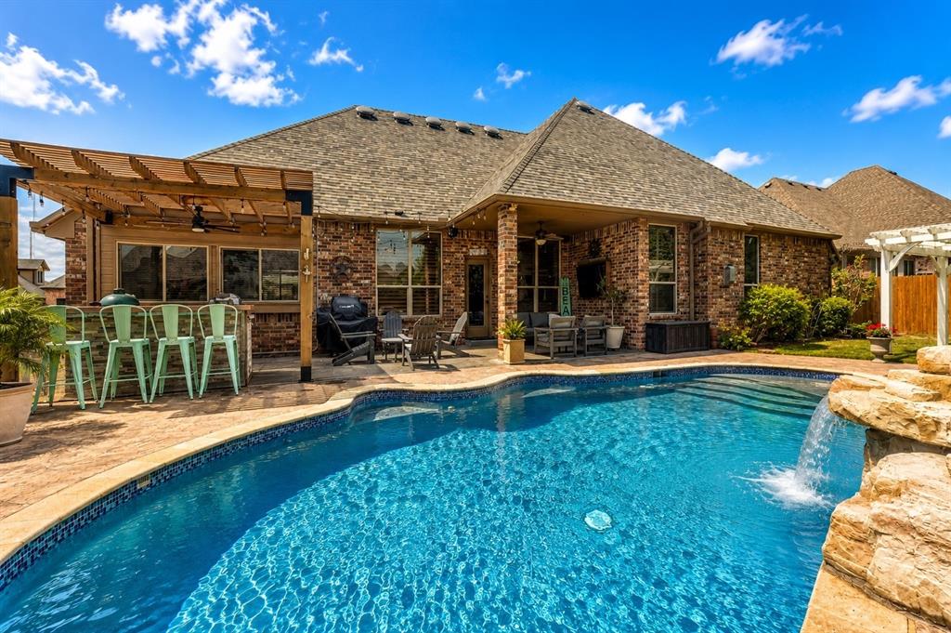
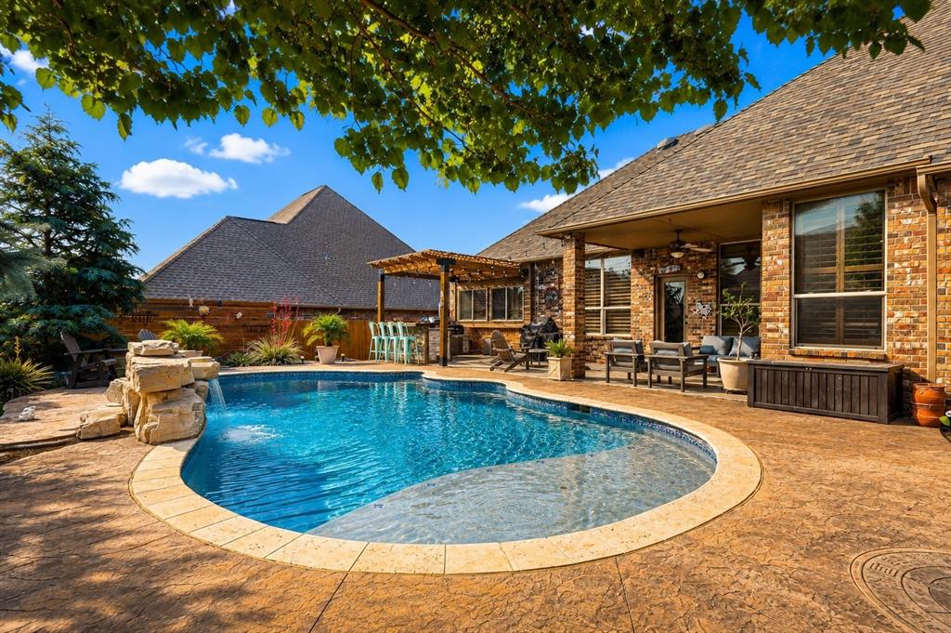
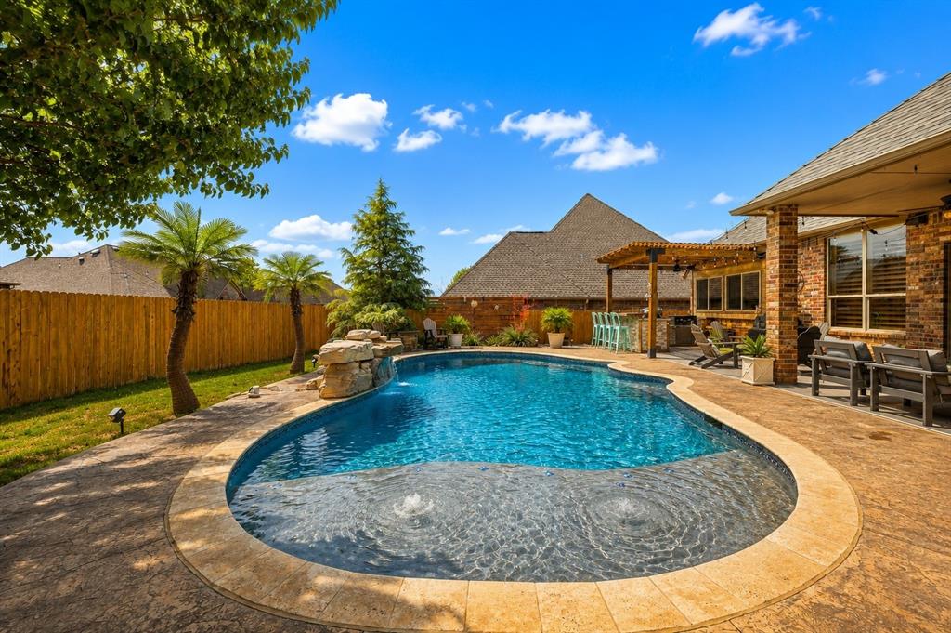
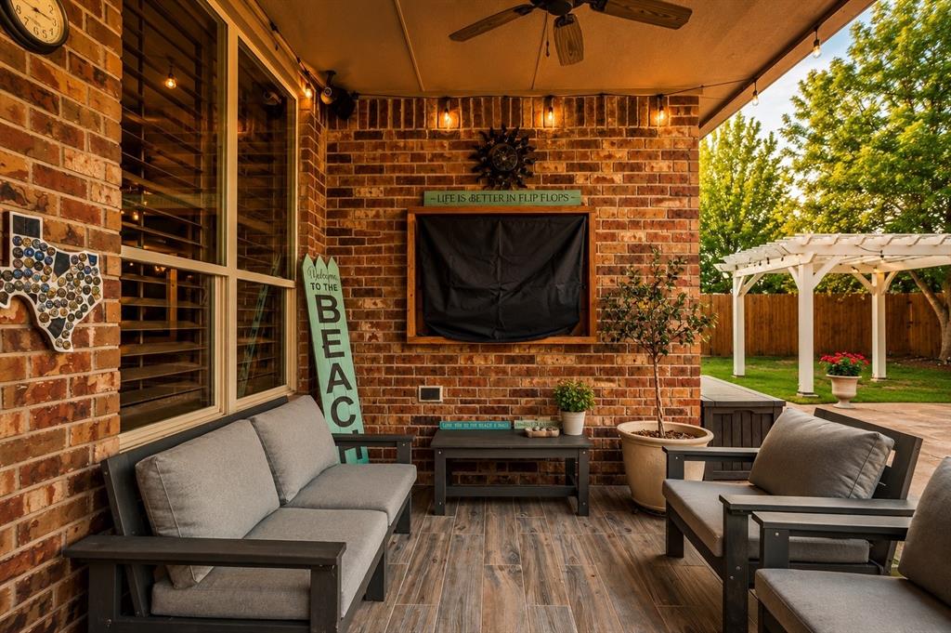
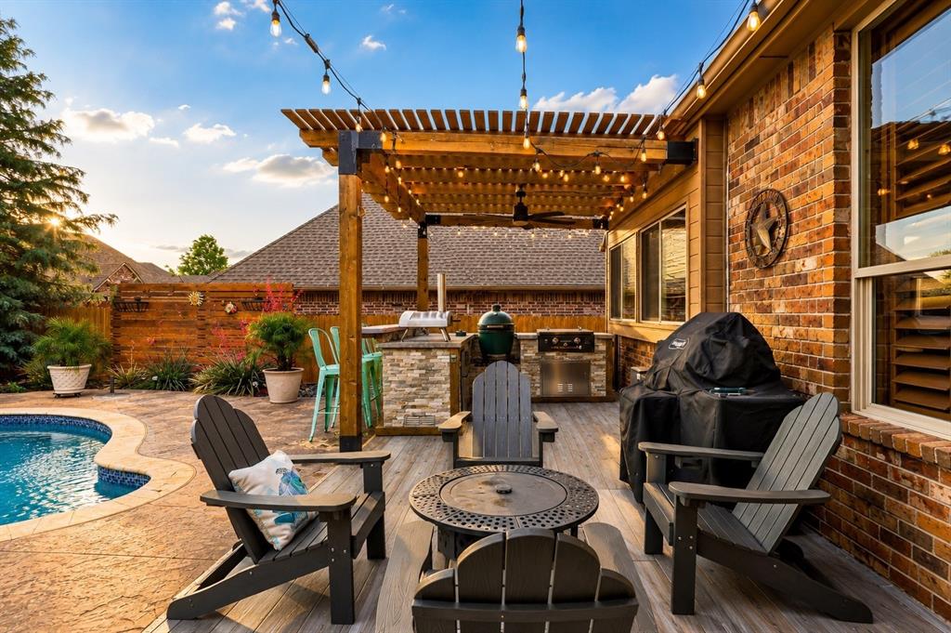
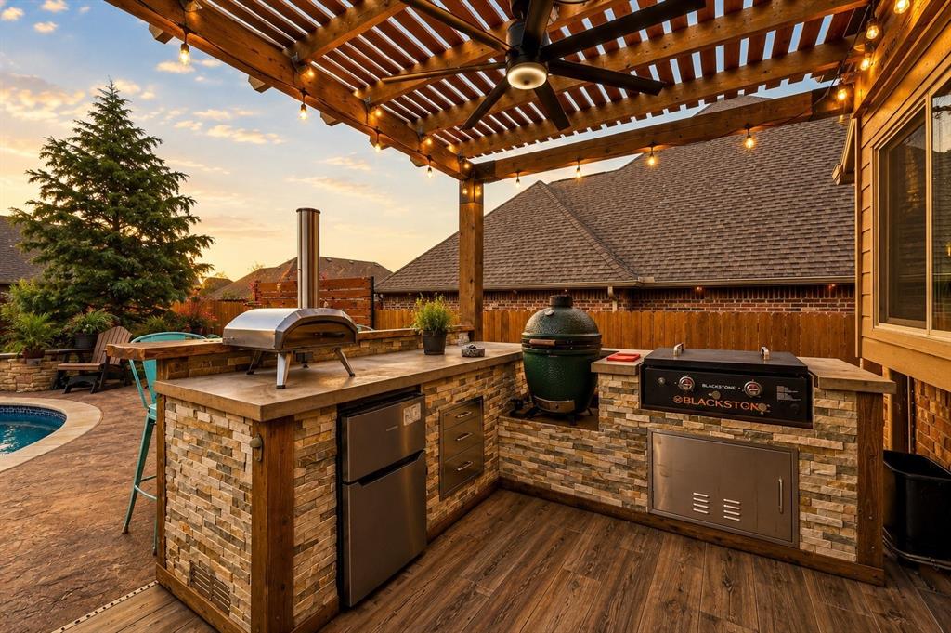
Step outside to your private backyard oasis complete with a custom swimming pool, outdoor kitchen, covered patio, stonework, and multiple entertaining areas.
Additional upgrades include updated HVAC, a newer tankless hot water heater, fresh interior paint, new flooring, new carpet, storm shelter, and a Class 4 impact-resistant roof just over one year old, offering peace of mind and potential insurance savings.
Residents enjoy easy access to Edmond schools, shopping, dining, and neighborhood amenities including a playground, basketball court, walking trails, and disc golf course, with quick access to major highways.
If you're searching for a luxury home with a pool in Edmond, a mother-in-law floor plan, outdoor kitchen, storm shelter, updated HVAC, impact-resistant roof, and access to Edmond Schools, this exceptional Thorn Hill property checks every box.

4
beds

3
baths

2,723 Sq.Ft. LIVING AREA

10,202 Sq.Ft. lot

Skylar Petry

Skylar Petry

Features & Amenities

Interior

  • total bedrooms4
  • Total bathrooms3
  • full bathrooms3
  • Flooring Carpet, Tile, Wood
  • Fireplace Gas Log
  • APPLIANCES Dishwasher, Disposal, Microwave
  • other interior Features Ceiling Fan(s), Laundry Room, Stained Wood

Area & Lot

  • Status Pending
  • Living Area2,723 Sq.Ft.
  • Lot Area10,202 Sq.Ft.
  • MLS® ID1225700
  • TypeResidential
  • YEAR BUILT2010
  • Architecture StylesTraditional
  • Elementary SchoolFrontier ES
  • Middle SchoolHeartland MS
  • High SchoolSanta Fe HS
  • School DistrictEdmond

Exterior

  • Garage Space3.0
  • utilitiesCable Available, Electricity Available, Natural Gas Available, High Speed Internet
  • PoolGunite, Waterfall
  • roofHeavy Comp
  • lot featuresCul-De-Sac, Other
  • HEAT TYPEGas
  • AIR CONDITIONINGCentral Elec
  • SubstructureConventional
  • other exterior FeaturesCovered Deck, Patio-Covered, Covered Porch, Fire Pit, Patio - Open, Outdoor Kitchen, Porch, Rain Gutters

Financial

  • Sales Price$539,990
  • Real Estate Tax $5,262/yr
  • HOA $250/yr
image

Schedule a Showing

We would love to show you our beautiful property. Please select your preferred date and time below. An agent will be in touch shortly to confirm your appointment.

Schedule a Showing

We would love to show you our beautiful property. Please select your preferred date and time below. An agent will be in touch shortly to confirm your appointment.

Thank you for your interest in 1813 NW 193rd Circle, Edmond, OK 73012. We are reviewing your request and will be in touch shortly!

Mortgage Calculator

Estimate your monthly mortgage payment, including the principal and interest, property taxes, and HOA. Adjust the values to generate a more accurate rate.

All estimates are provided for informational purposes only. Actual amounts may vary.
$0,000 Your Payment 20 15 65
$0,000 Your Payment

Work With Us

Feel free to text Bailee & Co. Real Estate or call to talk about how they do real estate differently!

Follow Me on Instagram