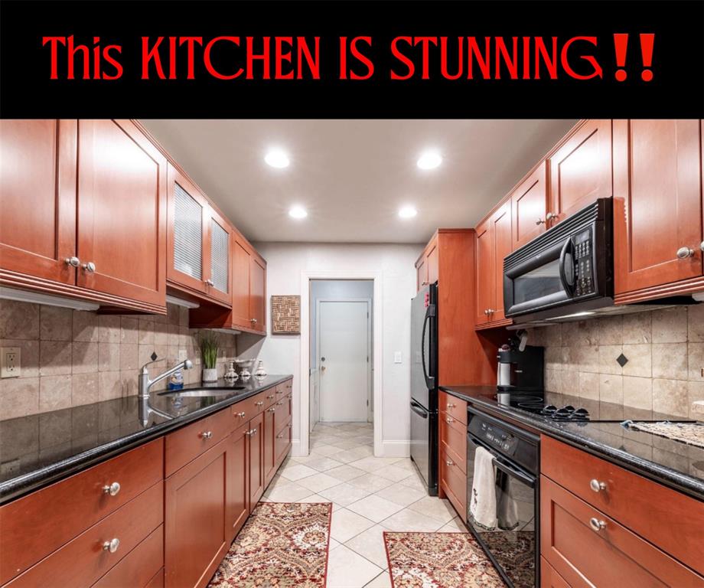
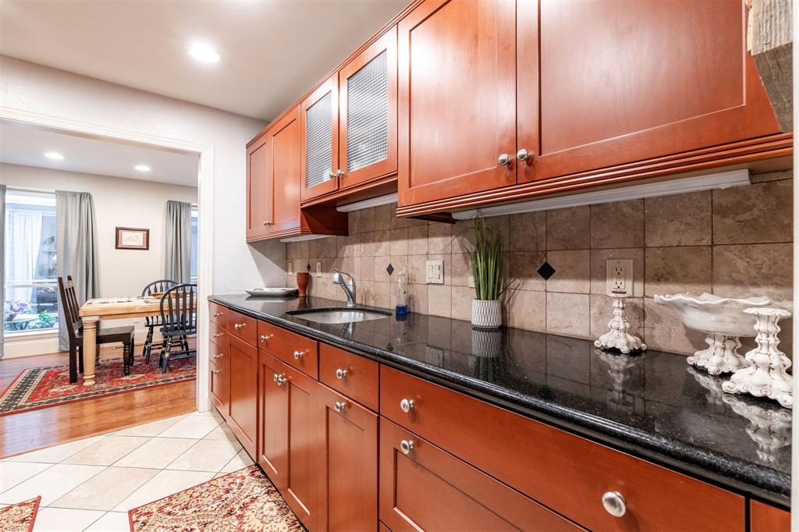
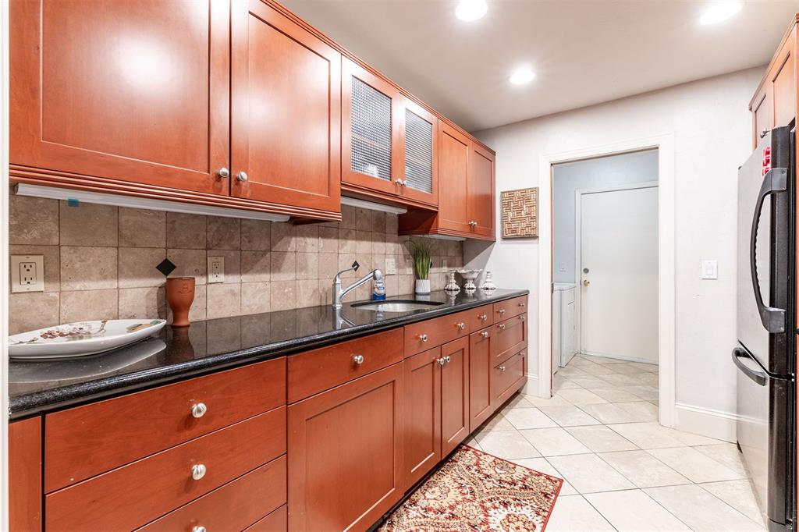
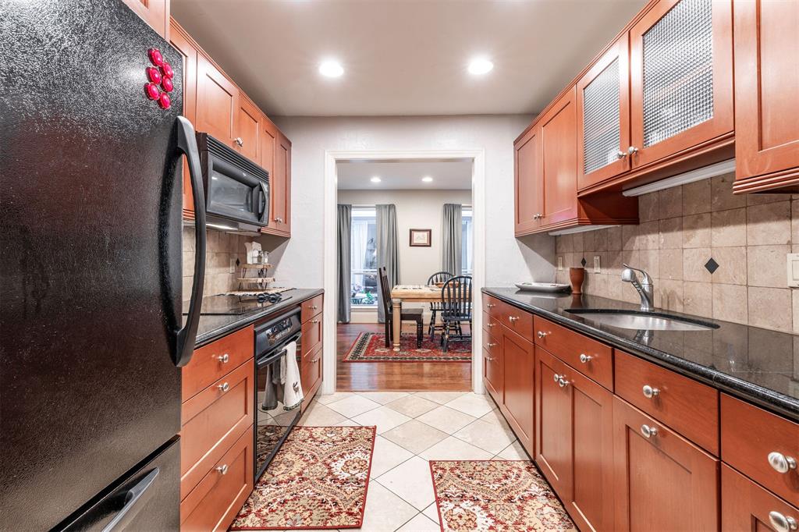
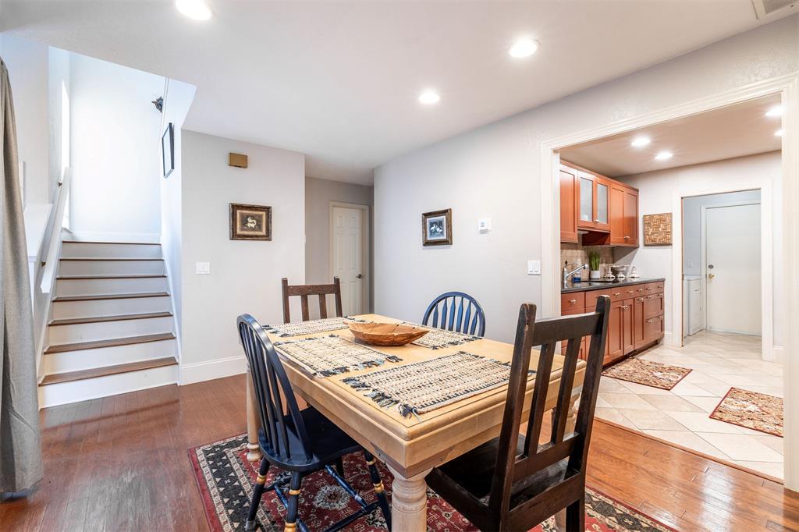
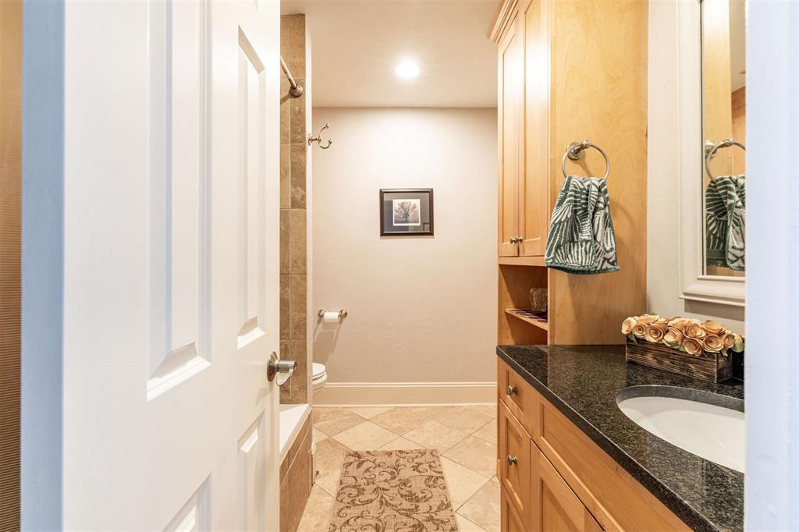
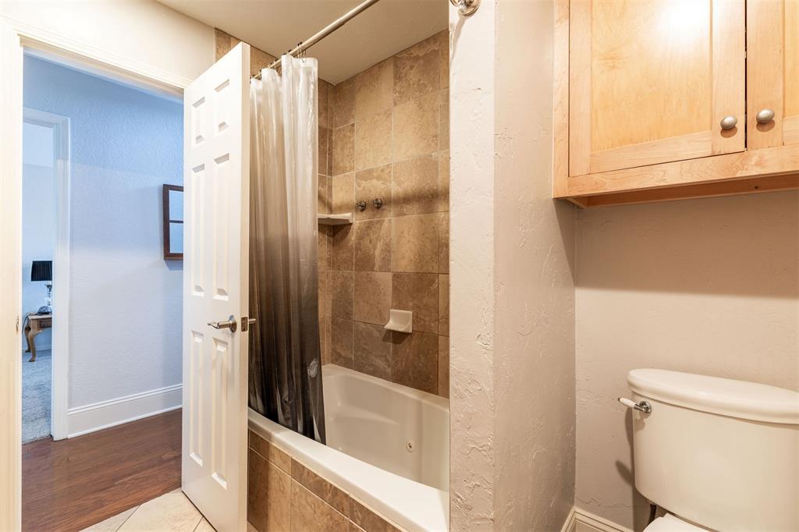
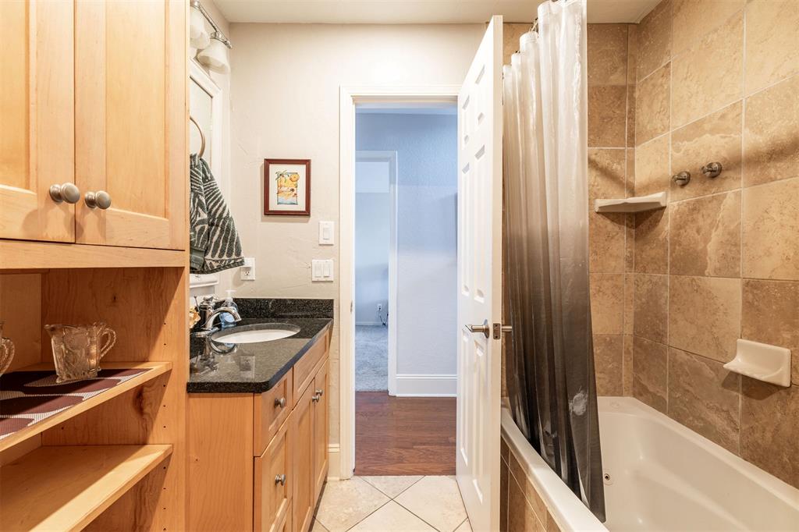
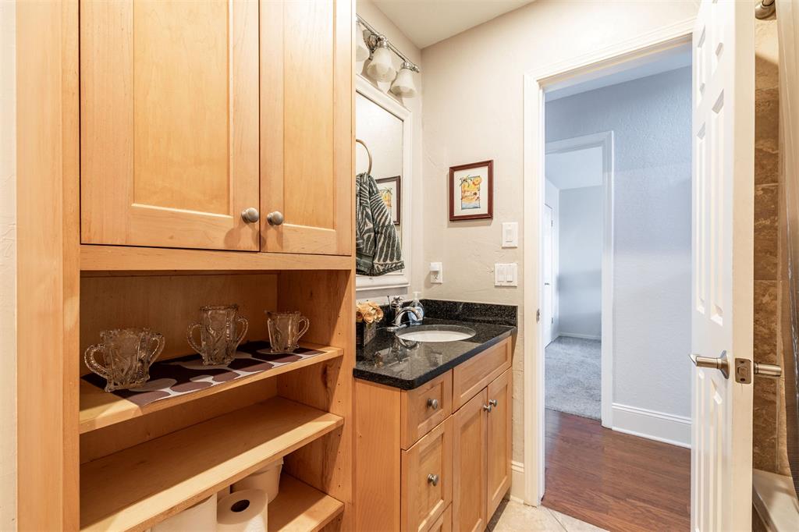
Kitchen with reddish-brown cabinets, dark countertops, stainless steel appliances, and patterned runners.
405 E Timberwind Road
SEE ALL PHOTOS
Kitchen with reddish-brown cabinets, dark countertops, stainless steel appliances, and patterned runners.
405 E Timberwind Road
Courtesy of Bailee & Co. Real Estate, Andrew Thomas Listing Contact: (405) 888-6400 
Sold

405 E Timberwind Road

405 E Timberwind Road, Edmond, OK 73034

$215,000
**MUST-SEE TOWNHOME WITH EXCEPTIONAL VALUE IN THE HEART OF EDMOND!**

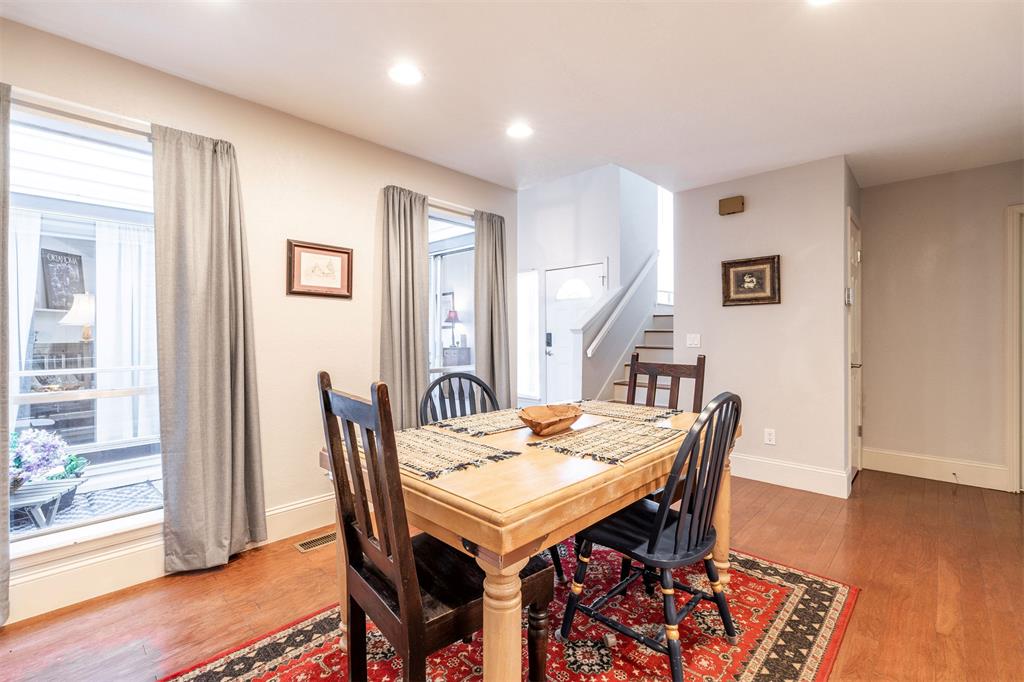
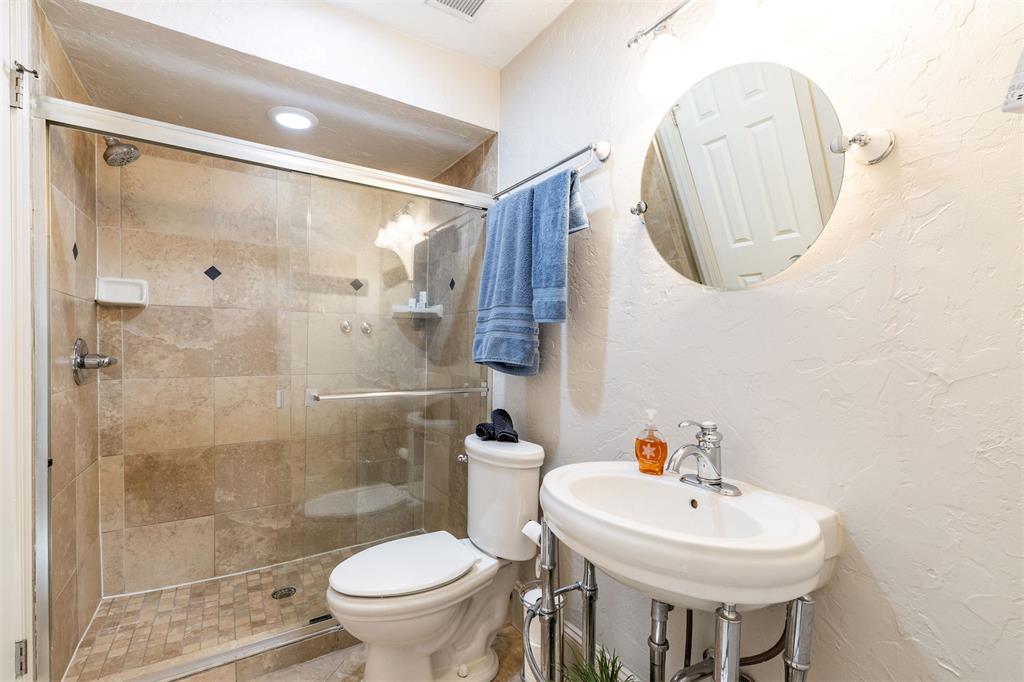
Beautifully maintained and filled with natural light, this spacious 3-bedroom, 2-bathroom townhome with a 2-car garage offers an inviting blend of comfort, style, and everyday functionality.

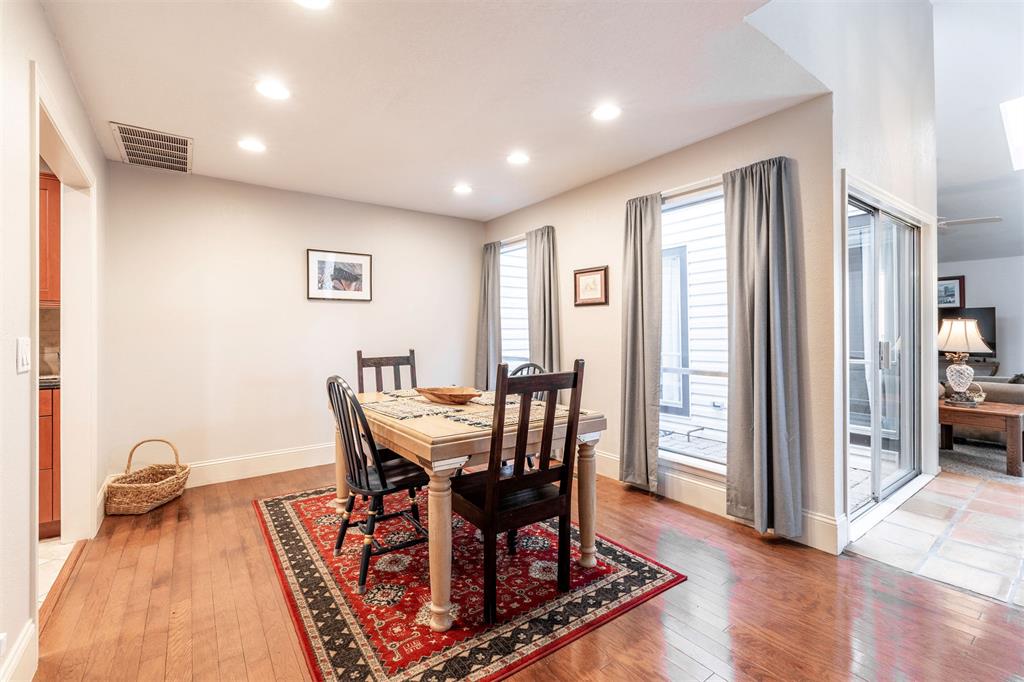
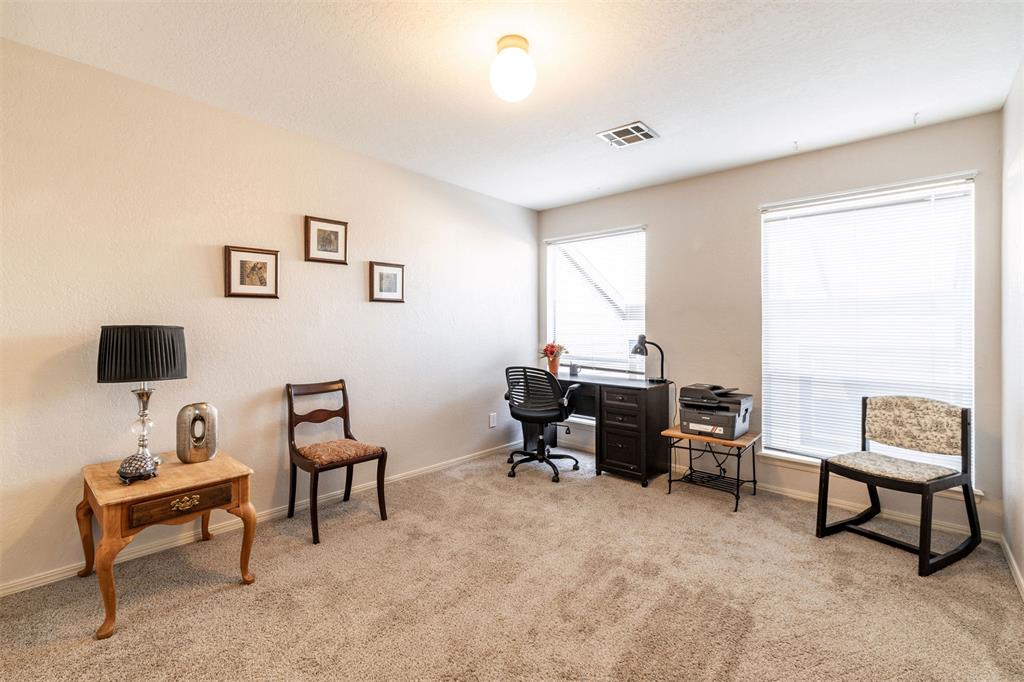
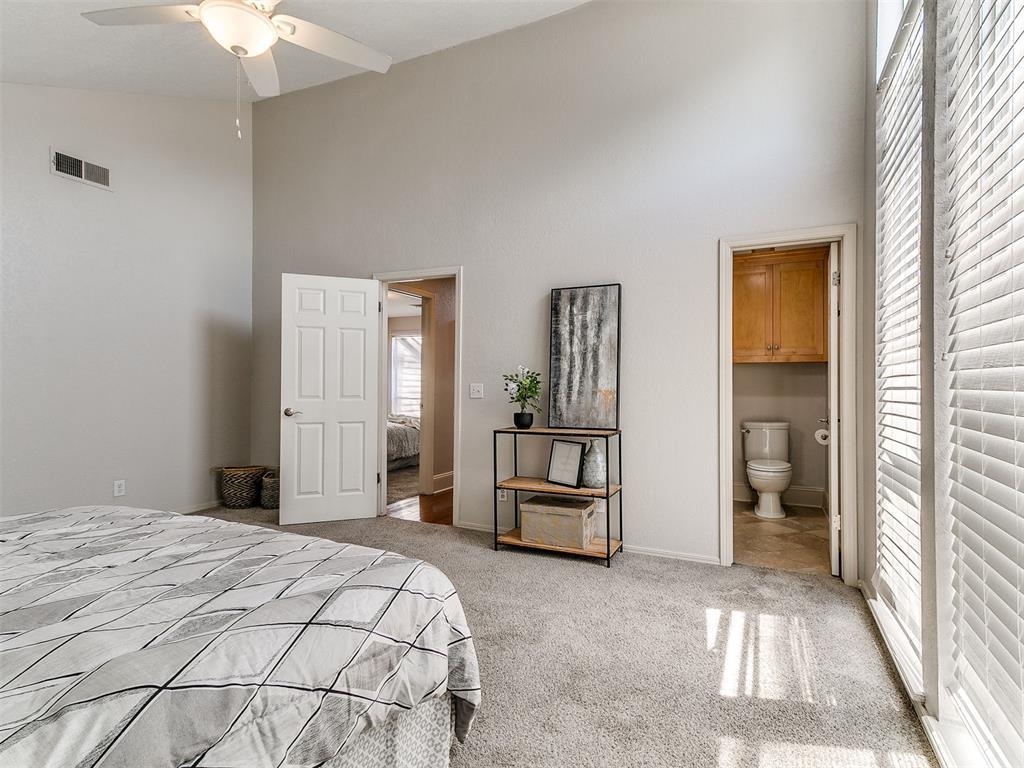
The thoughtfully designed floor plan features a spacious primary suite conveniently located on the main level, along with a formal dining area ideal for entertaining, holiday gatherings, or everyday meals. Upstairs, two additional bedrooms provide flexible space for guests, a home office, or additional living needs.

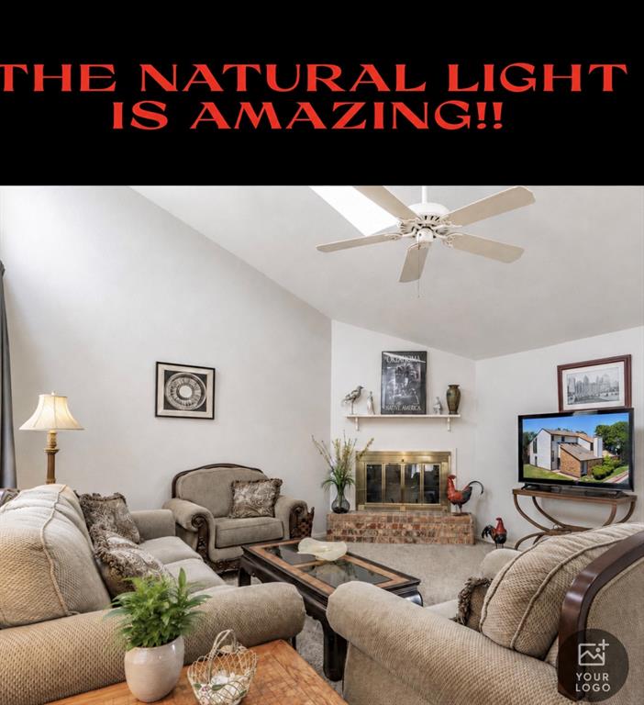
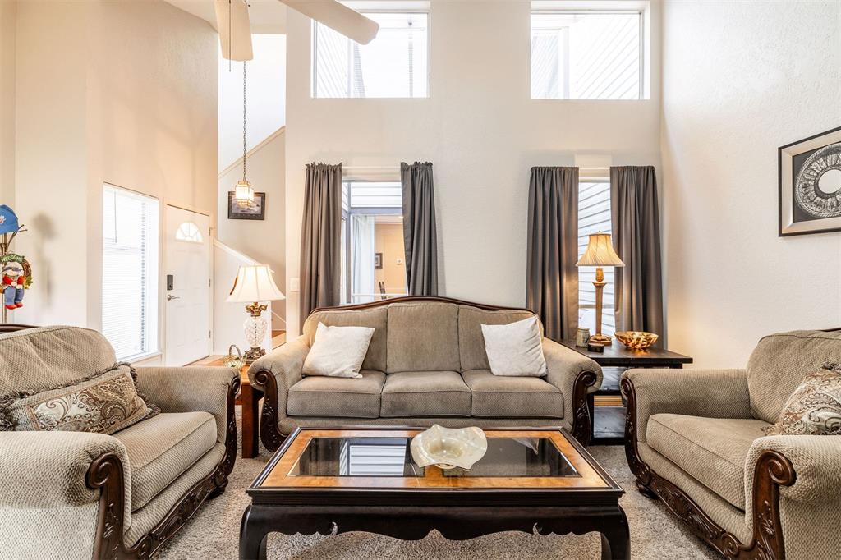
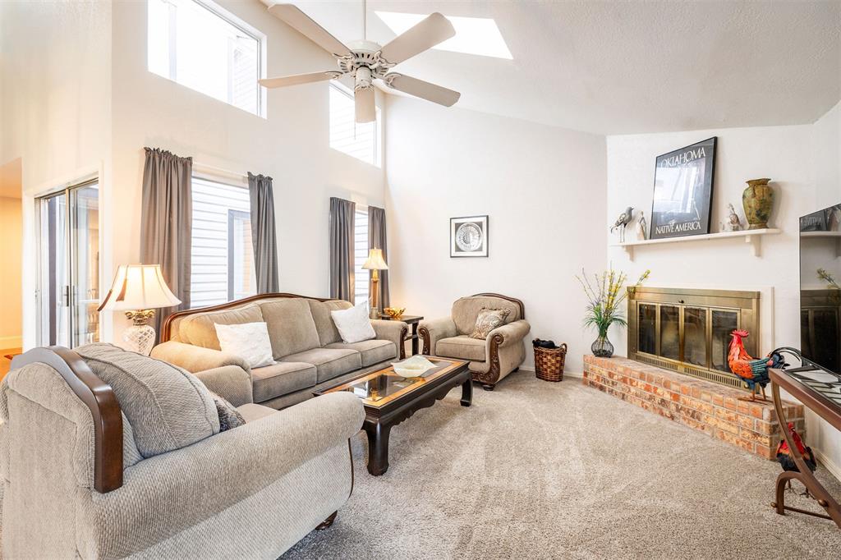
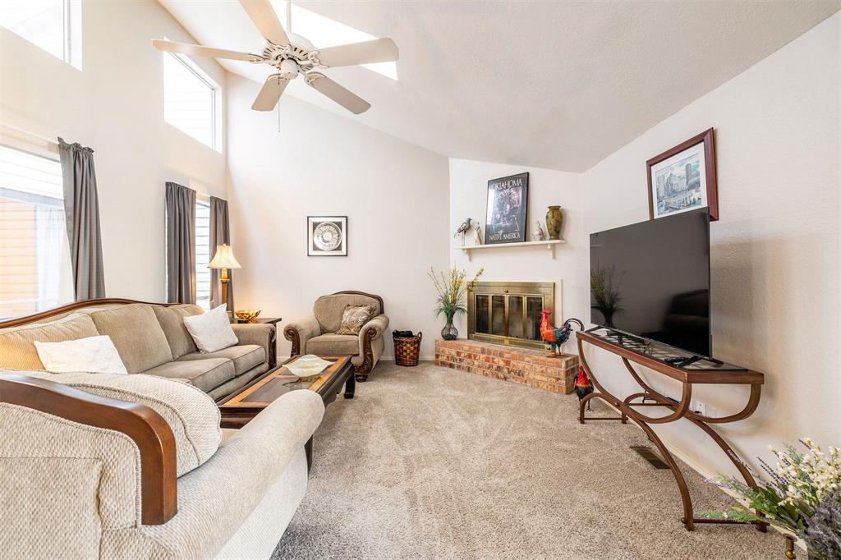
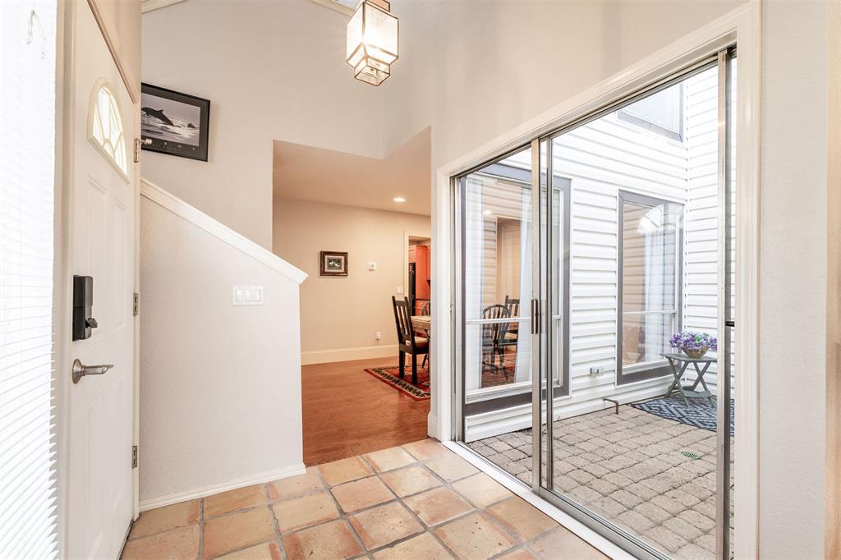
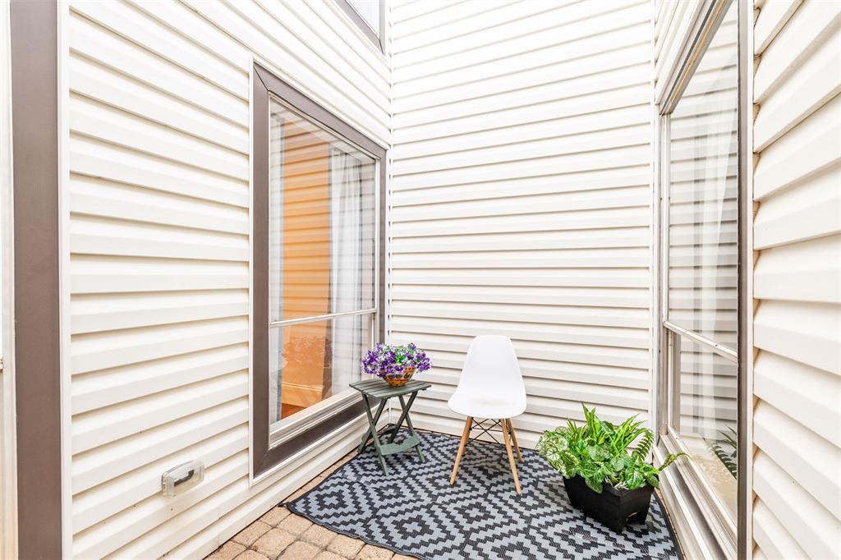
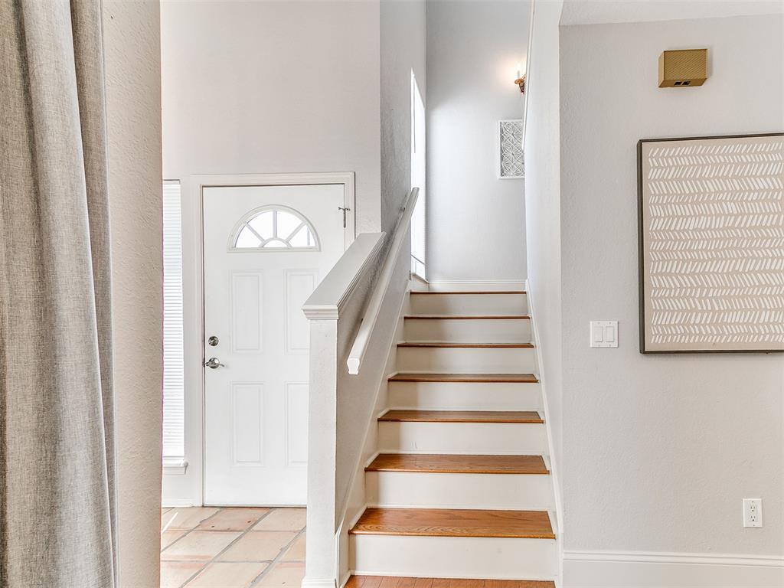
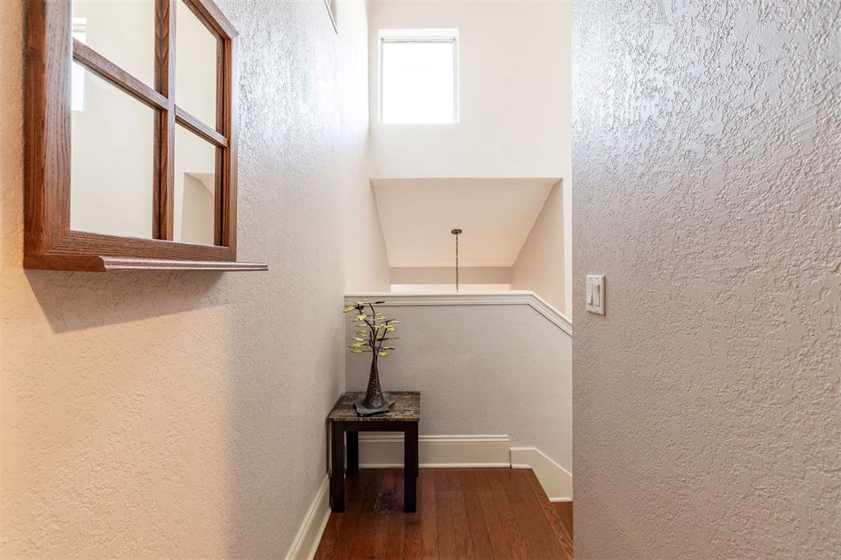
The bright and welcoming living room is enhanced by abundant natural light, creating a warm atmosphere that beautifully highlights the home's architectural character. The distinctive front-entry atrium adds even more natural light while serving as a striking focal point and memorable first impression.

The well-equipped kitchen features custom-built cabinetry, soft-close drawers, under-cabinet lighting, a built-in trash cabinet, a smooth-surface cooktop and oven, microwave, and a panel-ready Bosch dishwasher.

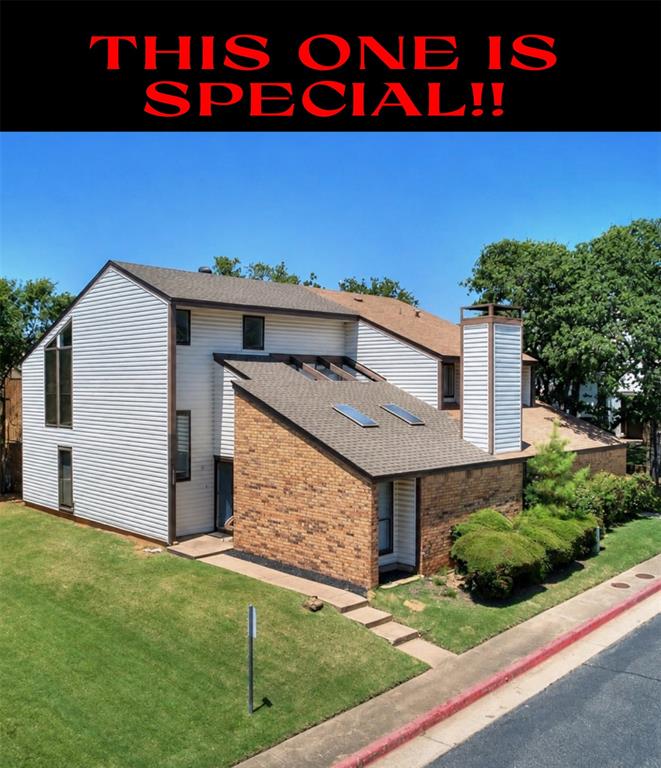
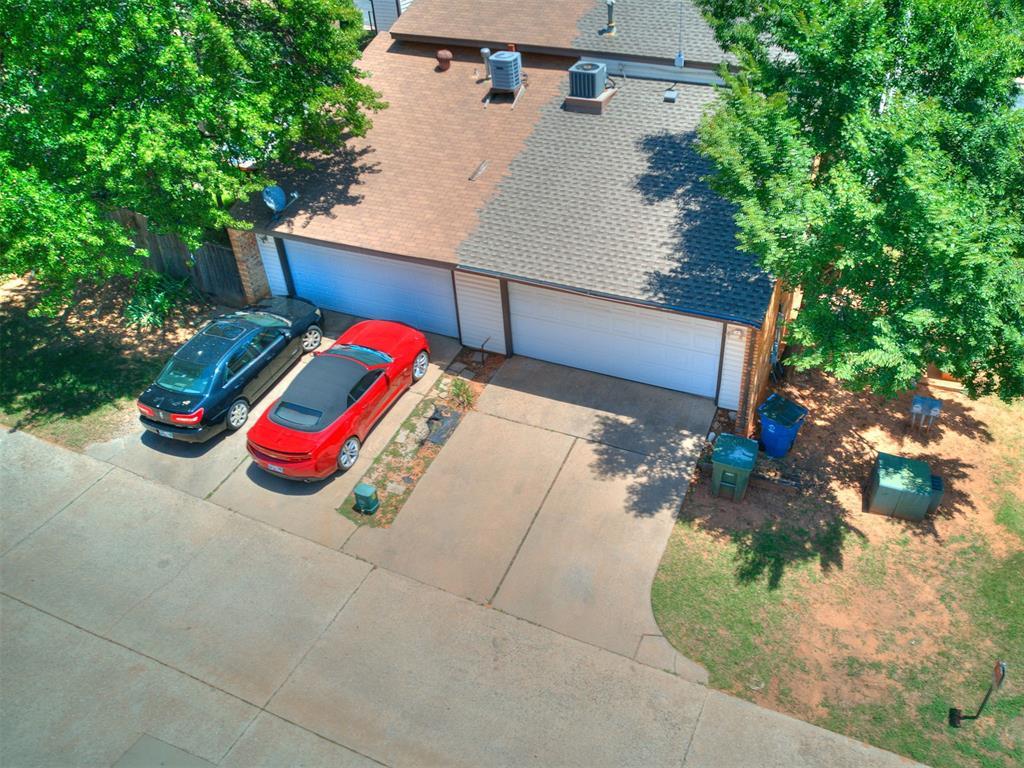
Additional highlights include a roof replaced in April 2021 and a spacious 2-car garage offering convenient parking and valuable storage.

**Location, location, location!** Situated in the desirable Woodcreek Townhomes community, this home is just minutes from Kickingbird Golf Course, UCO, local theaters, popular restaurants, shopping, medical facilities, and highly rated Edmond schools.

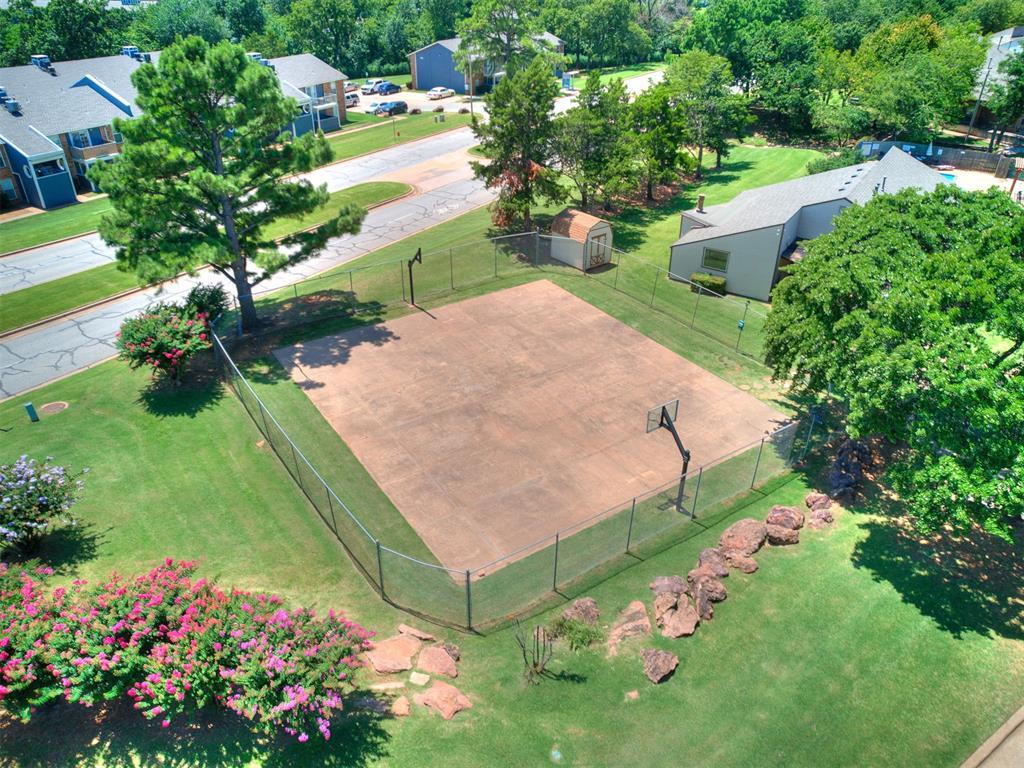
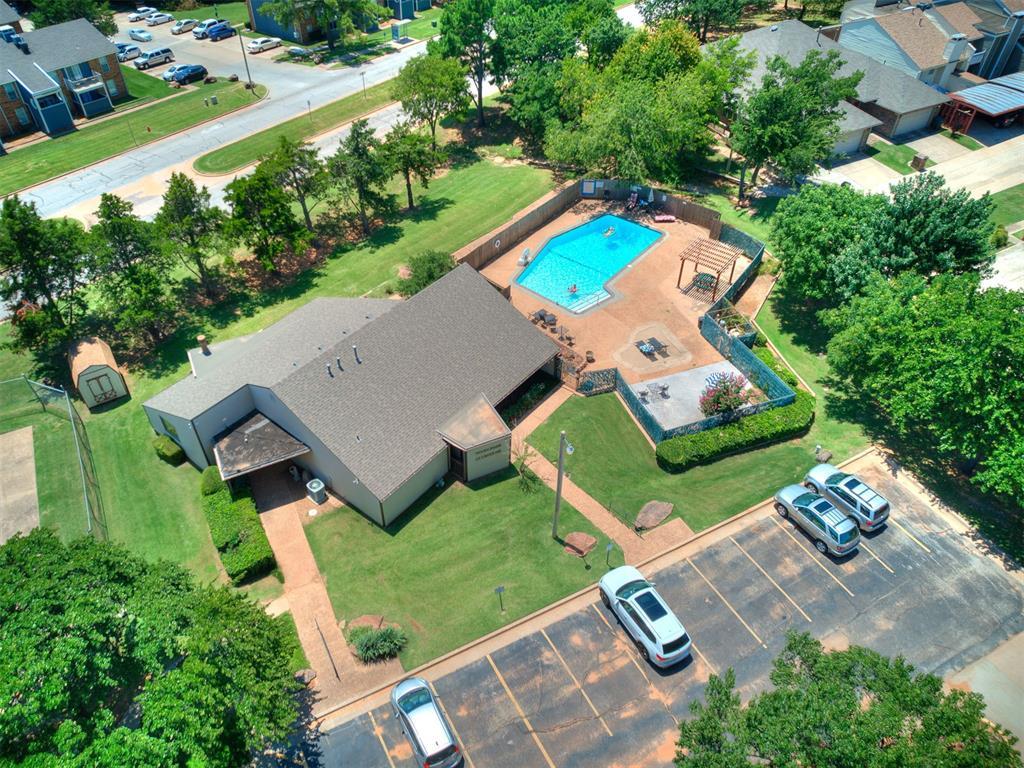
Enjoy the ease of low-maintenance living with lawn care included, along with access to community amenities such as a clubhouse, swimming pool, and basketball court.

Offering exceptional natural light, a functional floor plan, thoughtful updates, and a highly convenient Edmond location, this beautifully cared-for townhome is one you will want to see in person.

3
beds

2
baths

1,687 Sq.Ft. LIVING AREA

2,161 Sq.Ft. lot

Andrew Thomas

Andrew Thomas

Features & Amenities

Interior

  • total bedrooms3
  • Total bathrooms2
  • full bathrooms2
  • Fireplace Gas Log

Area & Lot

  • Status Sold
  • Date Sold October 14, 2026
  • Living Area1,687 Sq.Ft.
  • Lot Area2,161 Sq.Ft.
  • MLS® ID1240258
  • TypeTownhouse
  • YEAR BUILT1977
  • Architecture StylesTraditional
  • Elementary SchoolNorthern Hills ES
  • Middle SchoolSequoyah MS
  • High SchoolNorth HS
  • School DistrictEdmond

Exterior

  • Garage Space2.0
  • PoolOutdoor Pool
  • roofComposition
  • lot featuresInterior Lot
  • parkingConcrete
  • HEAT TYPENatural Gas
  • AIR CONDITIONINGElectric
  • SubstructureSlab
  • other exterior FeaturesNone

Financial

  • Sales Price$215,000
  • Real Estate Tax $1,690/yr
  • HOA $936/yr

Work With Us

Feel free to text Bailee & Co. Real Estate or call to talk about how they do real estate differently!

Follow Me on Instagram