Leave a Message

Thank you for your message. We will be in touch with you shortly.

Explore Our Properties
4405 NW 43rd Street
4405 NW 43rd Street
4405 NW 43rd Street
4405 NW 43rd Street
4405 NW 43rd Street
4405 NW 43rd Street
4405 NW 43rd Street
4405 NW 43rd Street
4405 NW 43rd Street
4405 NW 43rd Street
4405 NW 43rd Street
4405 NW 43rd Street
4405 NW 43rd Street
4405 NW 43rd Street
4405 NW 43rd Street
4405 NW 43rd Street
4405 NW 43rd Street
4405 NW 43rd Street
4405 NW 43rd Street
4405 NW 43rd Street
4405 NW 43rd Street
4405 NW 43rd Street
4405 NW 43rd Street
SEE ALL PHOTOS
4405 NW 43rd Street
4405 NW 43rd Street
4405 NW 43rd Street
4405 NW 43rd Street
4405 NW 43rd Street
4405 NW 43rd Street
4405 NW 43rd Street
4405 NW 43rd Street
4405 NW 43rd Street
4405 NW 43rd Street
4405 NW 43rd Street
4405 NW 43rd Street
4405 NW 43rd Street
4405 NW 43rd Street
4405 NW 43rd Street
4405 NW 43rd Street
4405 NW 43rd Street
4405 NW 43rd Street
4405 NW 43rd Street
4405 NW 43rd Street
4405 NW 43rd Street
4405 NW 43rd Street
4405 NW 43rd Street
Courtesy of Bailee & Co. Real Estate, Skylar Petry Listing Contact: 405-204-9004 
Sold

4405 NW 43rd Street

4405 NW 43rd Street, Oklahoma City, OK 73112

$209,990
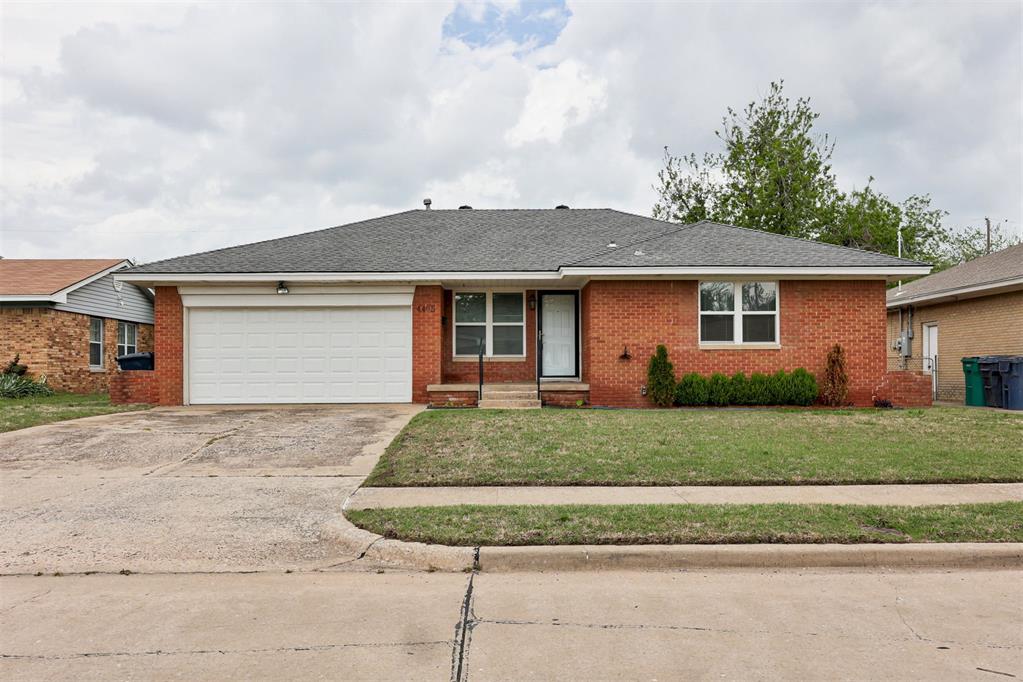
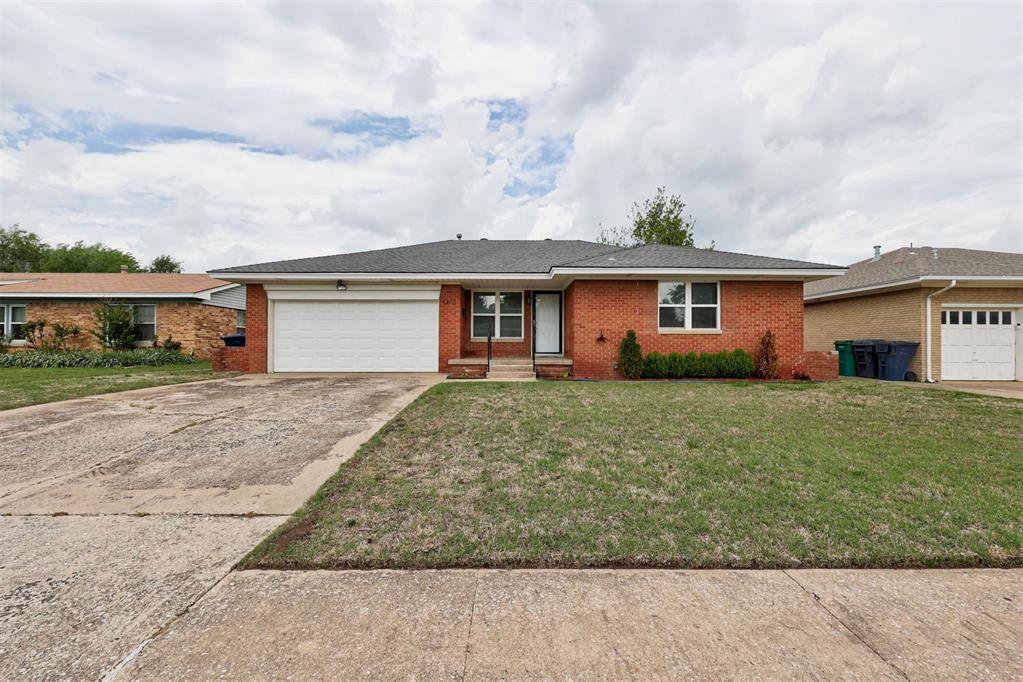
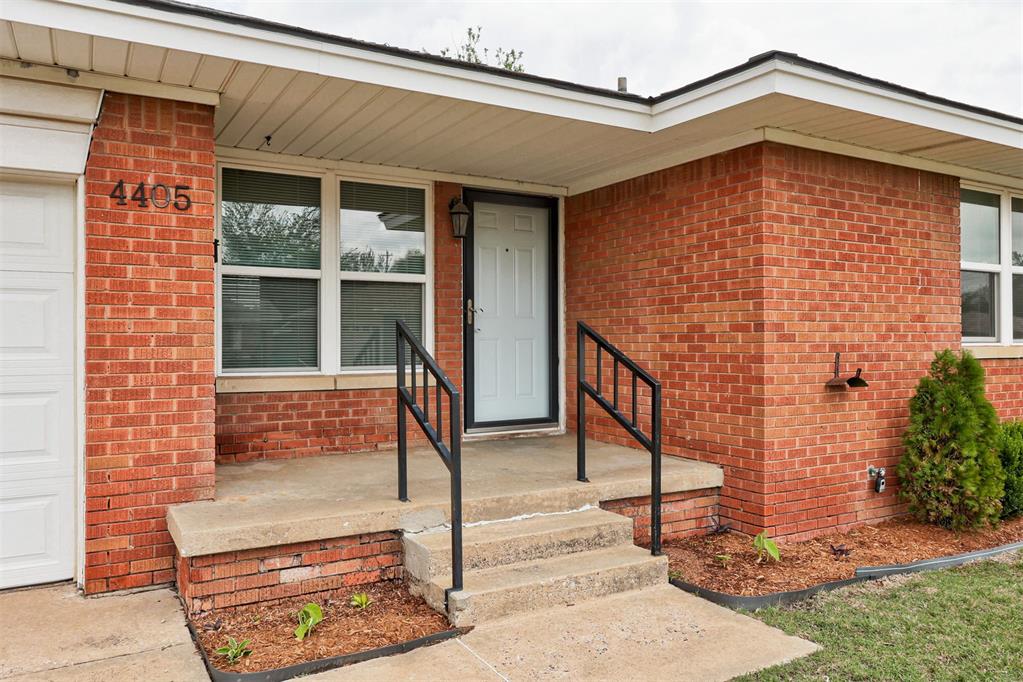
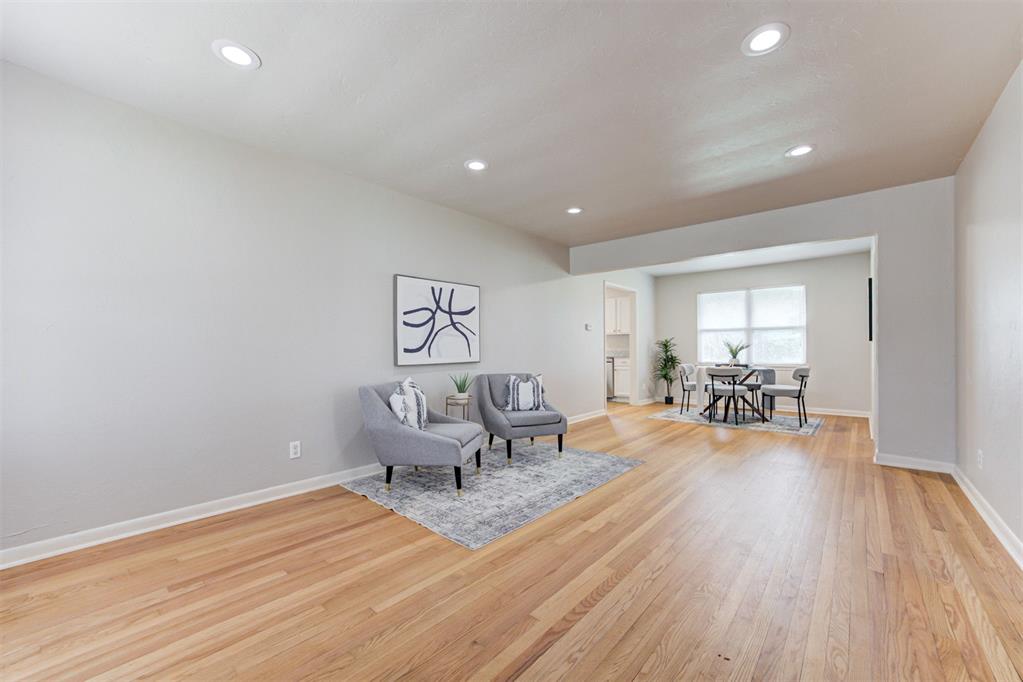
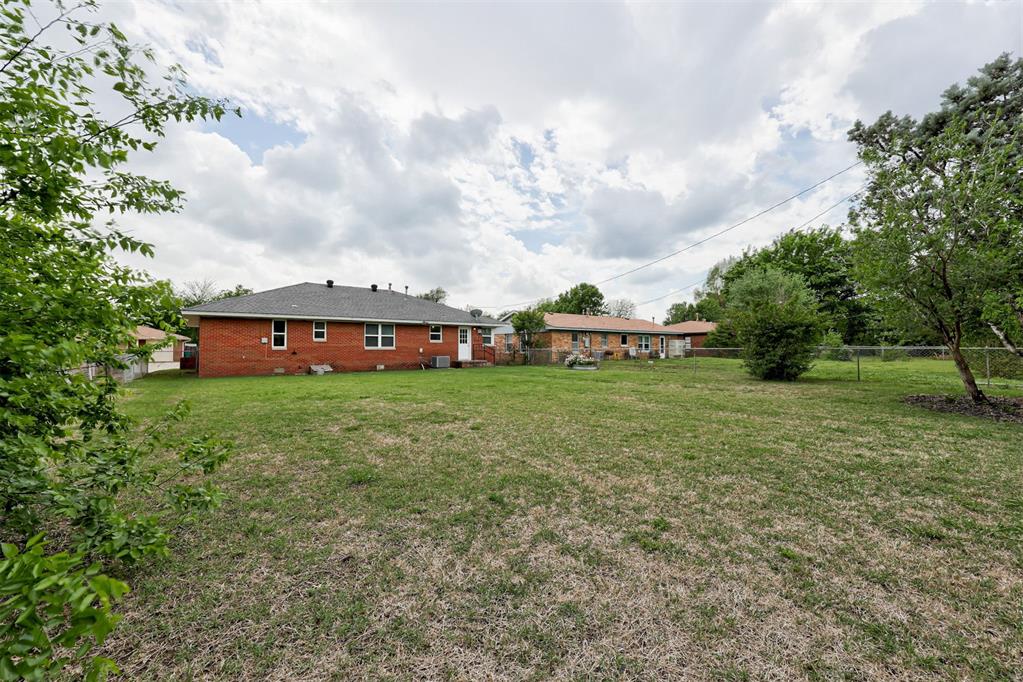
Located in a quiet, established neighborhood with mature trees in the Putnam City School District, this beautifully updated home offers exceptional curb appeal and sits on a spacious lot.
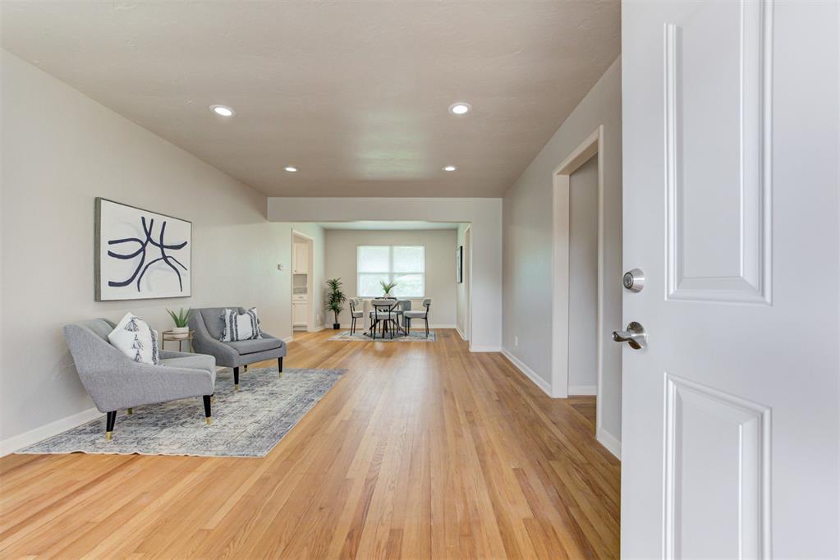
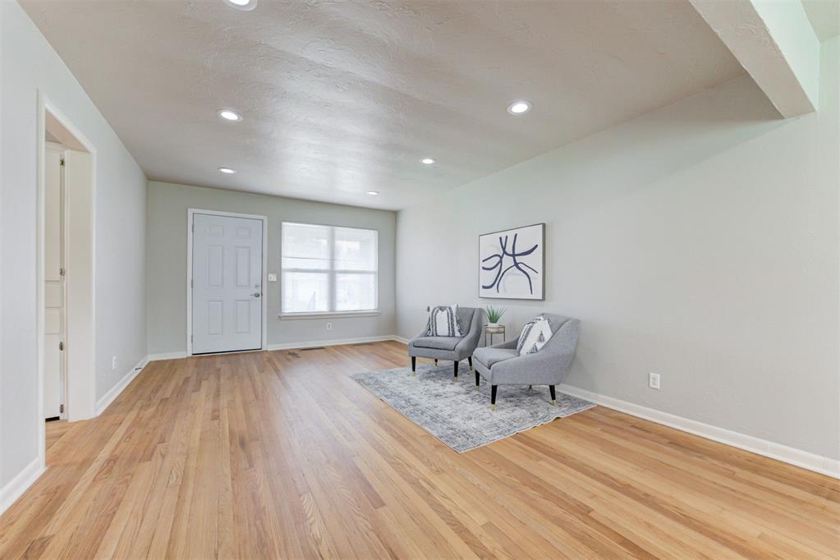
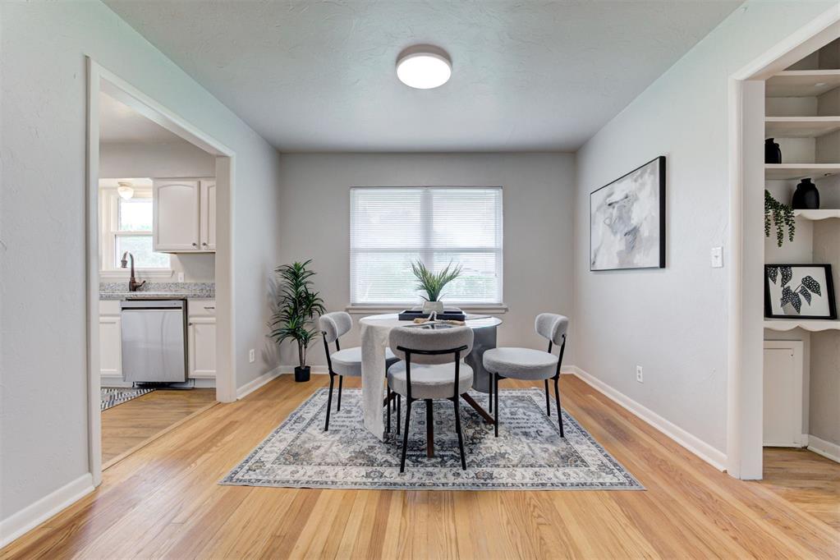
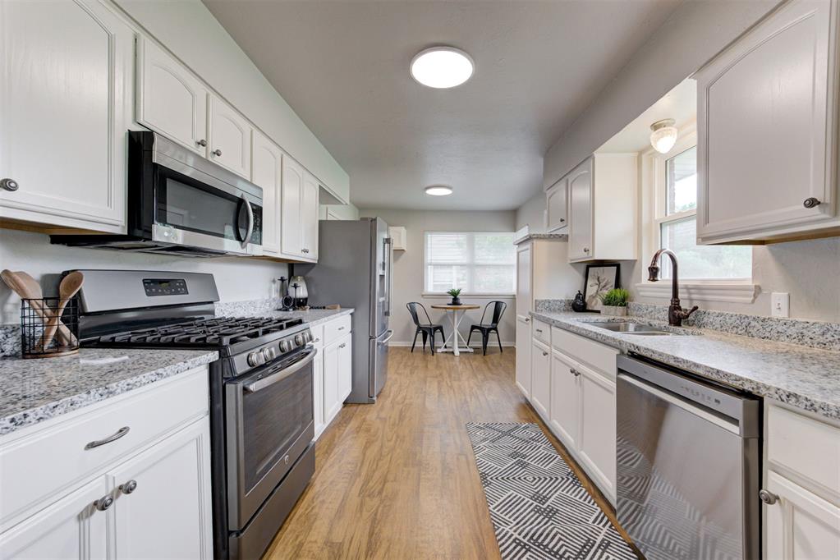
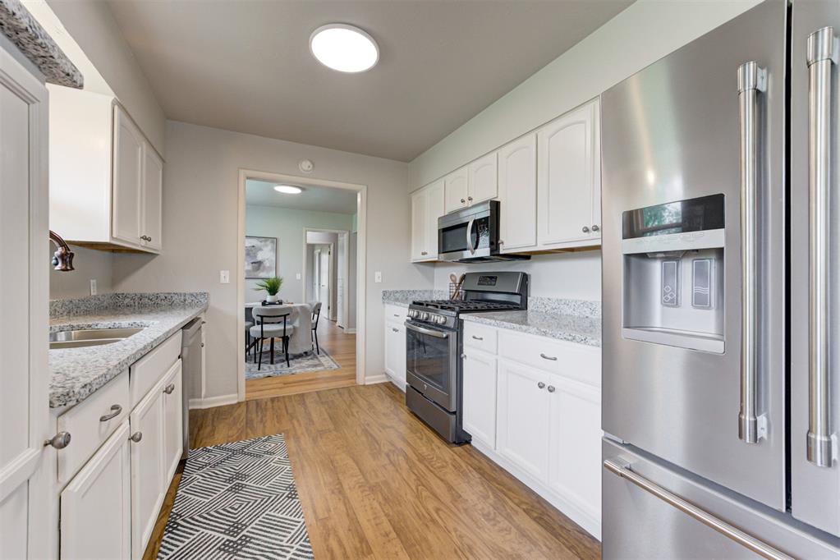
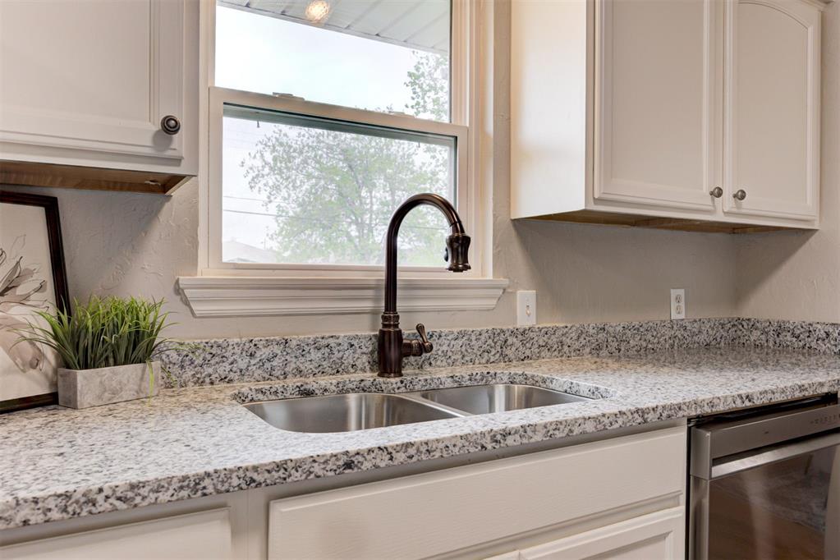
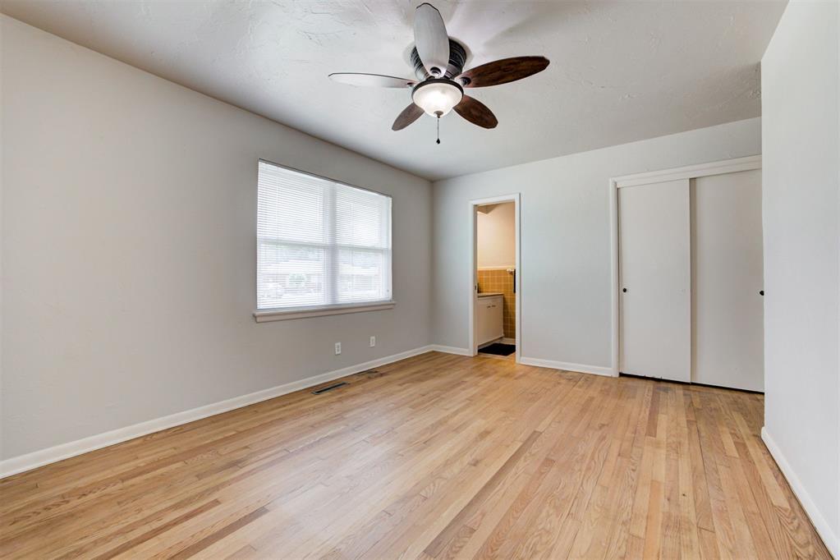
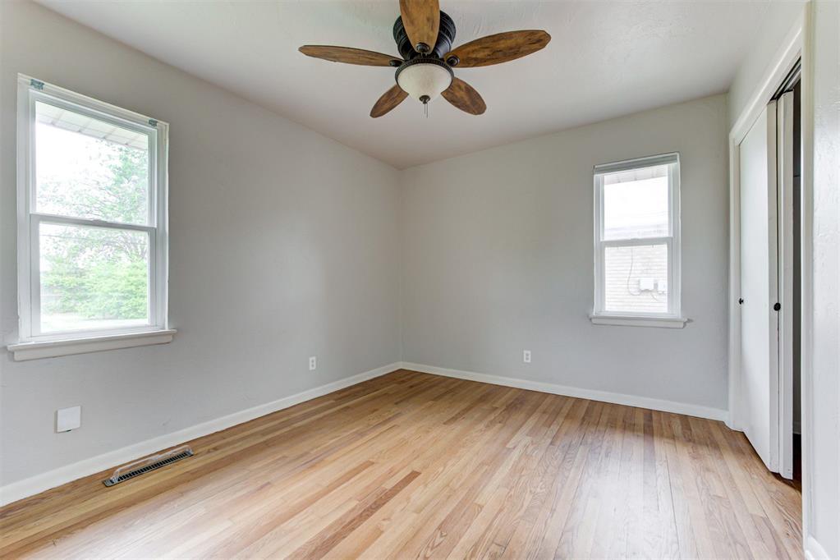
Step inside to refinished hardwood flooring and an open layout designed for both everyday living and entertaining. The kitchen is a true standout, featuring new appliances, updated countertops, finished cabinetry, and two dining spaces, making it perfect for hosting.
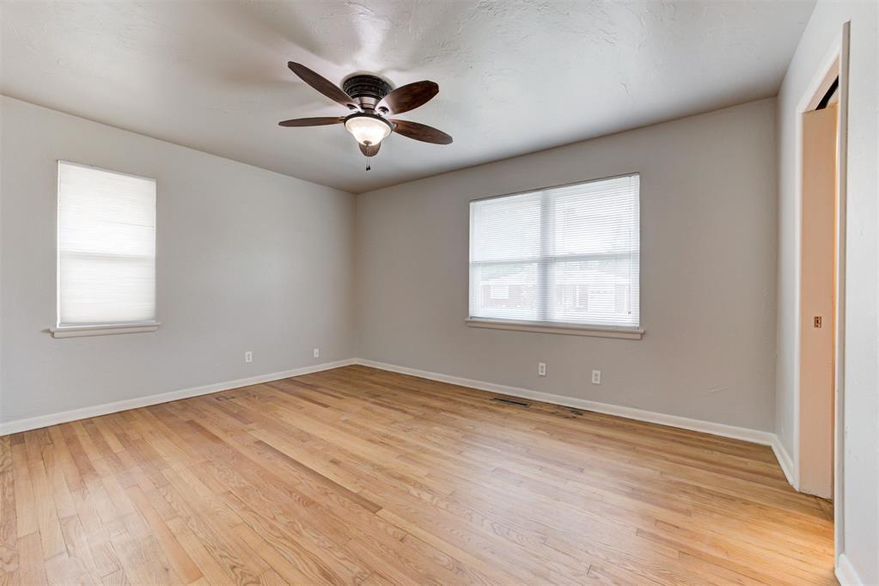
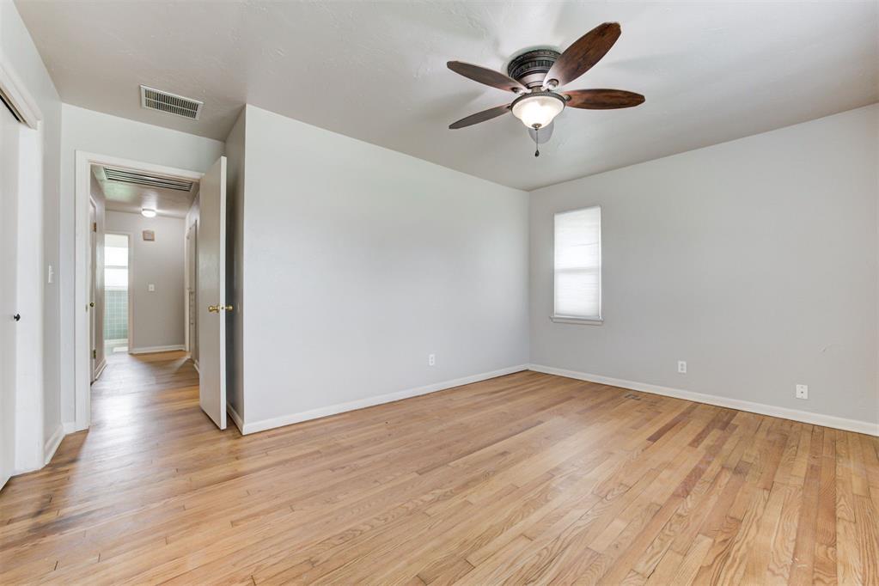
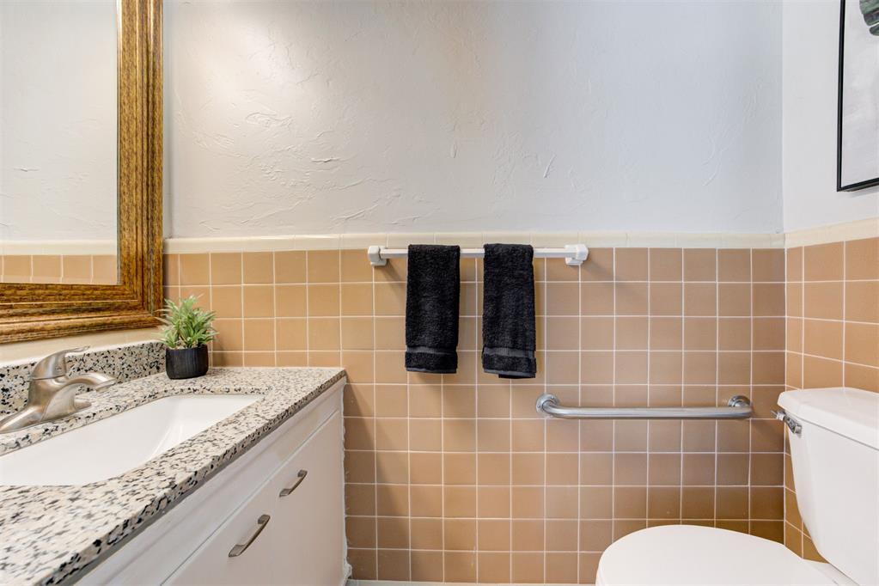
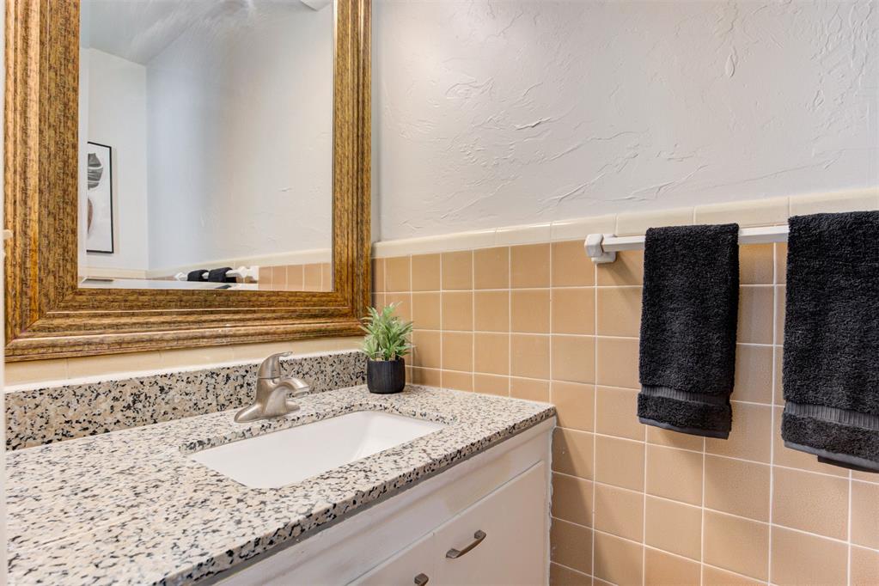
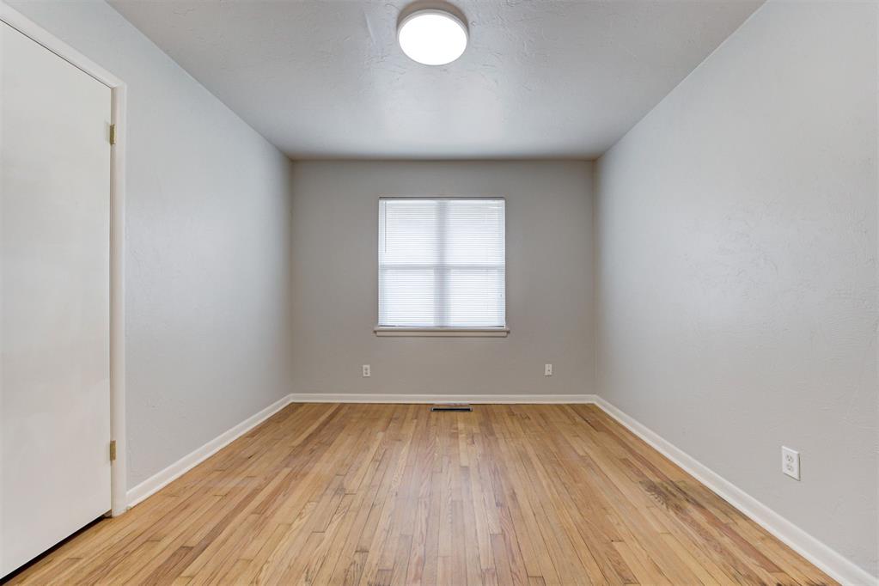
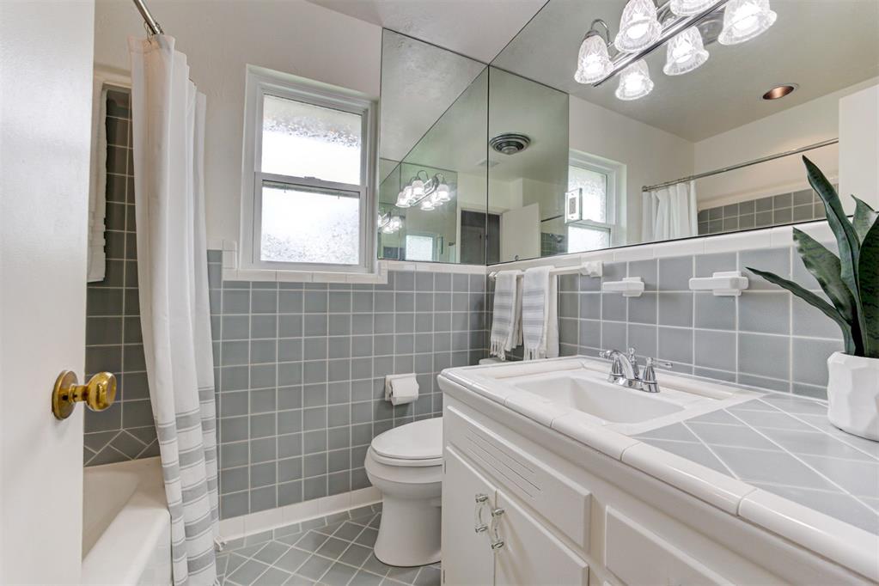
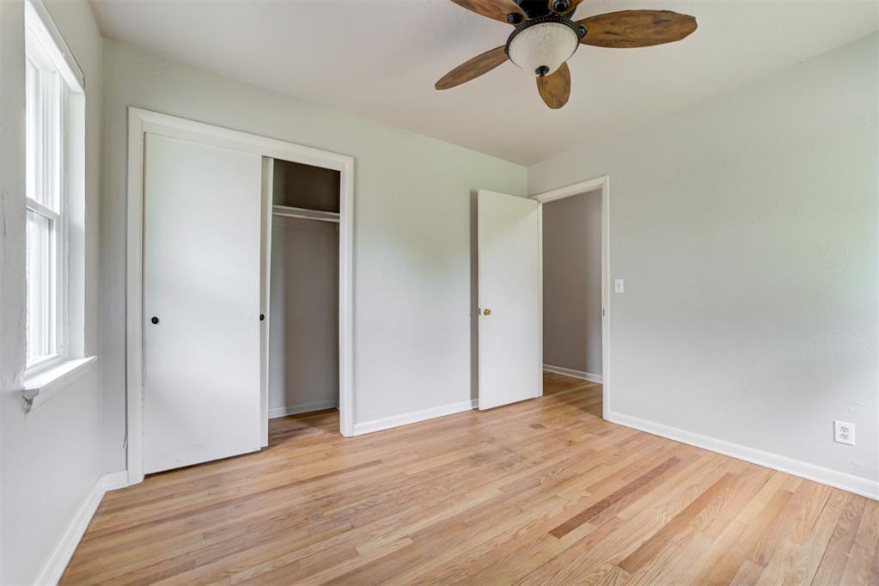
Throughout the home, you'll find real wood flooring, adding warmth and character. The primary bedroom is spacious and inviting, complete with a walk-in closet and updated bathroom. Additional bedrooms are generously sized and share a well-appointed second bathroom for convenience.
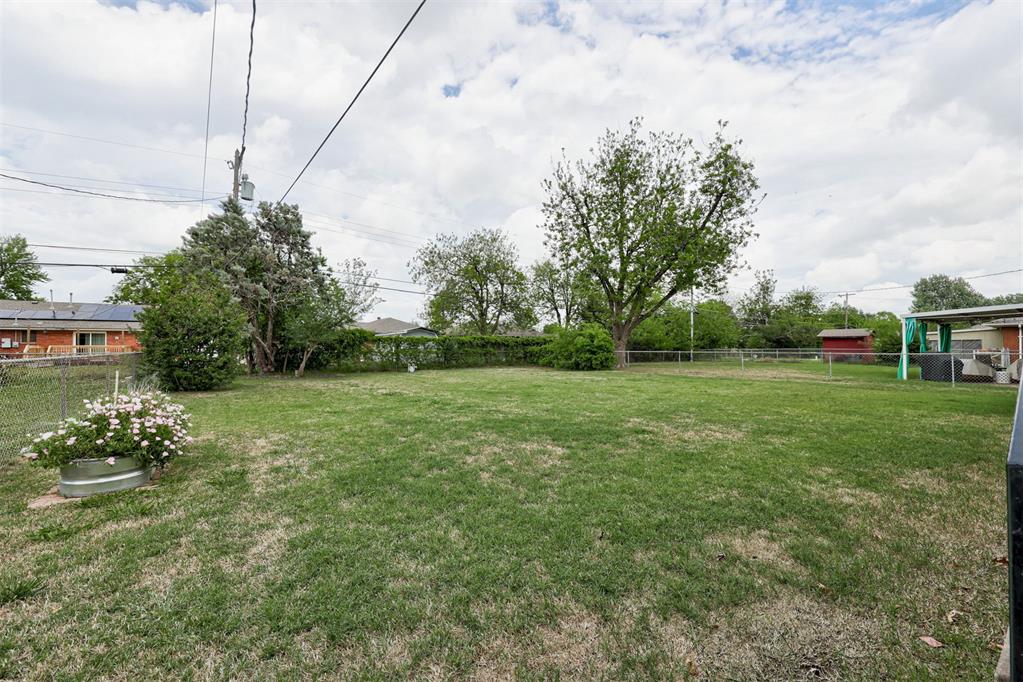
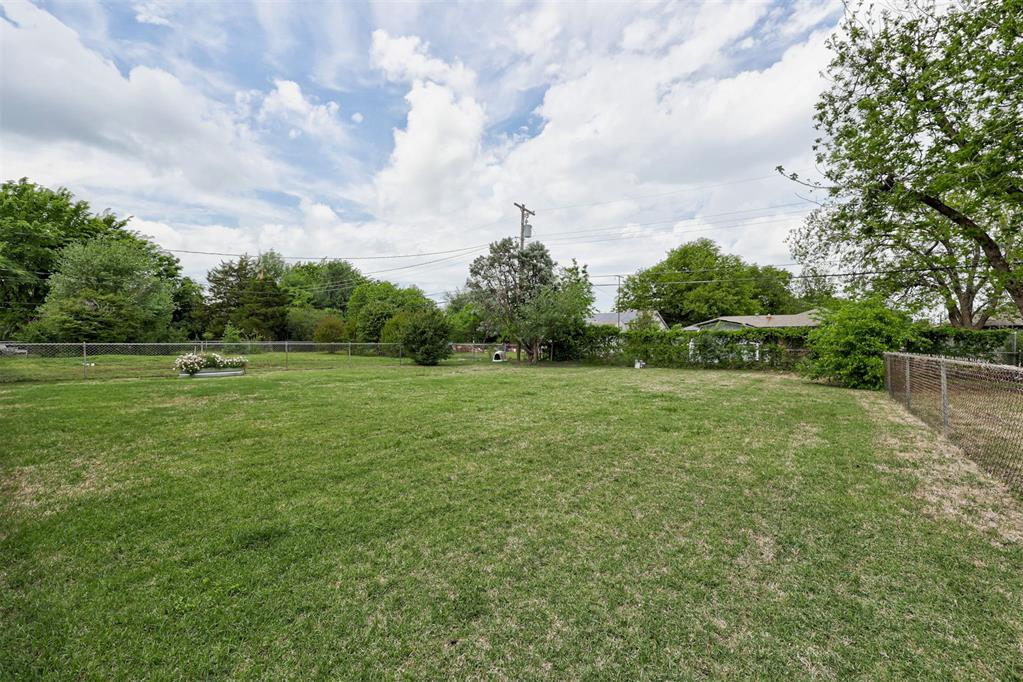
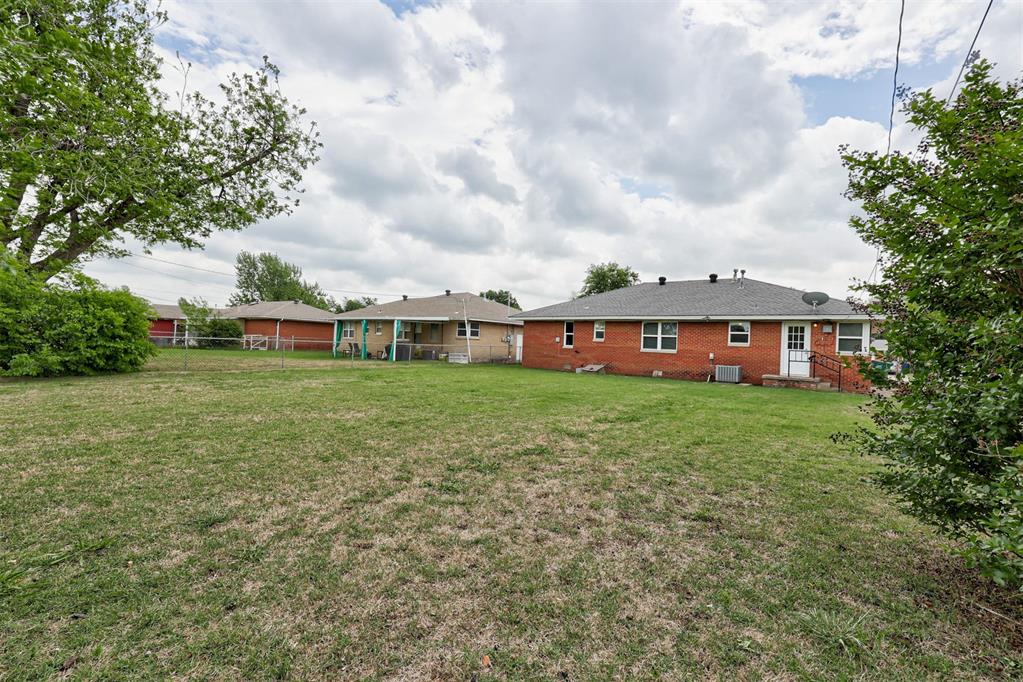
Step outside to a massive backyard surrounded by greenery, offering endless possibilities for outdoor living, entertaining, or future additions.
Enjoy peace of mind with brand new windows, updated electrical, serviced heat and air, and updated exterior draining and plumbing. A new roof will be installed prior to closing, adding even more value.
Don't miss your opportunity to own this move-in ready home that truly checks all the boxes.

3
beds

2
baths

1,210 Sq.Ft. LIVING AREA

8,821 Sq.Ft. lot

Skylar Petry

Skylar Petry

Features & Amenities

Interior

  • total bedrooms3
  • Total bathrooms2
  • full bathroom1
  • half bathroom1
  • Flooring Wood
  • Fireplace None
  • APPLIANCES Dishwasher, Disposal, Water Heater
  • other interior Features Ceiling Fan(s), Paint Woodwork

Area & Lot

  • Status Sold
  • Date Sold May 27, 2026
  • Living Area1,210 Sq.Ft.
  • Lot Area8,821 Sq.Ft.
  • MLS® ID1224437
  • TypeResidential
  • YEAR BUILT1955
  • Architecture StylesRanch
  • Elementary SchoolArbor Grove ES
  • Middle SchoolJames L. Capps MS
  • High SchoolPutnam City HS
  • School DistrictPutnam City

Exterior

  • Garage Space2.0
  • utilitiesCable Available, Electricity Available, Natural Gas Available, High Speed Internet
  • roofComposition
  • lot featuresOther
  • parkingConcrete
  • HEAT TYPEGas
  • AIR CONDITIONINGCentral Elec
  • SubstructureConventional
  • other exterior FeaturesCovered Deck, Patio-Covered, Covered Porch, Patio - Open, Rain Gutters

Financial

  • Sales Price$209,990
  • Real Estate Tax $1,531/yr

Work With Us

Feel free to text Bailee & Co. Real Estate or call to talk about how they do real estate differently!

Follow Me on Instagram