6313 NW 158th Terrace
SEE ALL PHOTOS
6313 NW 158th Terrace
Courtesy of Bailee & Co. Real Estate, Skylar Petry Listing Contact: (405) 204-9004 
For Sale

6313 NW 158th Terrace

6313 NW 158th Terrace, Edmond, OK 73013

$279,990
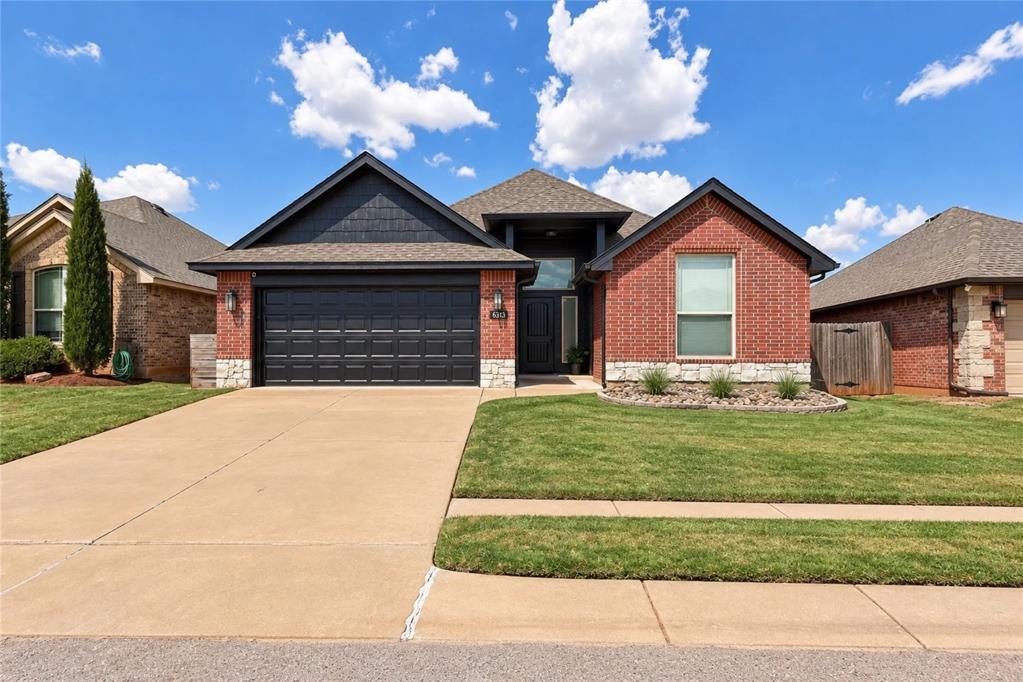
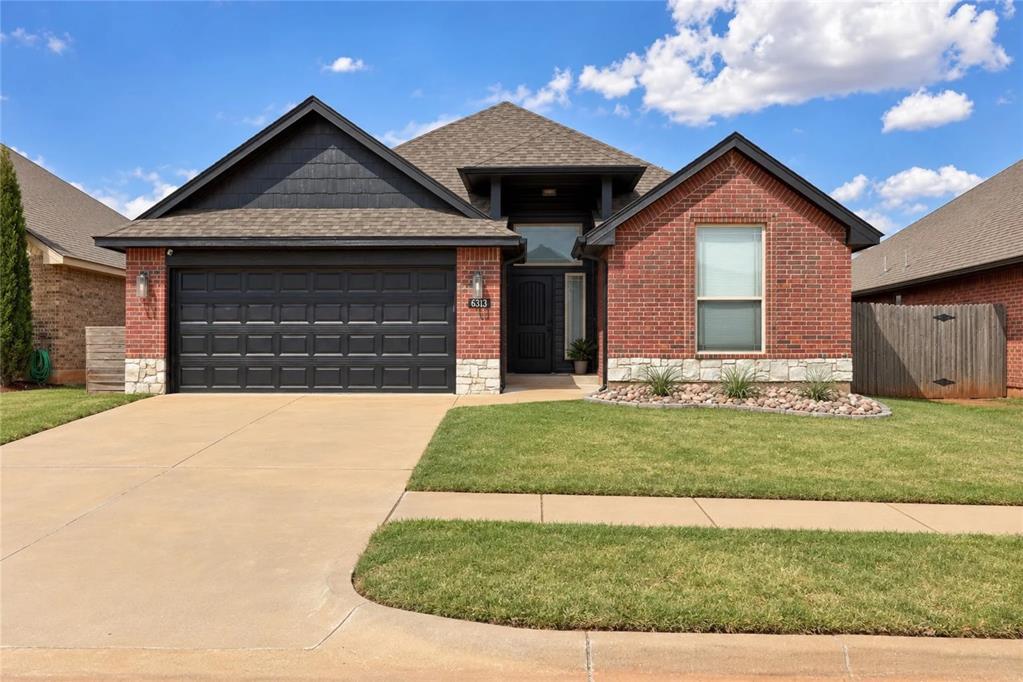
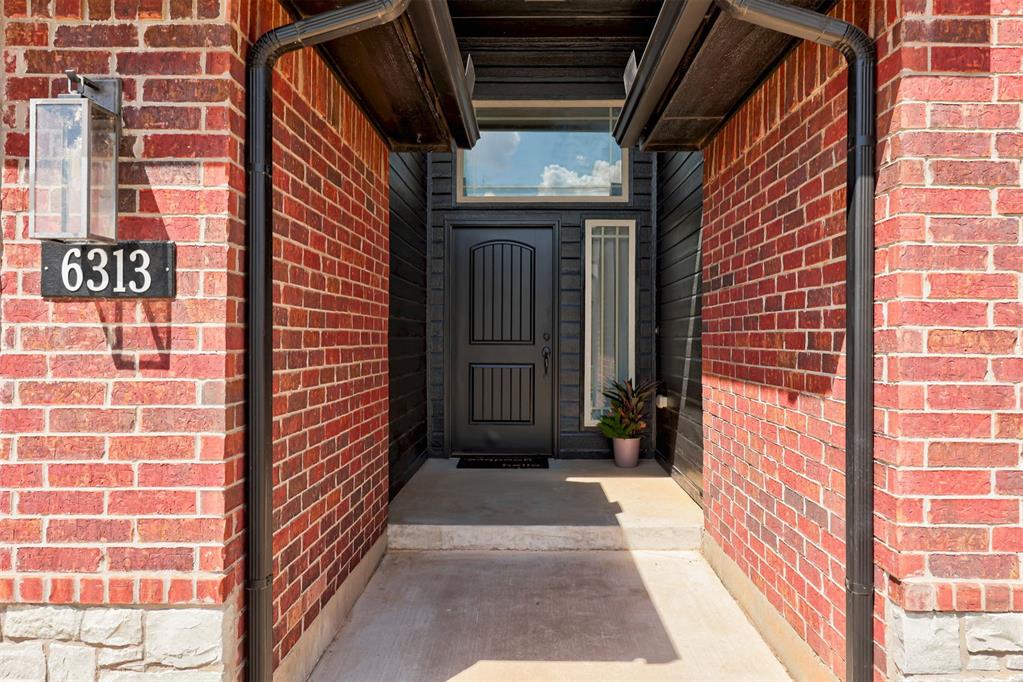
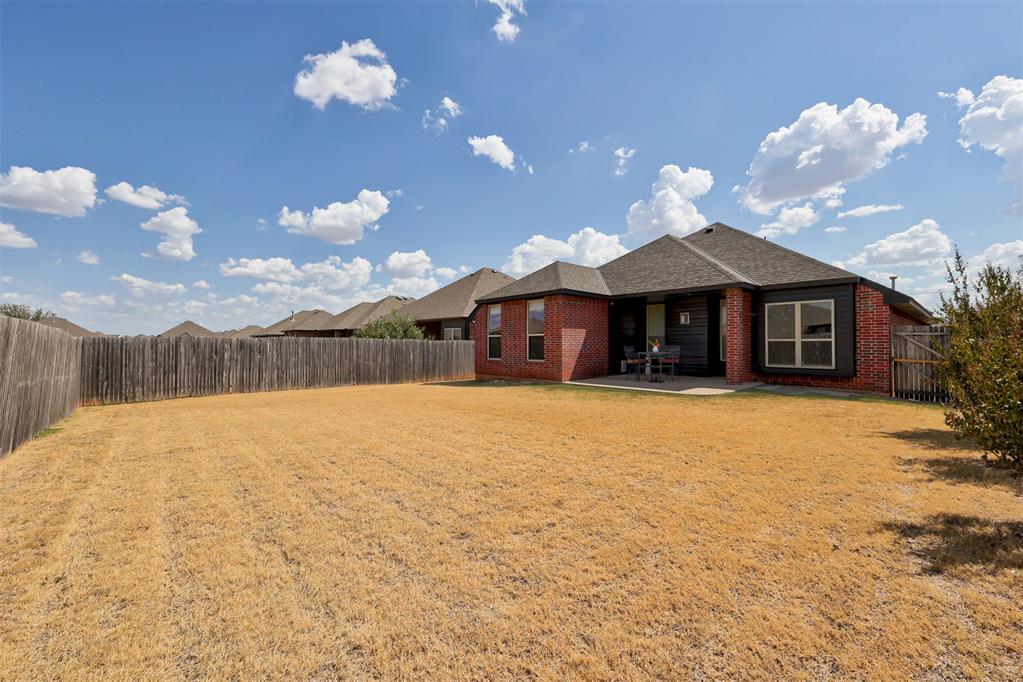
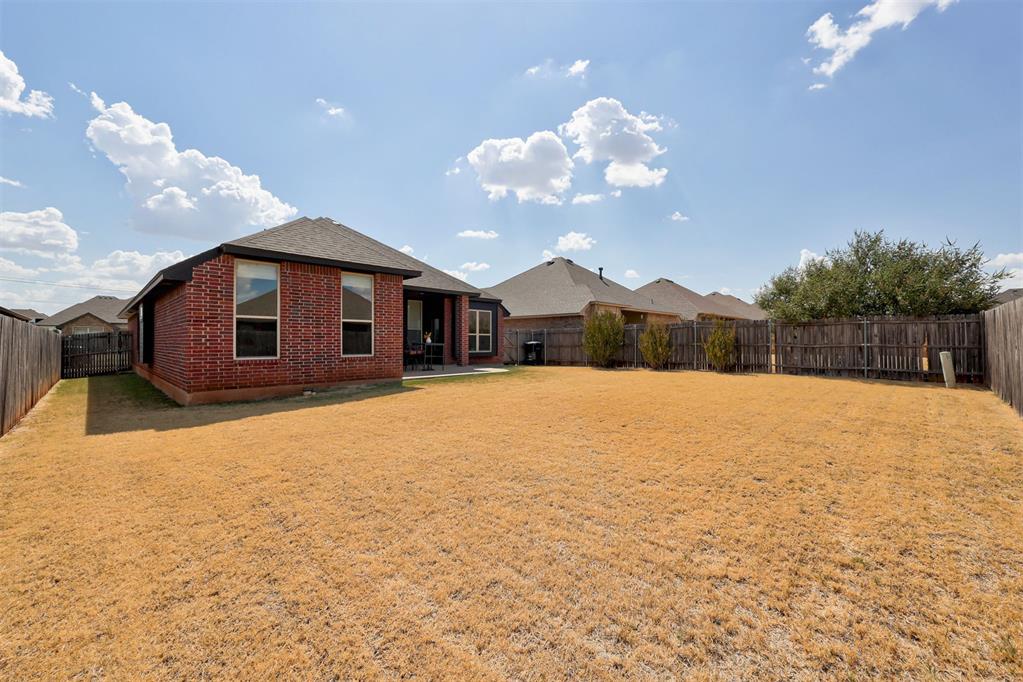
Deer Creek Schools, classic red brick, and a massive fully fenced backyard. This beautifully maintained home features fresh exterior paint, manicured landscaping, and an inviting front entrance in a quiet neighborhood with outstanding community amenities.
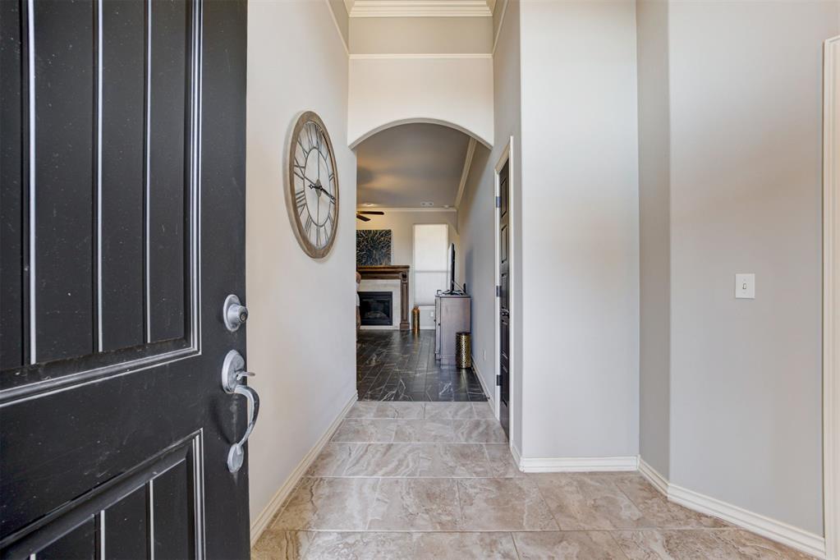
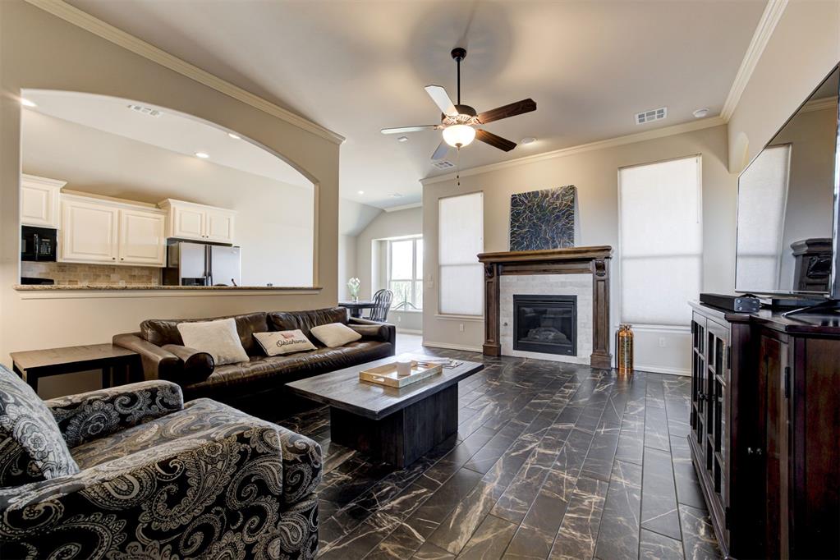
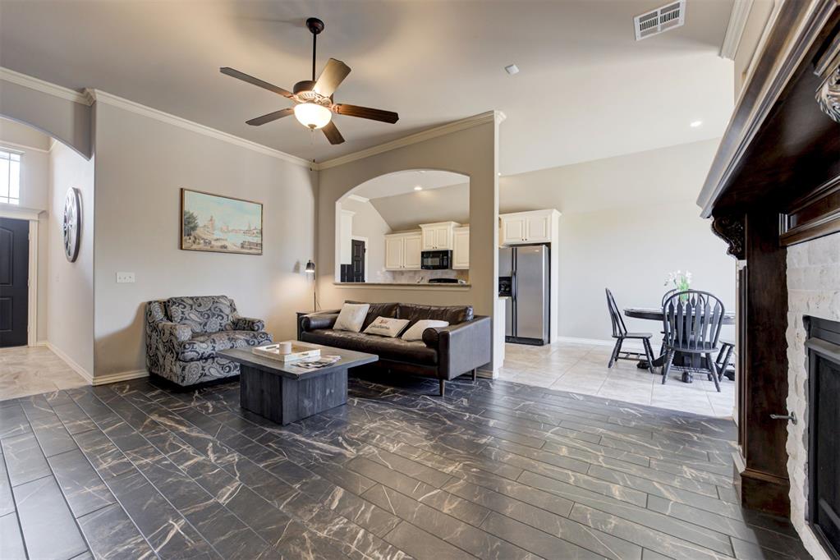
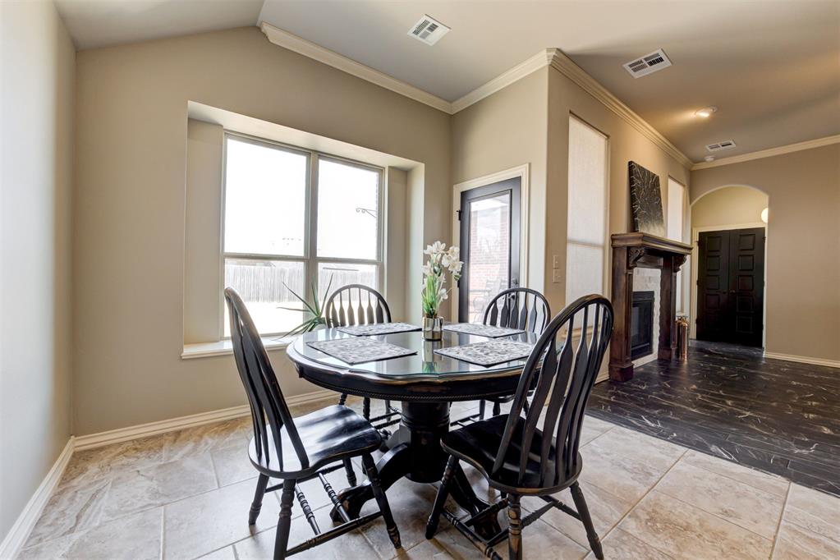
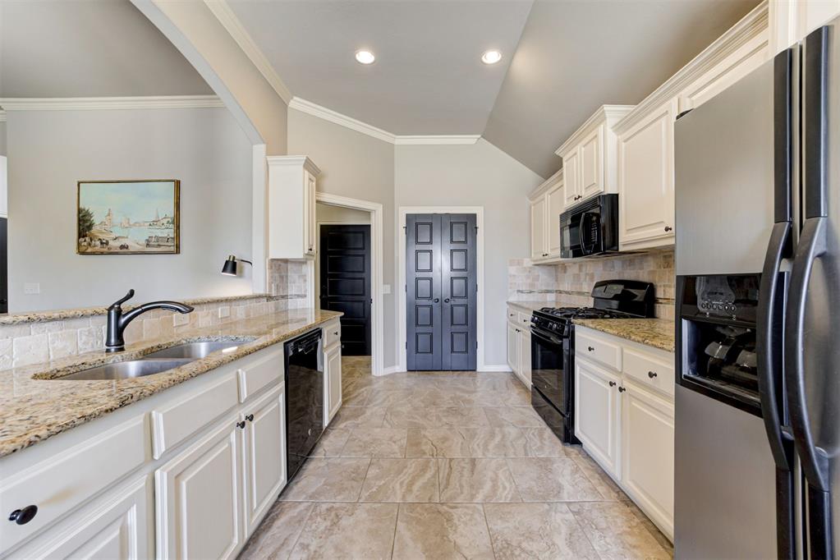
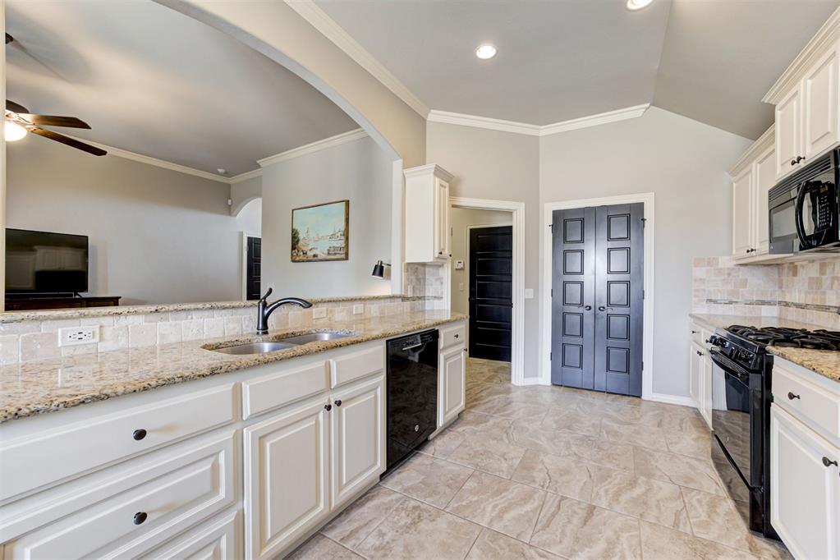
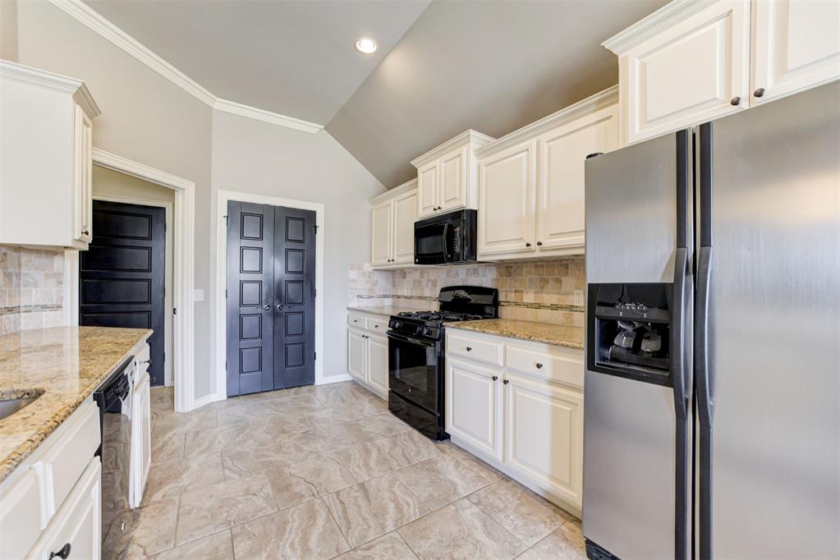
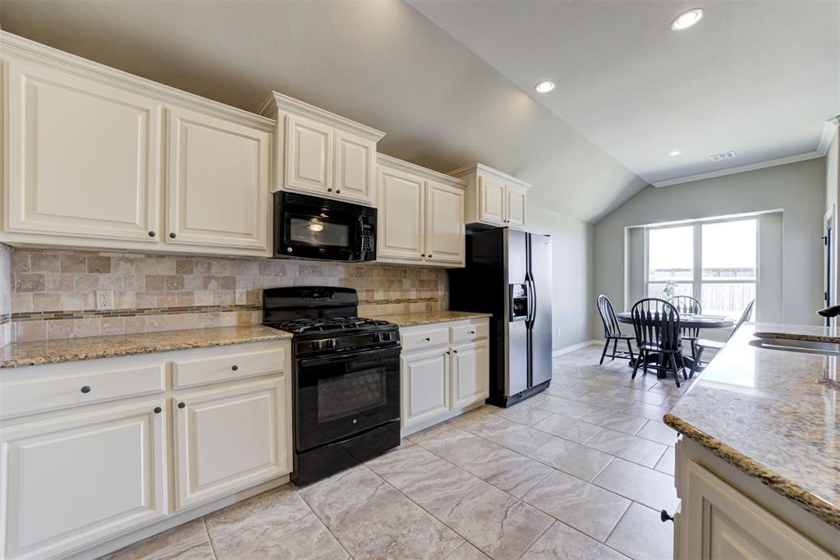
Step inside to discover fresh interior paint, newer tile flooring, and a bright, open floor plan designed for comfortable everyday living and effortless entertaining. The oversized living room flows seamlessly into the kitchen, complete with granite countertops, abundant cabinetry, generous prep space, and an adjoining dining area perfect for hosting.
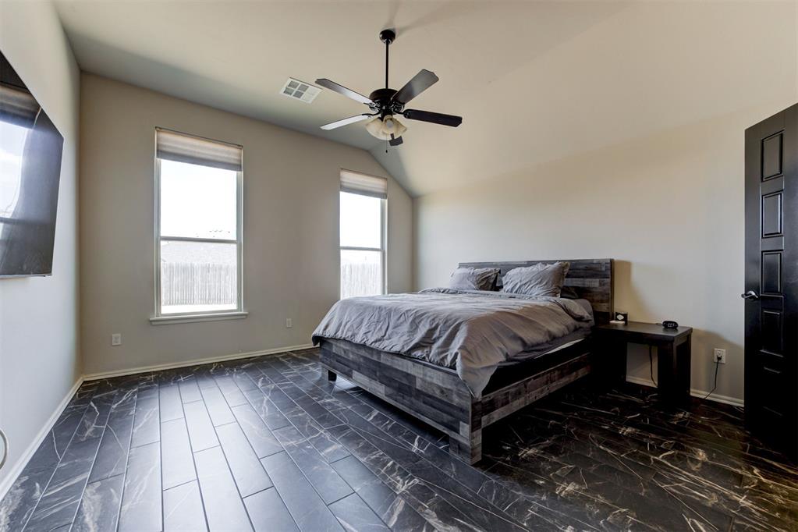
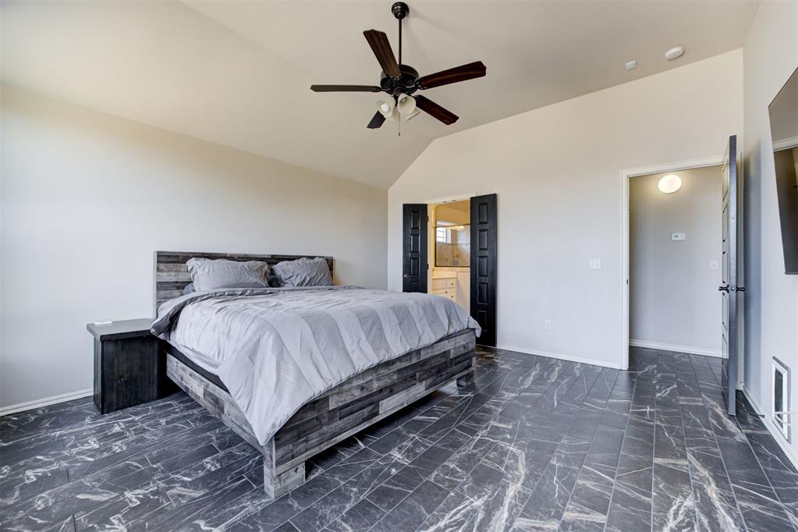
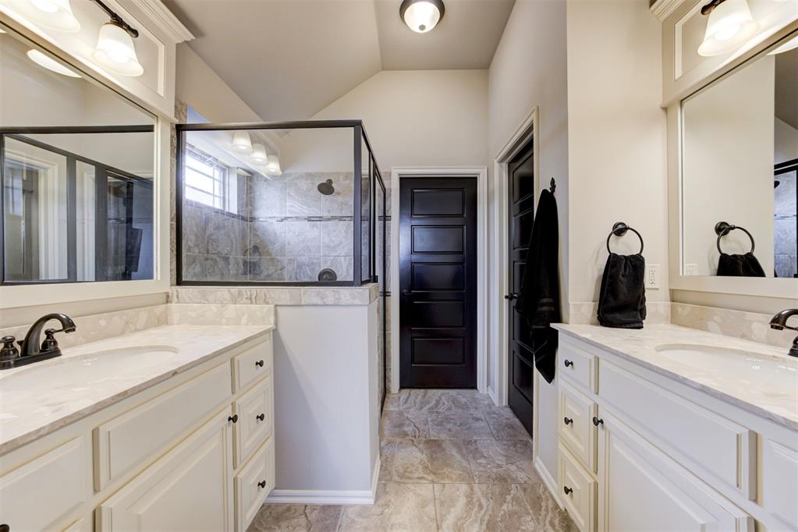
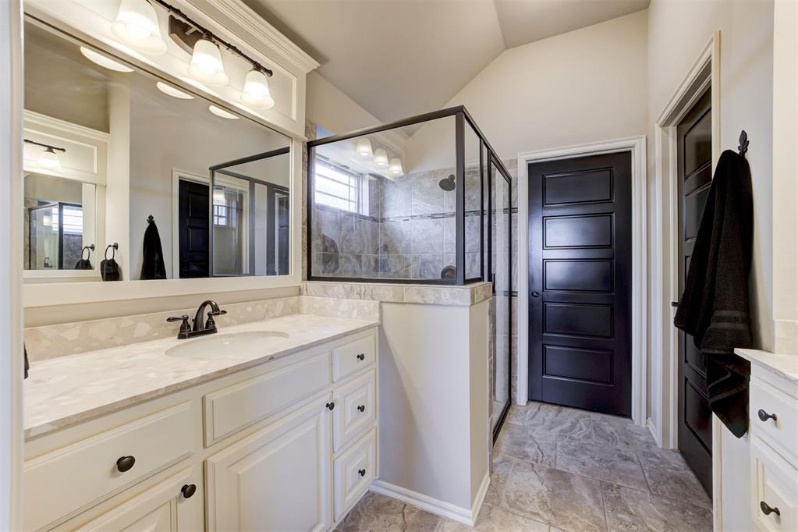
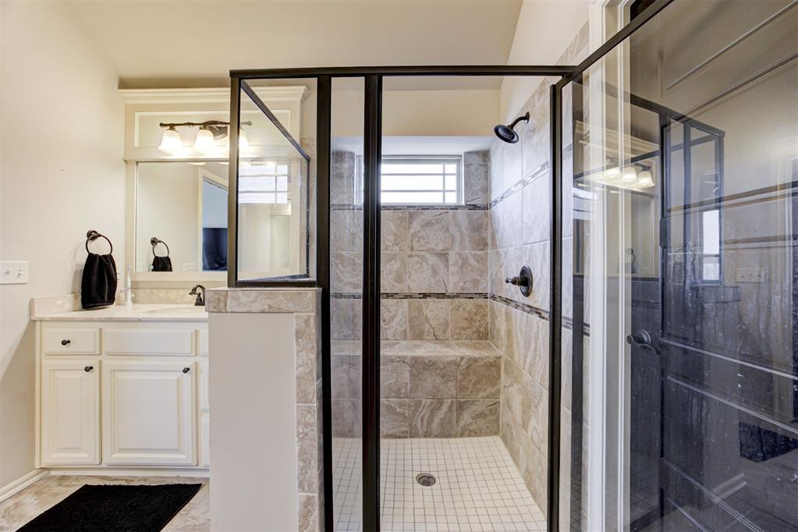
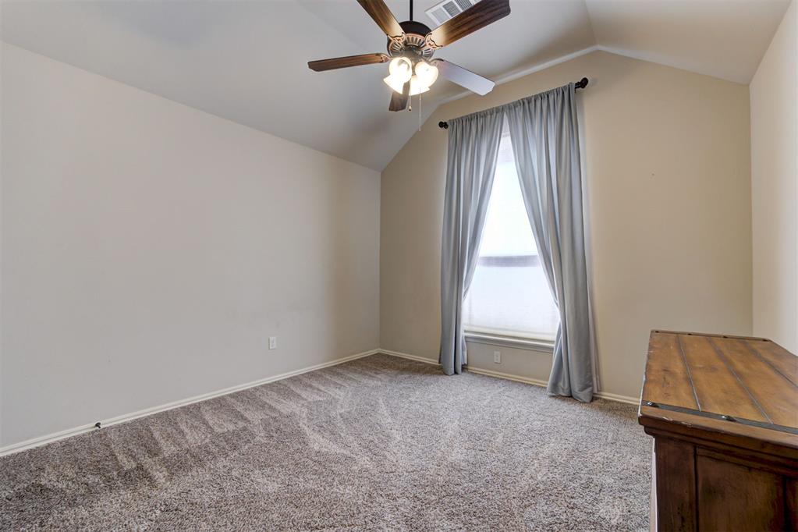
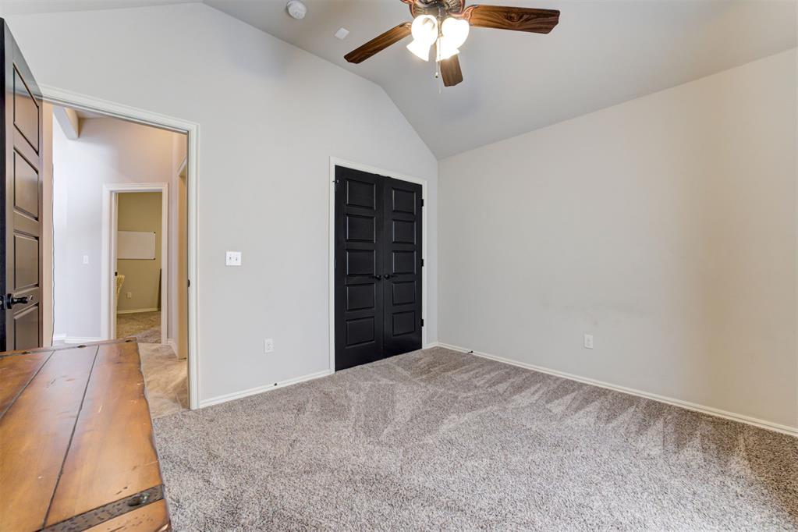
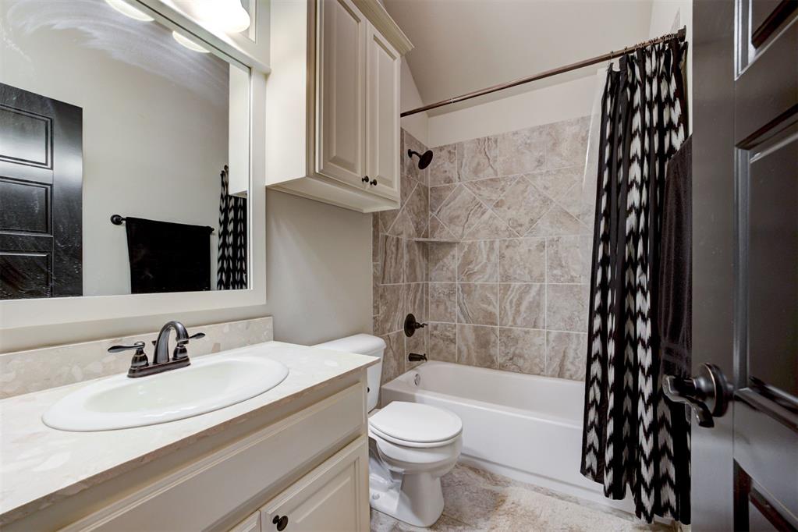
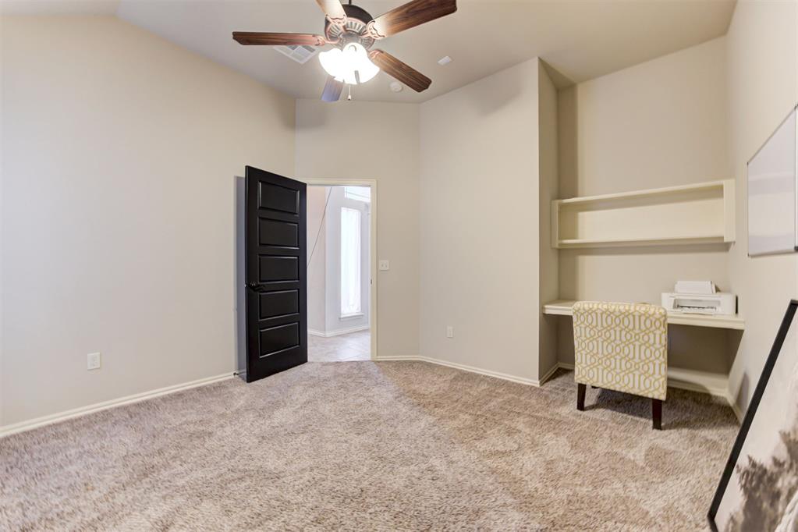
The spacious primary suite is a true retreat, featuring tile flooring, dual vanities, a fully tiled walk-in shower, and an oversized walk-in closet. The split-bedroom floor plan provides added privacy, while the generously sized secondary bedrooms share a beautifully appointed bathroom with granite countertops and a tiled shower.
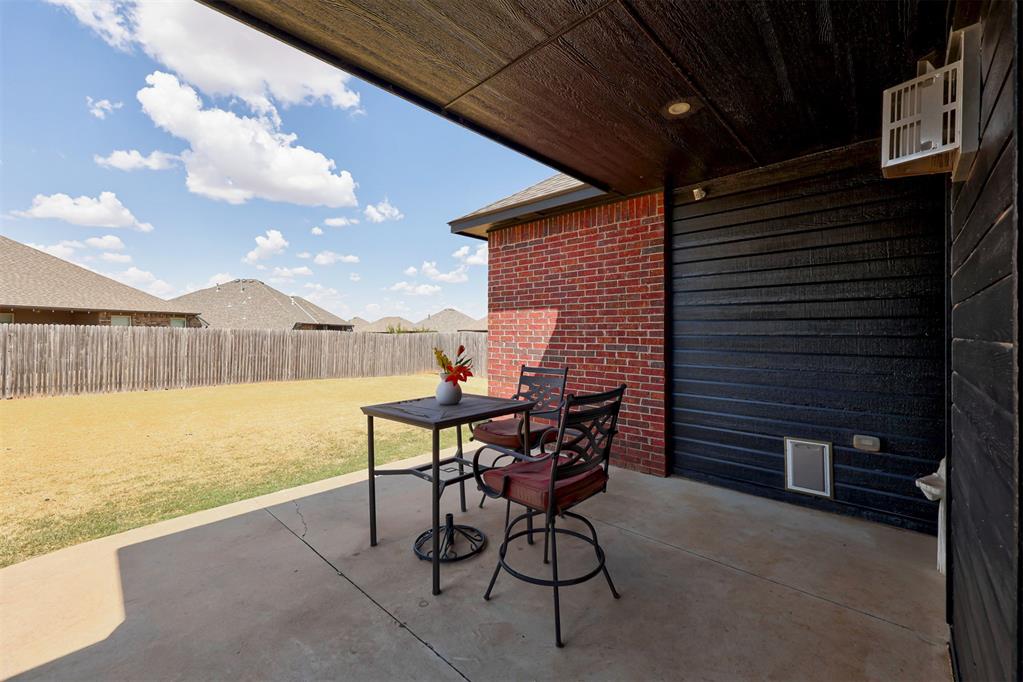
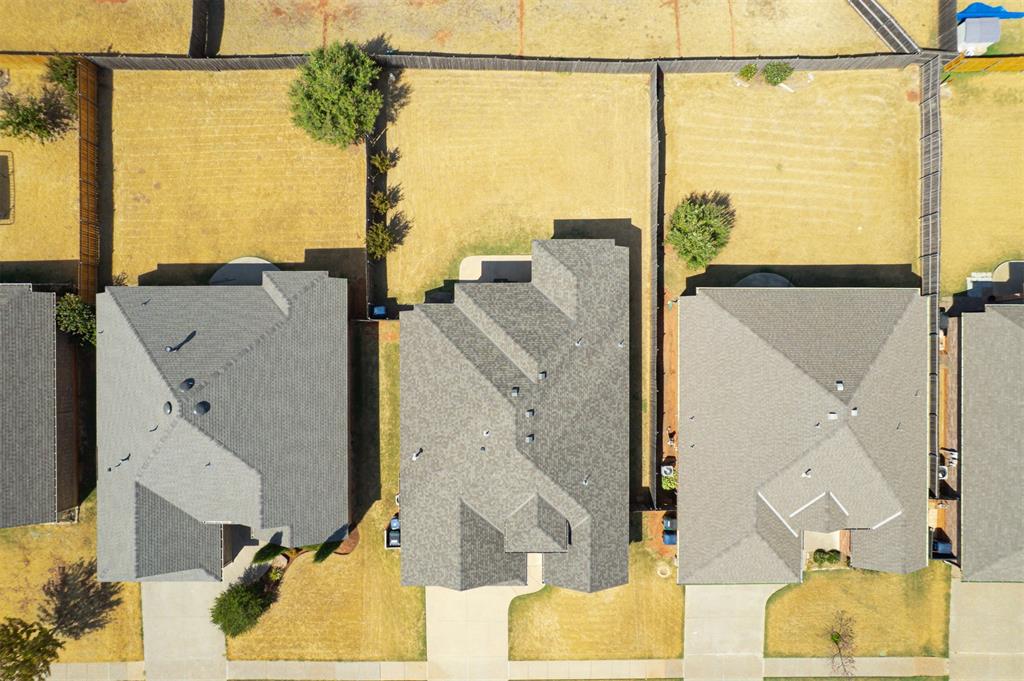
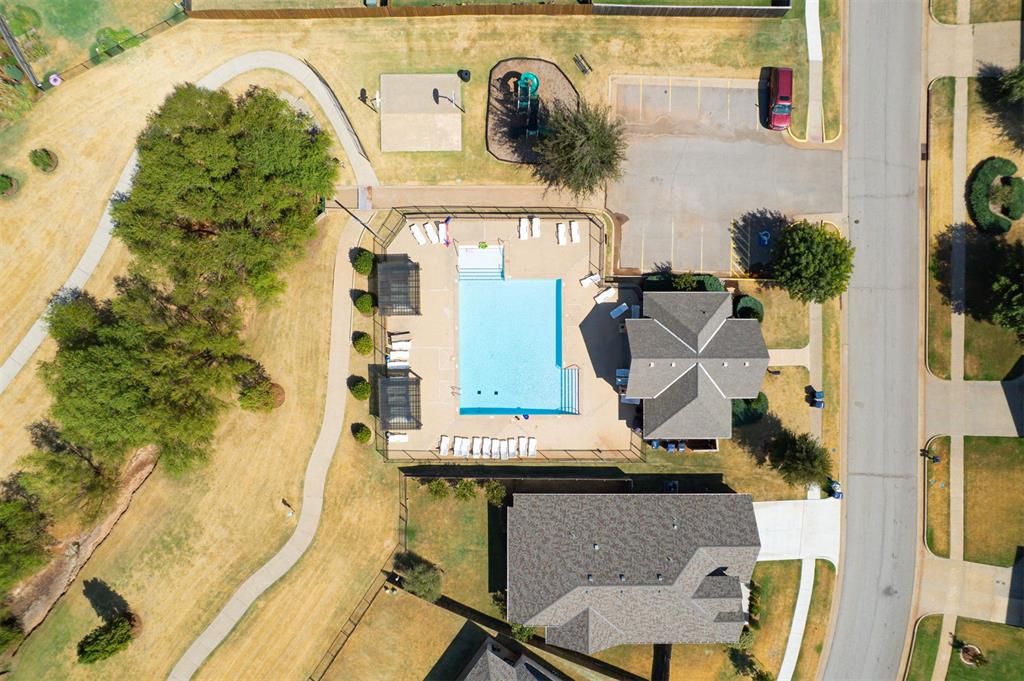
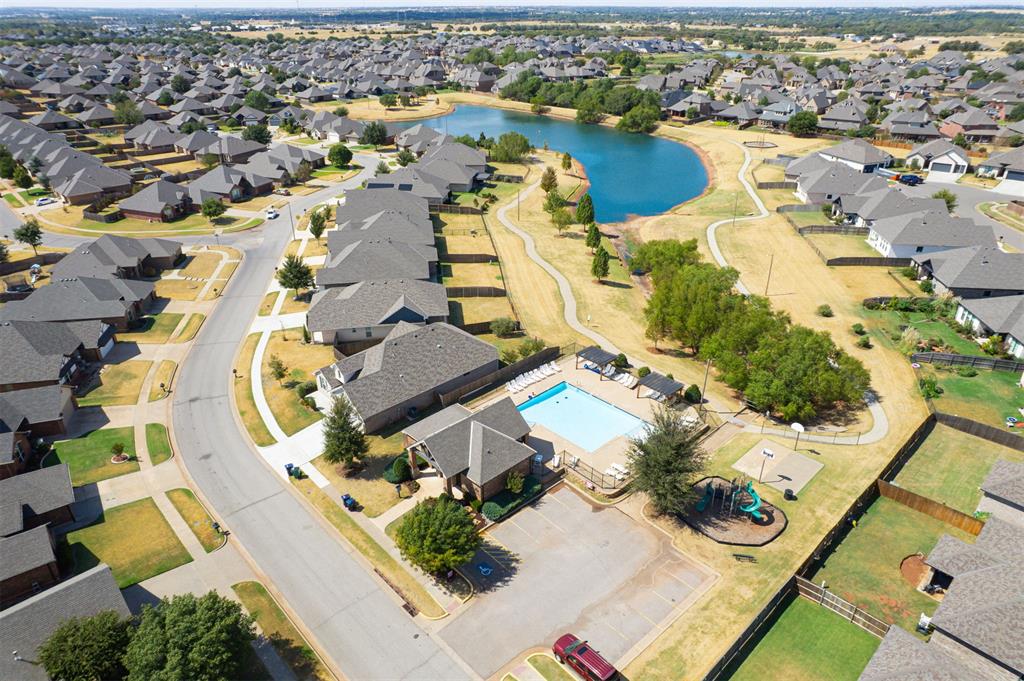
Step outside to enjoy the massive, fully fenced backyard with plenty of room for entertaining, pets, or even a future pool. Residents also enjoy neighborhood amenities, including a community swimming pool, while being conveniently located just minutes from shopping, restaurants, grocery stores, parks, and quick turnpike access.
With fresh interior and exterior paint, newer tile flooring, granite countertops, updated LED lighting, oversized bedrooms, a huge fenced backyard, neighborhood amenities, a community pool, and an unbeatable location in the Deer Creek School District, this move-in-ready home offers the perfect blend of comfort, convenience, and style. Schedule your private showing today before it's gone!

3
beds

2
baths

1,599 Sq.Ft. LIVING AREA

6,599 Sq.Ft. lot

Skylar Petry

Skylar Petry

Features & Amenities

Interior

  • total bedrooms3
  • Total bathrooms2
  • full bathrooms2
  • Flooring Carpet, Tile
  • Fireplace Gas Log
  • APPLIANCES Dishwasher, Disposal, Microwave, Water Heater
  • other interior Features Ceiling Fan(s), Combo Woodwork

Area & Lot

  • Status For Sale
  • Living Area1,599 Sq.Ft.
  • Lot Area6,599 Sq.Ft.
  • MLS® ID1248478
  • TypeResidential
  • YEAR BUILT2015
  • Architecture StylesDallas, Traditional
  • Elementary SchoolSpring Creek ES
  • Middle SchoolDeer Creek Intermediate School
  • High SchoolDeer Creek HS
  • School DistrictDeer Creek

Exterior

  • Garage Space2.0
  • roofComposition
  • lot featuresOther
  • HEAT TYPENatural Gas
  • AIR CONDITIONINGElectric
  • SubstructureSlab

Financial

  • Sales Price$279,990
  • Real Estate Tax $3,619/yr
  • HOA $475/yr
View Virtual Tour
image

Schedule a Showing

We would love to show you our beautiful property. Please select your preferred date and time below. An agent will be in touch shortly to confirm your appointment.

Schedule a Showing

We would love to show you our beautiful property. Please select your preferred date and time below. An agent will be in touch shortly to confirm your appointment.

Thank you for your interest in 6313 NW 158th Terrace, Edmond, OK 73013. We are reviewing your request and will be in touch shortly!

Mortgage Calculator

Estimate your monthly mortgage payment, including the principal and interest, property taxes, and HOA. Adjust the values to generate a more accurate rate.

All estimates are provided for informational purposes only. Actual amounts may vary.
$0,000 Your Payment 20 15 65
$0,000 Your Payment

Work With Us

Feel free to text Bailee & Co. Real Estate or call to talk about how they do real estate differently!

Follow Me on Instagram