Leave a Message

Thank you for your message. We will be in touch with you shortly.

Explore Our Properties
7212 Sapphire Lane
7212 Sapphire Lane
7212 Sapphire Lane
7212 Sapphire Lane
7212 Sapphire Lane
7212 Sapphire Lane
7212 Sapphire Lane
7212 Sapphire Lane
7212 Sapphire Lane
7212 Sapphire Lane
7212 Sapphire Lane
7212 Sapphire Lane
7212 Sapphire Lane
7212 Sapphire Lane
7212 Sapphire Lane
7212 Sapphire Lane
7212 Sapphire Lane
7212 Sapphire Lane
7212 Sapphire Lane
7212 Sapphire Lane
7212 Sapphire Lane
7212 Sapphire Lane
7212 Sapphire Lane
7212 Sapphire Lane
7212 Sapphire Lane
7212 Sapphire Lane
7212 Sapphire Lane
7212 Sapphire Lane
7212 Sapphire Lane
7212 Sapphire Lane
7212 Sapphire Lane
7212 Sapphire Lane
7212 Sapphire Lane
7212 Sapphire Lane
7212 Sapphire Lane
7212 Sapphire Lane
7212 Sapphire Lane
7212 Sapphire Lane
SEE ALL PHOTOS
7212 Sapphire Lane
7212 Sapphire Lane
7212 Sapphire Lane
7212 Sapphire Lane
7212 Sapphire Lane
7212 Sapphire Lane
7212 Sapphire Lane
7212 Sapphire Lane
7212 Sapphire Lane
7212 Sapphire Lane
7212 Sapphire Lane
7212 Sapphire Lane
7212 Sapphire Lane
7212 Sapphire Lane
7212 Sapphire Lane
7212 Sapphire Lane
7212 Sapphire Lane
7212 Sapphire Lane
7212 Sapphire Lane
7212 Sapphire Lane
7212 Sapphire Lane
7212 Sapphire Lane
7212 Sapphire Lane
7212 Sapphire Lane
7212 Sapphire Lane
7212 Sapphire Lane
7212 Sapphire Lane
7212 Sapphire Lane
7212 Sapphire Lane
7212 Sapphire Lane
7212 Sapphire Lane
7212 Sapphire Lane
7212 Sapphire Lane
7212 Sapphire Lane
7212 Sapphire Lane
7212 Sapphire Lane
7212 Sapphire Lane
7212 Sapphire Lane
Courtesy of Bailee & Co. Real Estate, Skylar Petry Listing Contact: (405) 204-9004 
Pending

7212 Sapphire Lane

7212 Sapphire Lane, Oklahoma City, OK 73150

$339,990
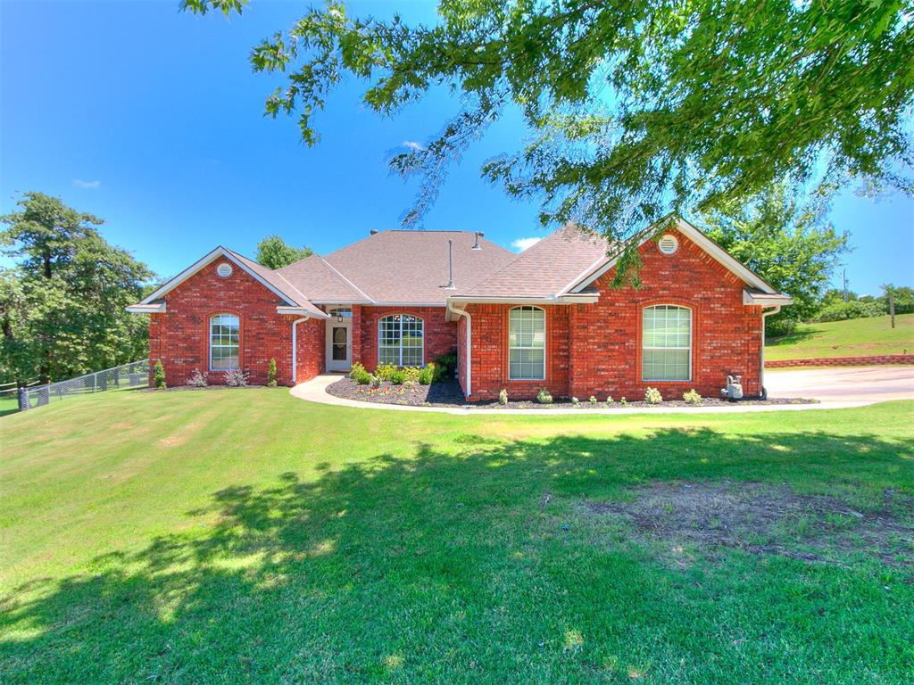
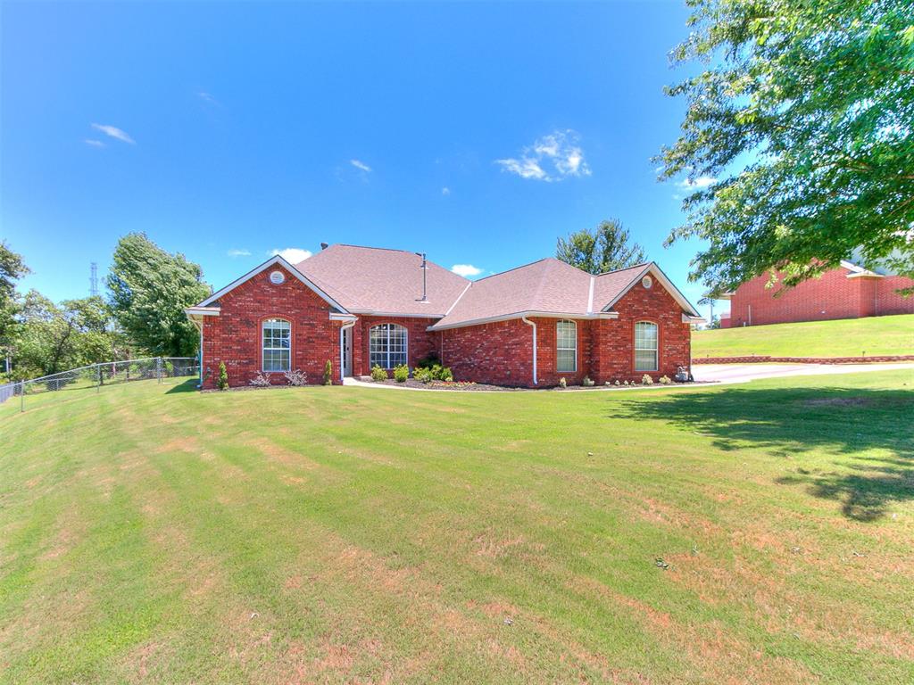
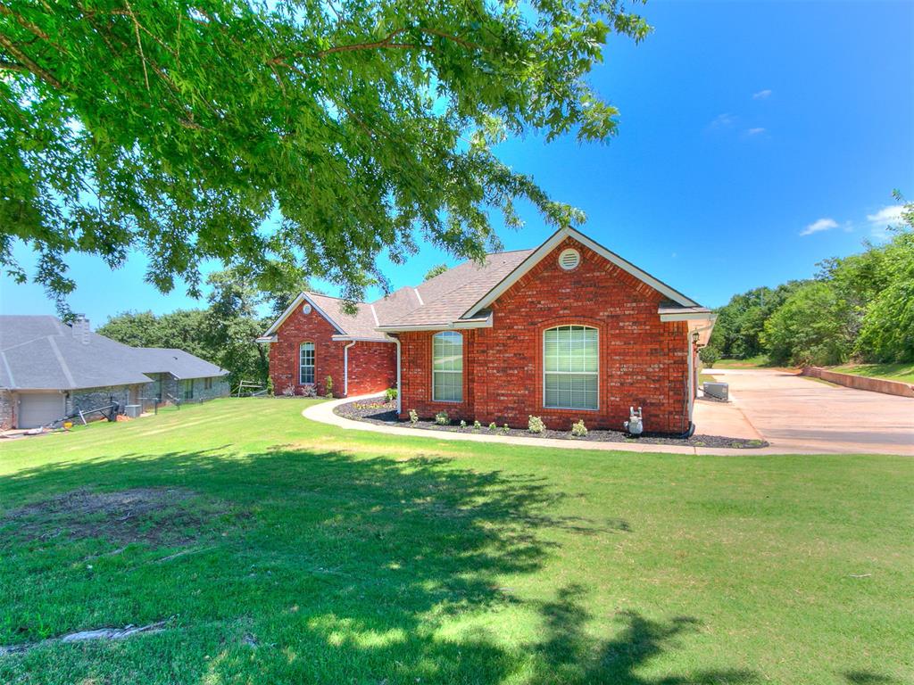
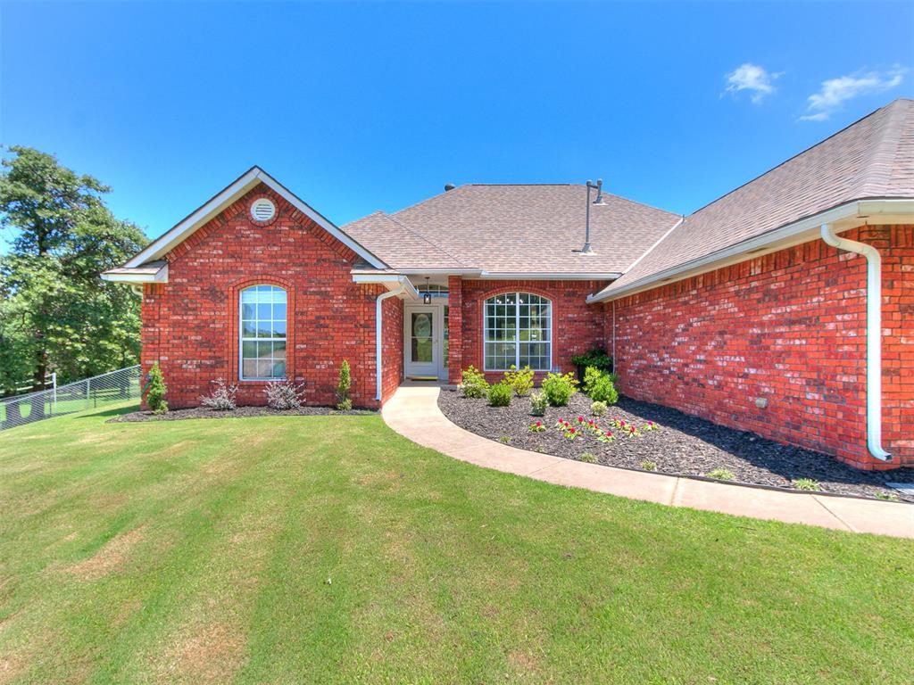
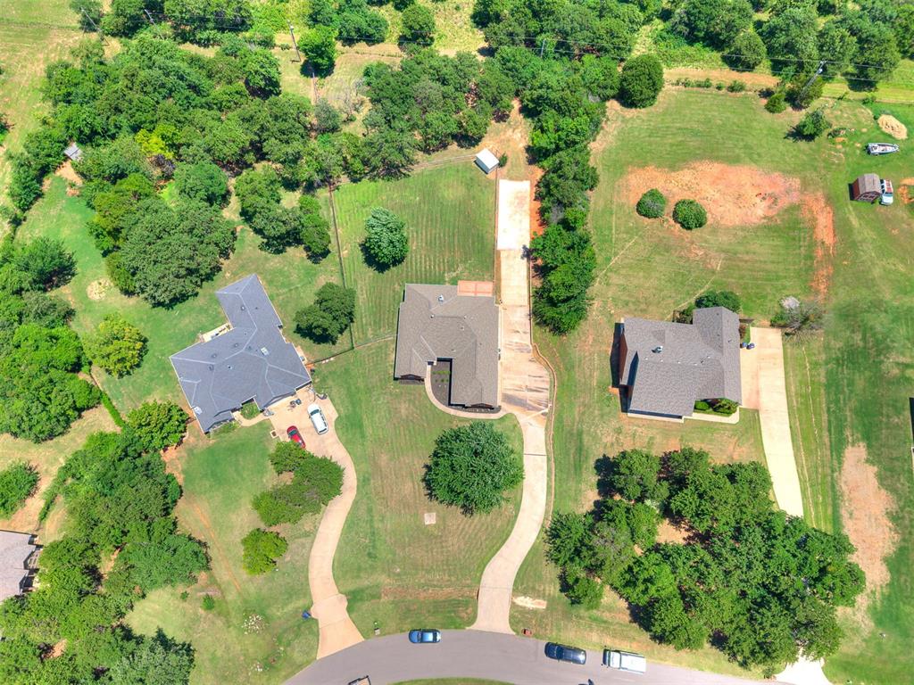
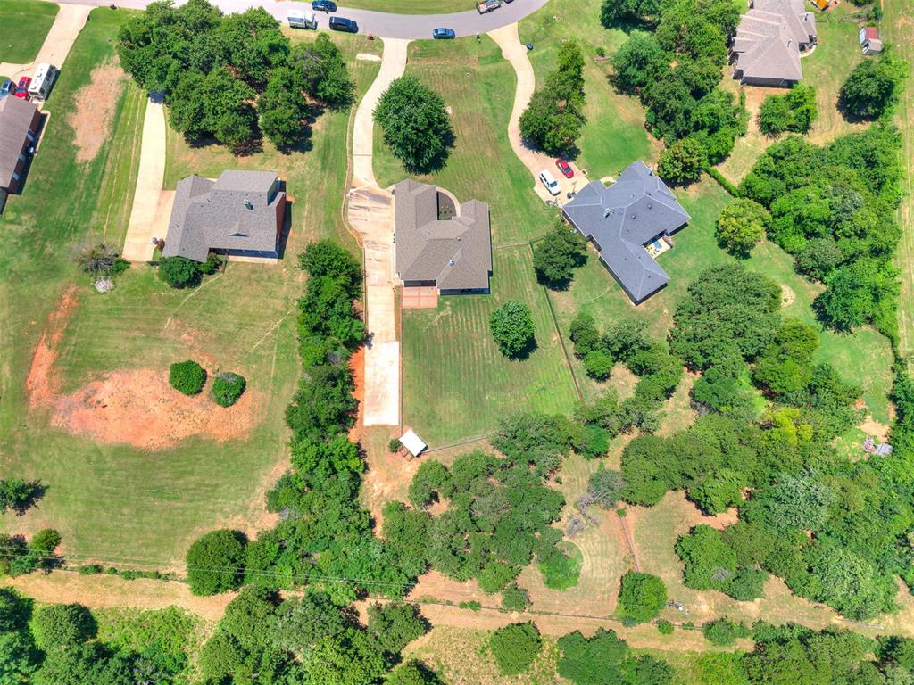
BACK ON THE MARKET - NO FAULT FROM SELLERS - Privacy, acreage, no HOA, and fully remodeled in the highly sought-after Carl Albert School District -- this stunning property offers the perfect blend of modern updates and country living just minutes from the city. Situated on over 1 acre, this beautifully updated home provides the space and freedom buyers are searching for while remaining close to shopping, dining, schools, and highway access throughout the Oklahoma City metro.
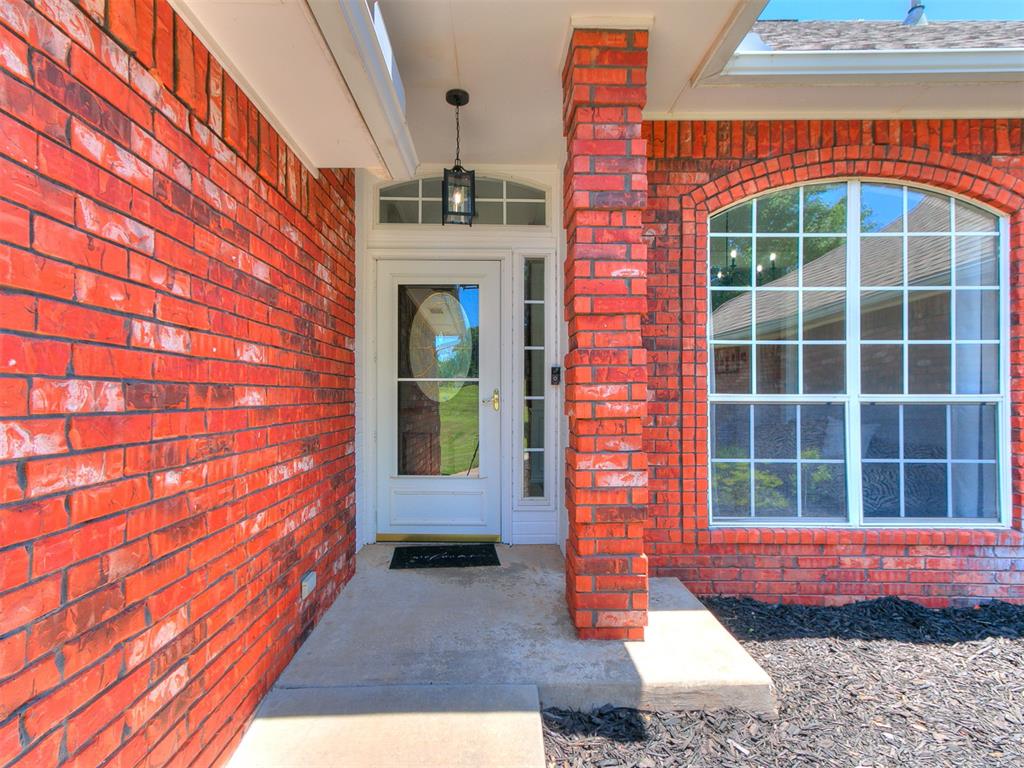
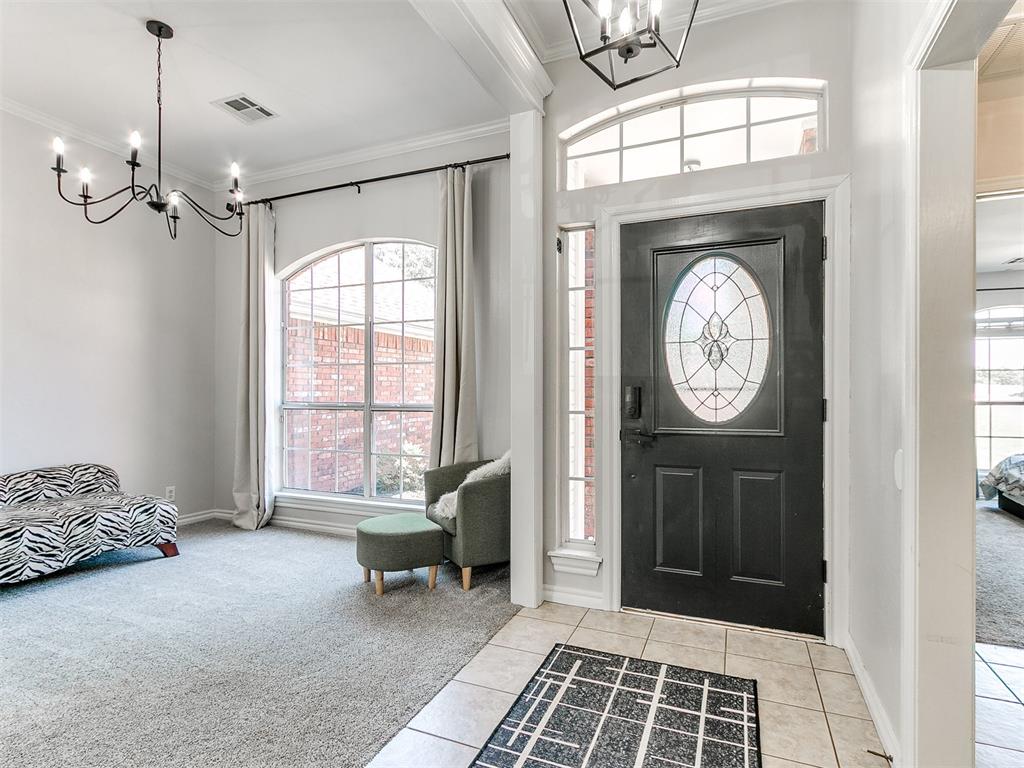
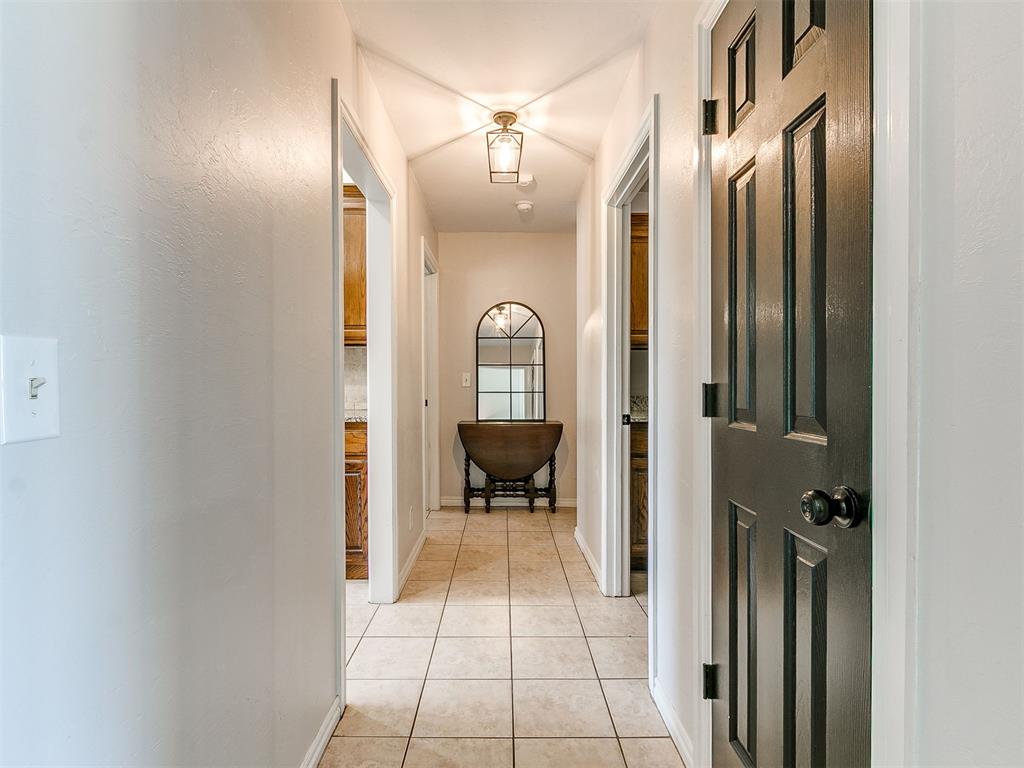
From the moment you arrive, the curb appeal stands out, a welcoming front walkway, and spacious front porch. Step inside to an open-concept floor plan designed for entertaining and everyday living.
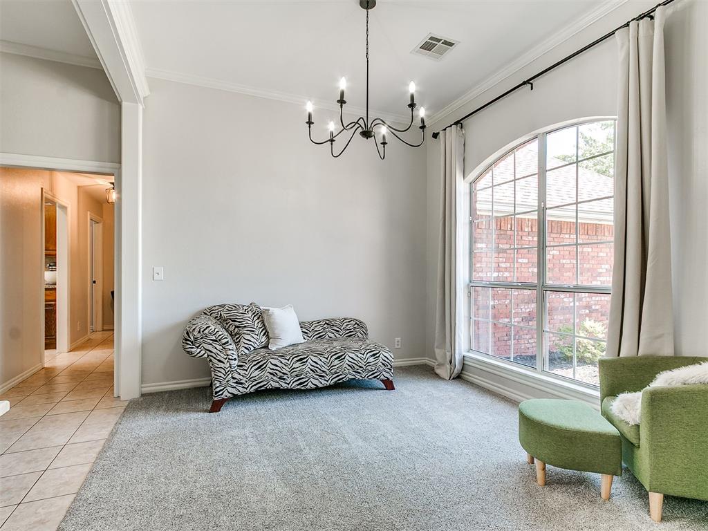
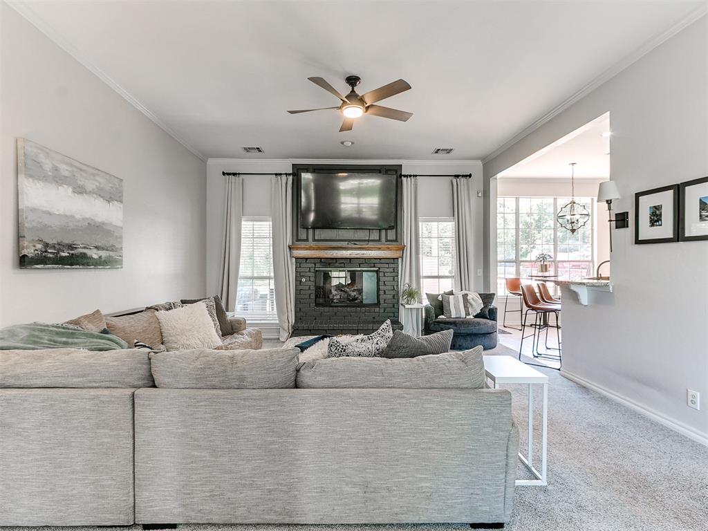
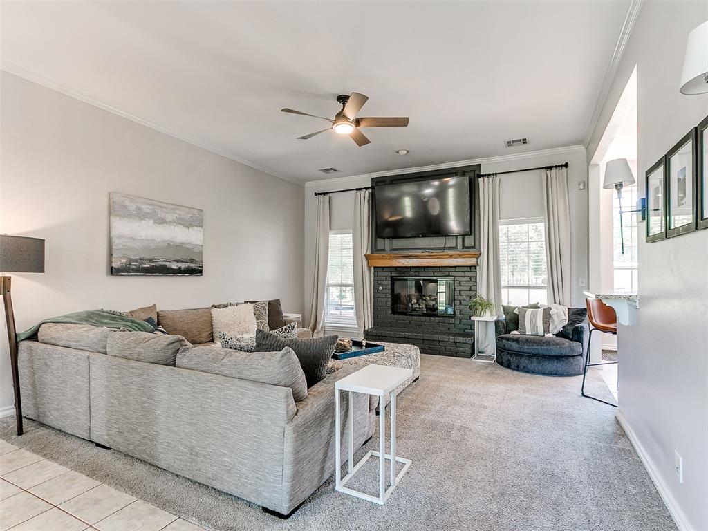
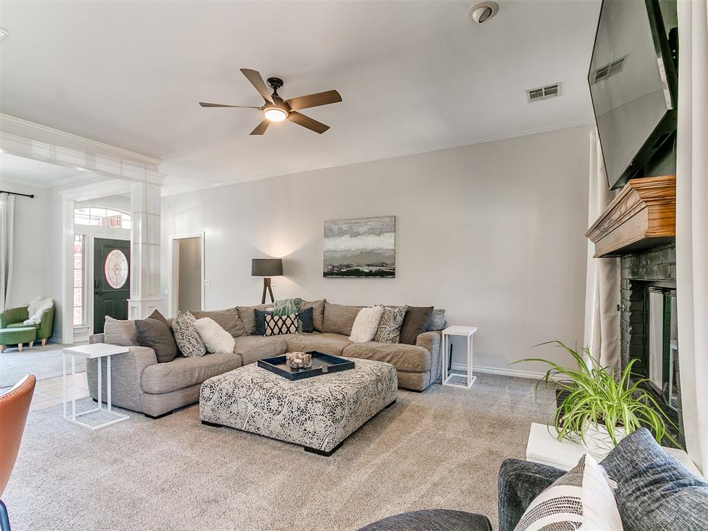
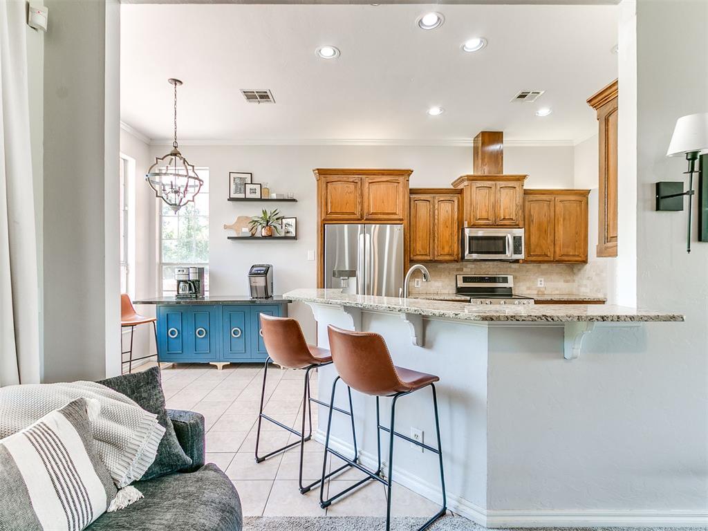
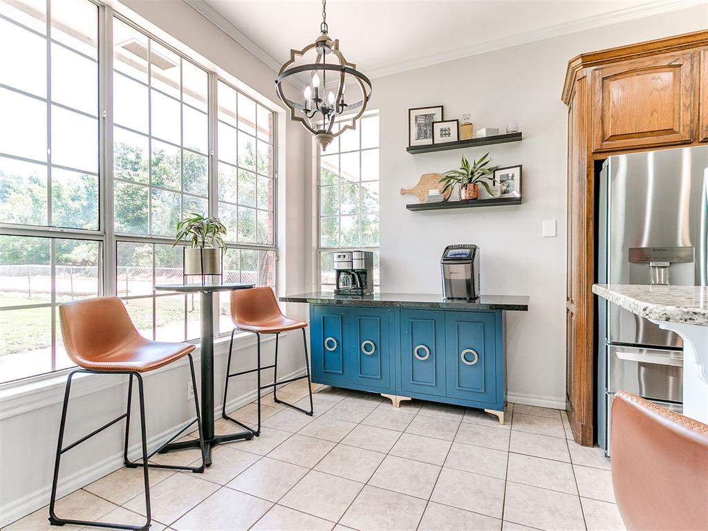
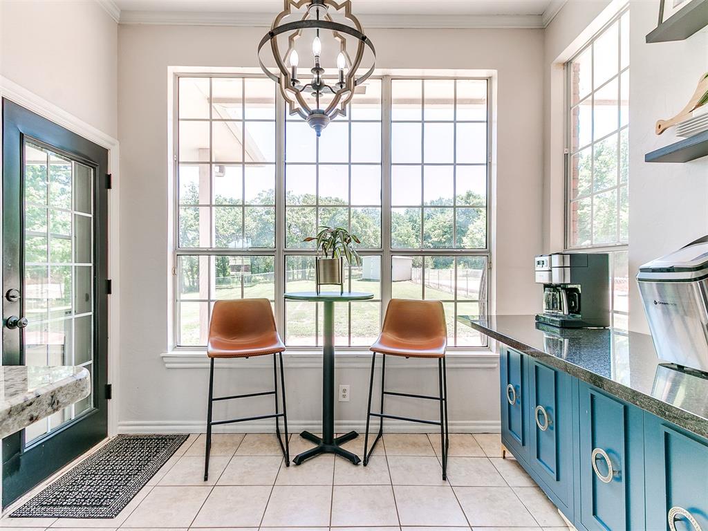
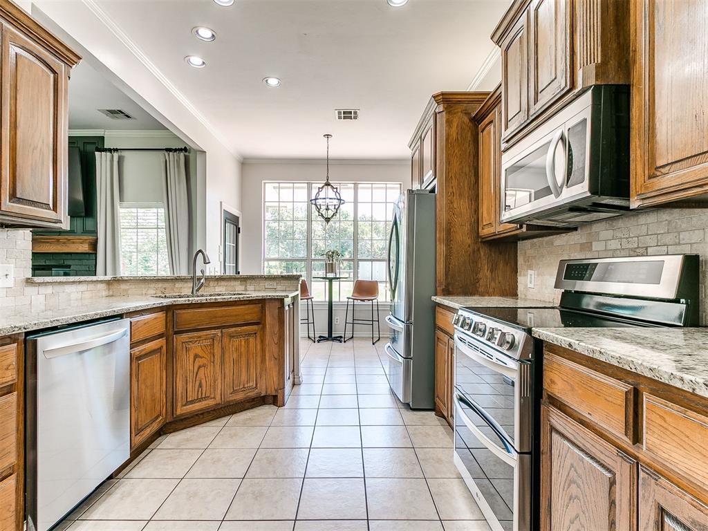
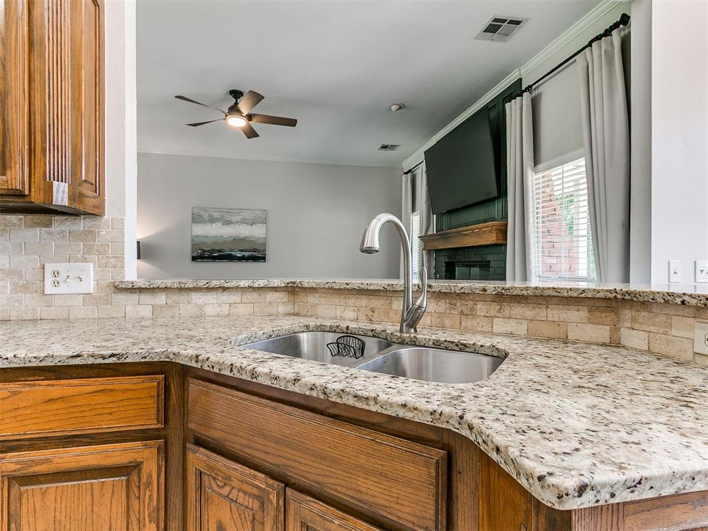
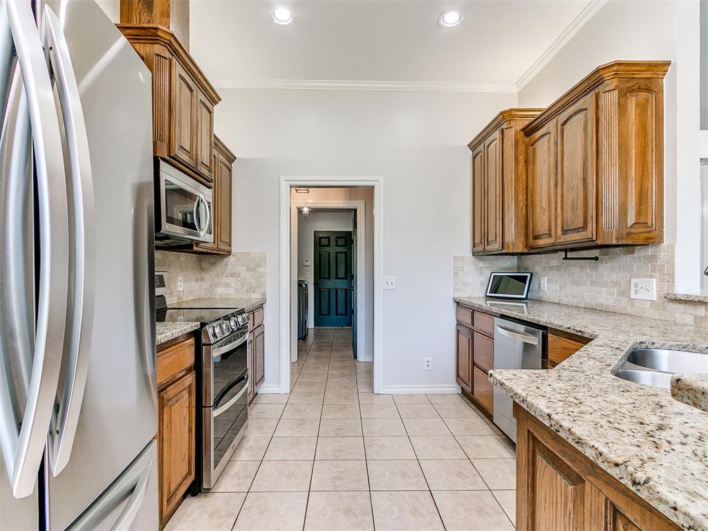
The living room flows seamlessly into the dining area and fully remodeled kitchen. The kitchen features granite countertops, all-new appliances, abundant cabinetry, and a breakfast nook surrounded by large windows that flood the space with natural light. A formal dining room provides additional space for gatherings. Fresh interior paint and updated light fixtures create a bright, move-in-ready feel throughout the home.
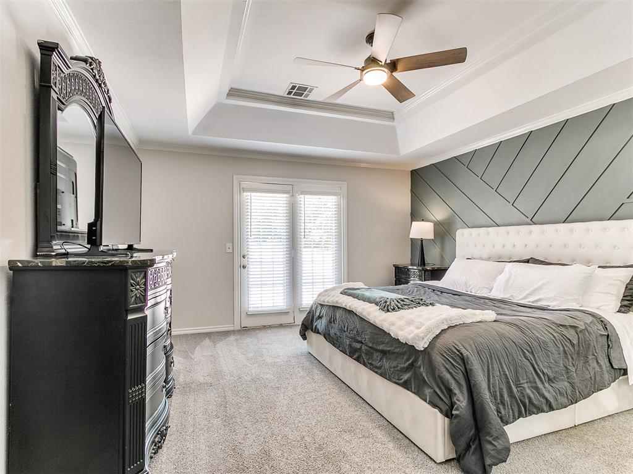
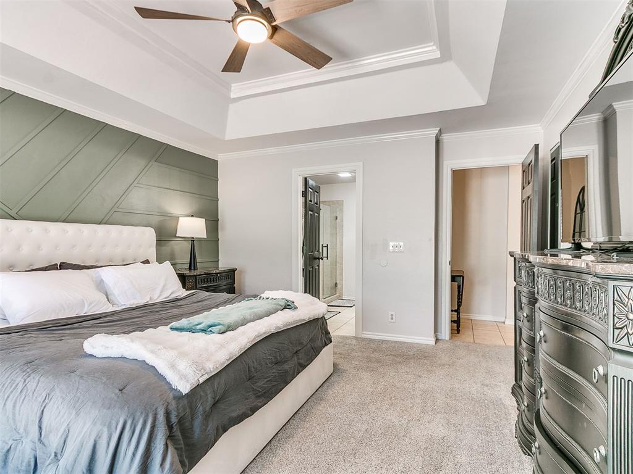
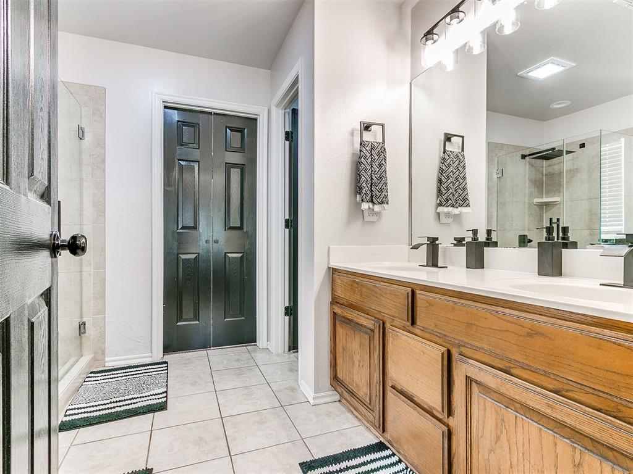
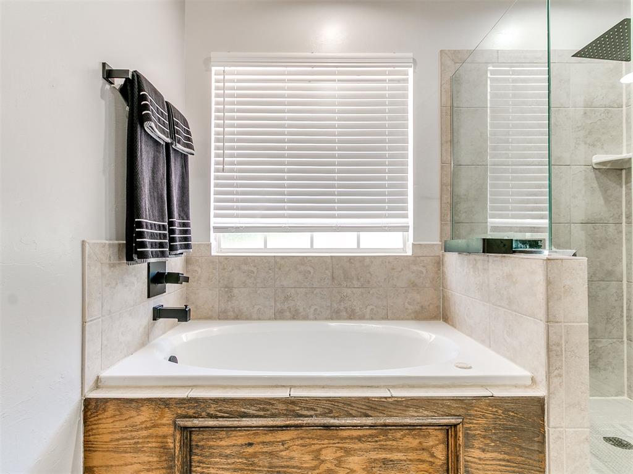
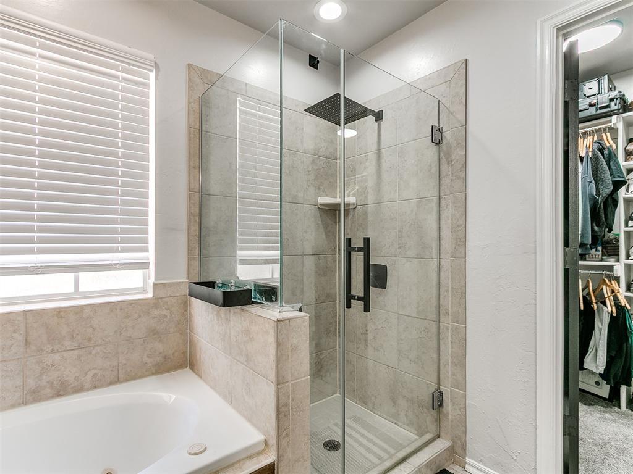
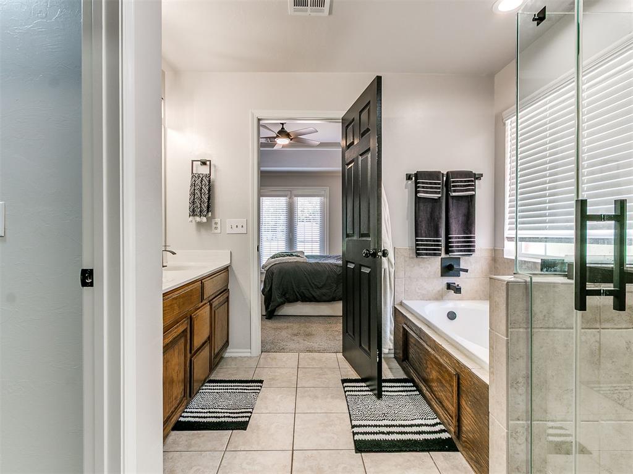
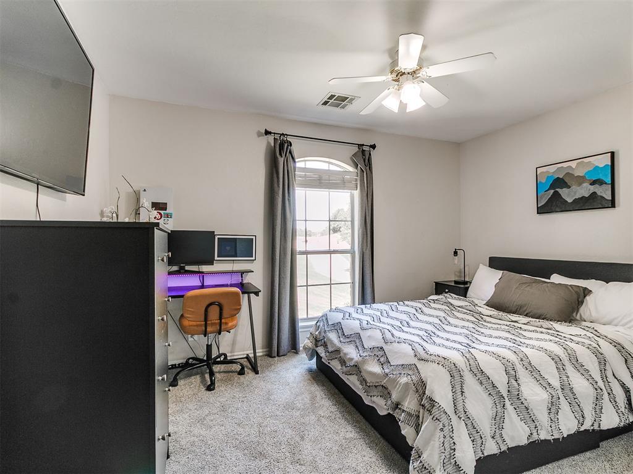
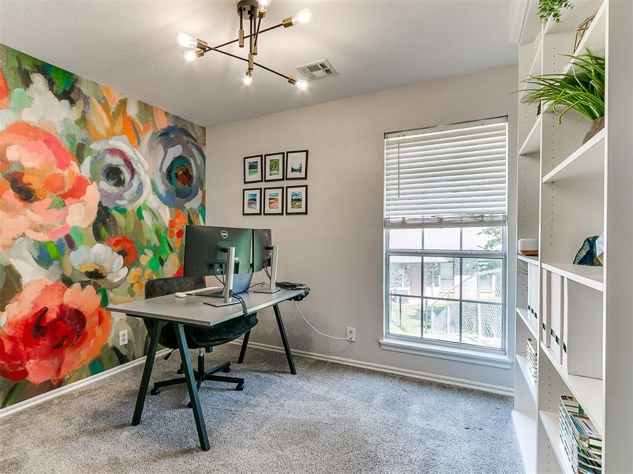
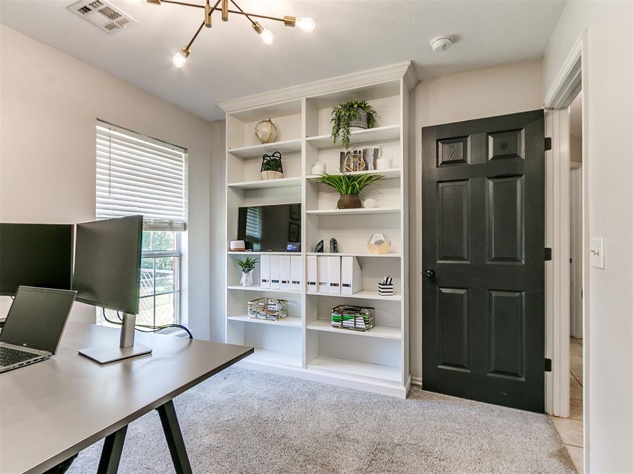
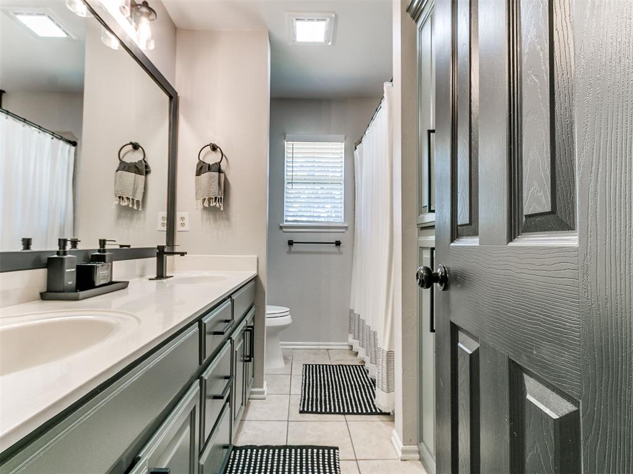
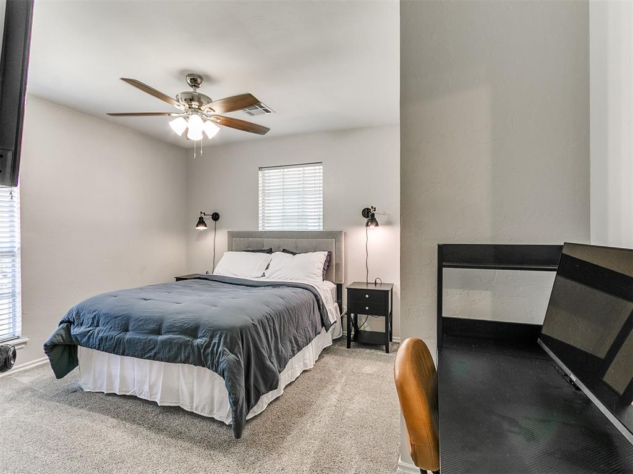
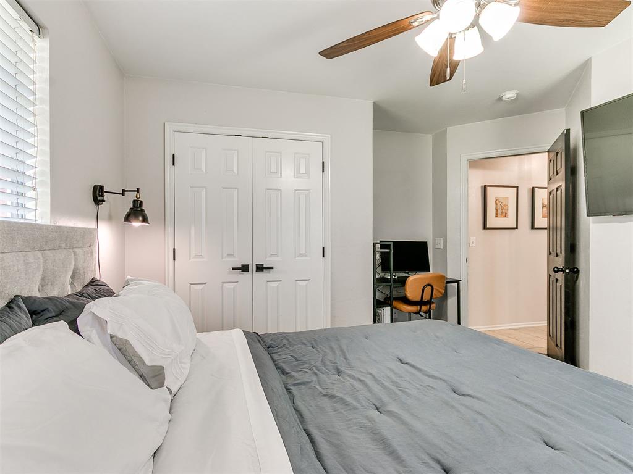
The oversized primary suite offers dual vanities, a tiled walk-in shower, and a jetted soaking tub. The secondary bedrooms are generously sized with walk-in closets, while the middle bedroom features custom built-ins ideal for an office or flex space.
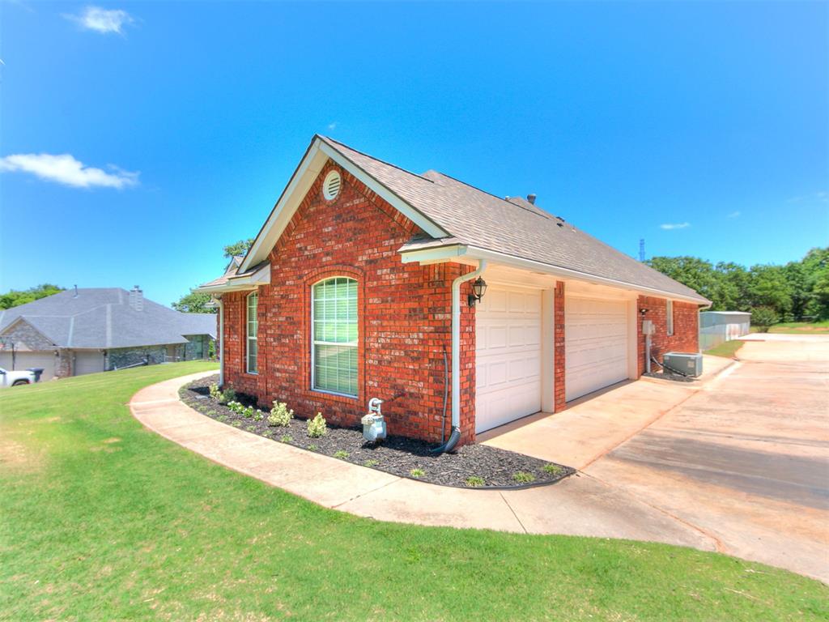
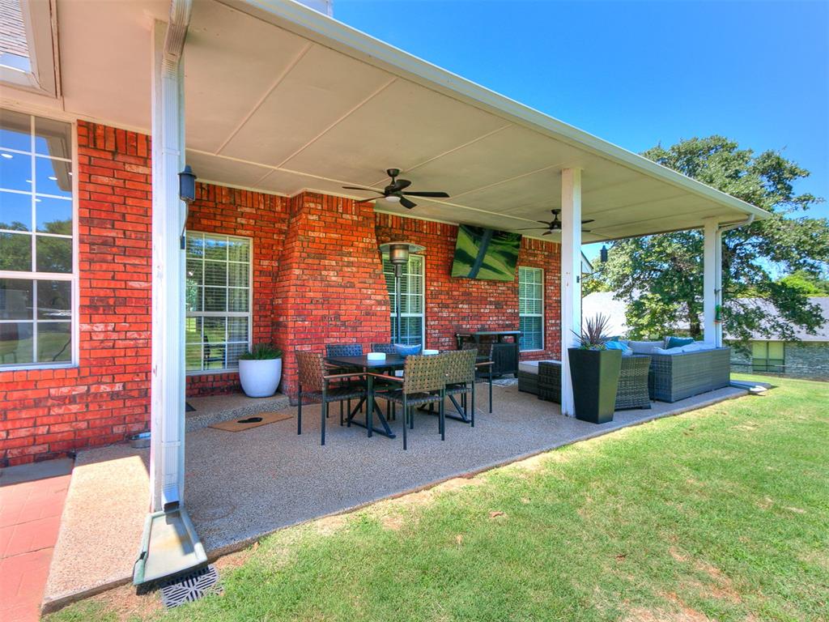
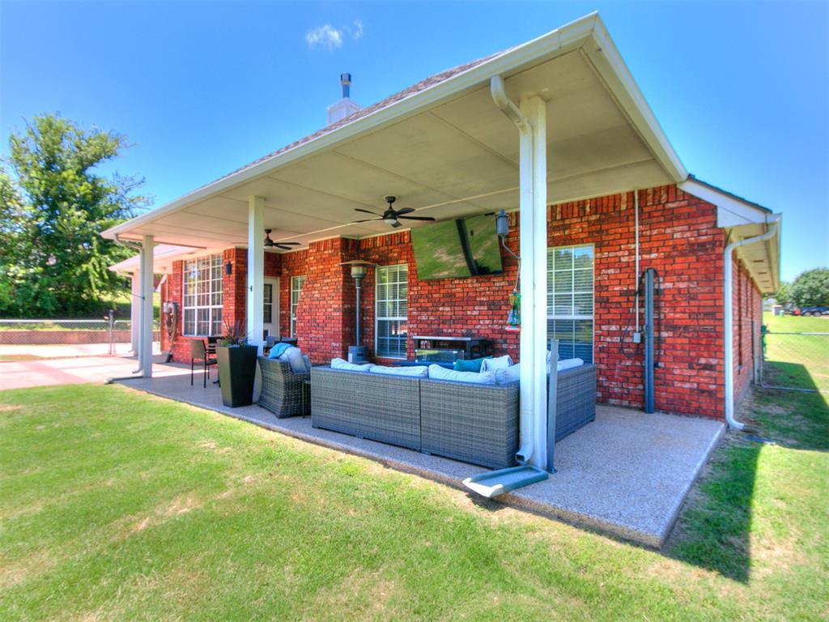
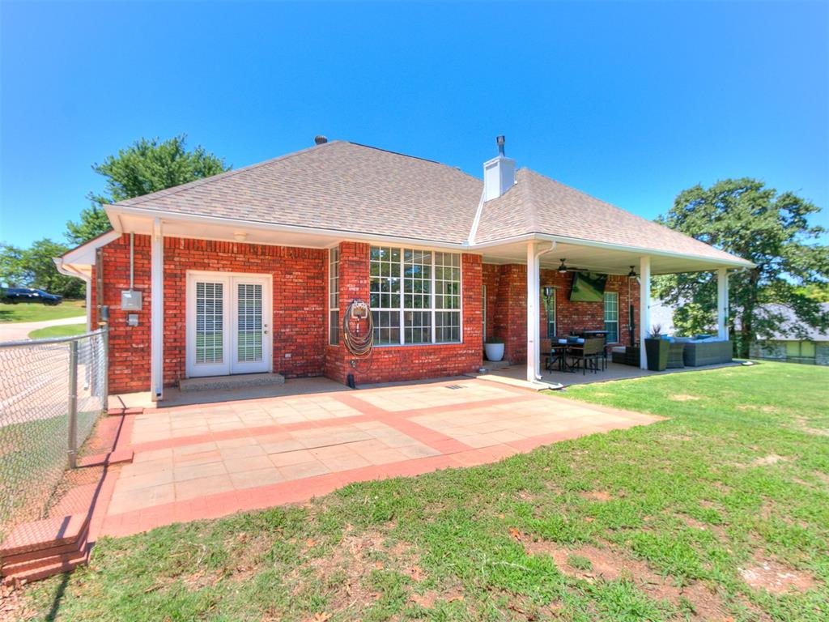
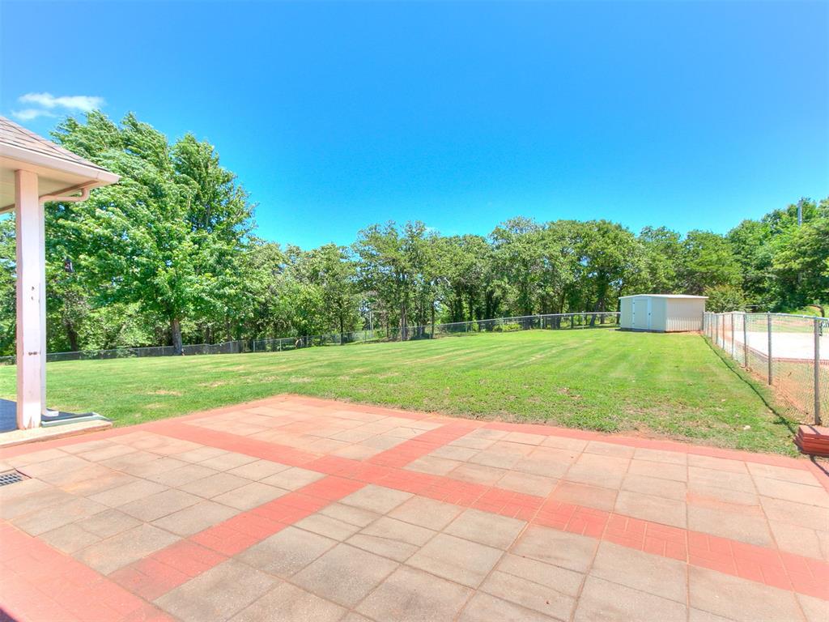
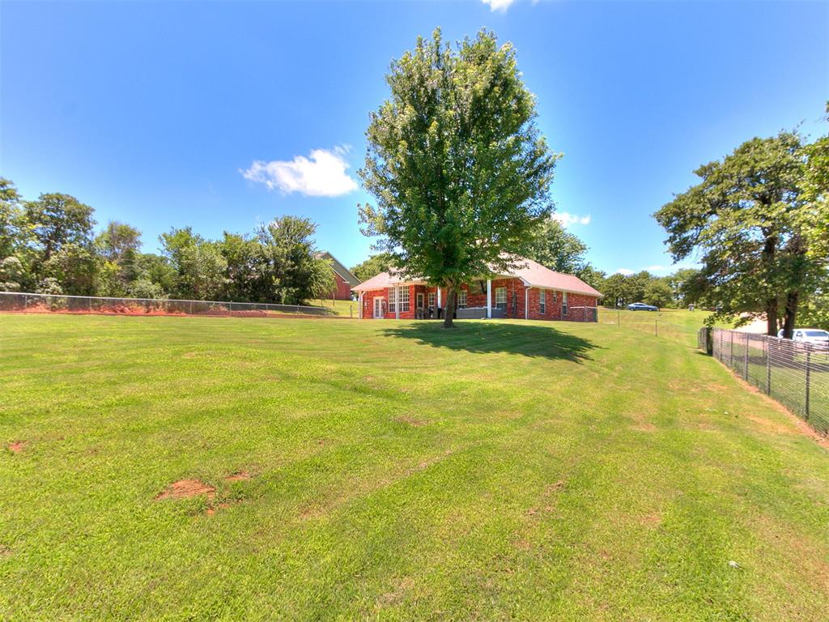
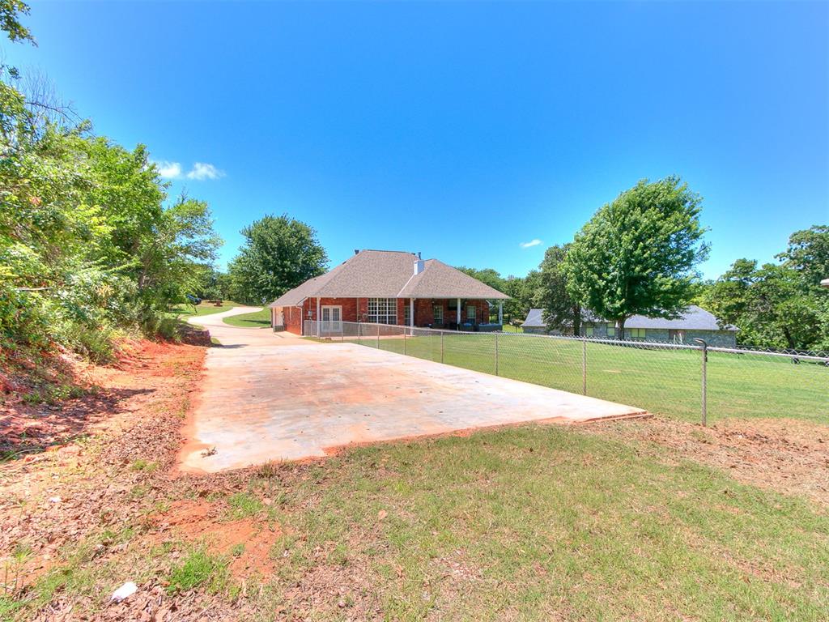
Step outside to the covered back patio complete with a large awning and plenty of room for entertaining. The backyard encompasses most of the acreage and is fully fenced, with additional secondary fencing creating a functional backyard space. With ample parking for vehicles, trailers, boats, or equipment, the possibilities are endless. Whether you're looking to build a shop, add a pool, or simply enjoy the extra space, this property has it!
If you've been searching for a remodeled home on acreage in the Carl Albert School District with no HOA, privacy, modern updates, and room to expand, this property checks all the boxes.

4
beds

2
baths

1,900 Sq.Ft. LIVING AREA

1.09 Acres lot

Skylar Petry

Skylar Petry

Features & Amenities

Interior

  • total bedrooms4
  • Total bathrooms2
  • full bathrooms2
  • Flooring Carpet, Tile
  • Fireplace Gas Log
  • APPLIANCES Dishwasher, Disposal, Water Heater
  • other interior Features Ceiling Fan(s), Combo Woodwork, Laundry Room, Paint Woodwork

Area & Lot

  • Status Pending
  • Living Area1,900 Sq.Ft.
  • Lot Area1.09 Acres
  • MLS® ID1235021
  • TypeResidential
  • YEAR BUILT2004
  • Architecture StylesTraditional
  • Elementary SchoolBarnes ES
  • Middle SchoolCarl Albert MS
  • High SchoolCarl Albert HS
  • School DistrictMidwest City/Del City

Exterior

  • Garage Space3.0
  • utilitiesElectricity Available, Natural Gas Available, High Speed Internet, Septic Tank, Private Well Available
  • roofComposition
  • lot featuresOther, Wooded
  • parkingAdditional Parking, Concrete
  • HEAT TYPEGas
  • AIR CONDITIONINGCentral Elec
  • SubstructureSlab
  • other exterior FeaturesPatio-Covered, Covered Porch, Patio - Open, Outbuildings, Rain Gutters

Financial

  • Sales Price$339,990
  • Real Estate Tax $4,499/yr
View Virtual Tour
image

Schedule a Showing

We would love to show you our beautiful property. Please select your preferred date and time below. An agent will be in touch shortly to confirm your appointment.

Schedule a Showing

We would love to show you our beautiful property. Please select your preferred date and time below. An agent will be in touch shortly to confirm your appointment.

Thank you for your interest in 7212 Sapphire Lane, Oklahoma City, OK 73150. We are reviewing your request and will be in touch shortly!

Mortgage Calculator

Estimate your monthly mortgage payment, including the principal and interest, property taxes, and HOA. Adjust the values to generate a more accurate rate.

All estimates are provided for informational purposes only. Actual amounts may vary.
$0,000 Your Payment 20 15 65
$0,000 Your Payment

Work With Us

Feel free to text Bailee & Co. Real Estate or call to talk about how they do real estate differently!

Follow Me on Instagram