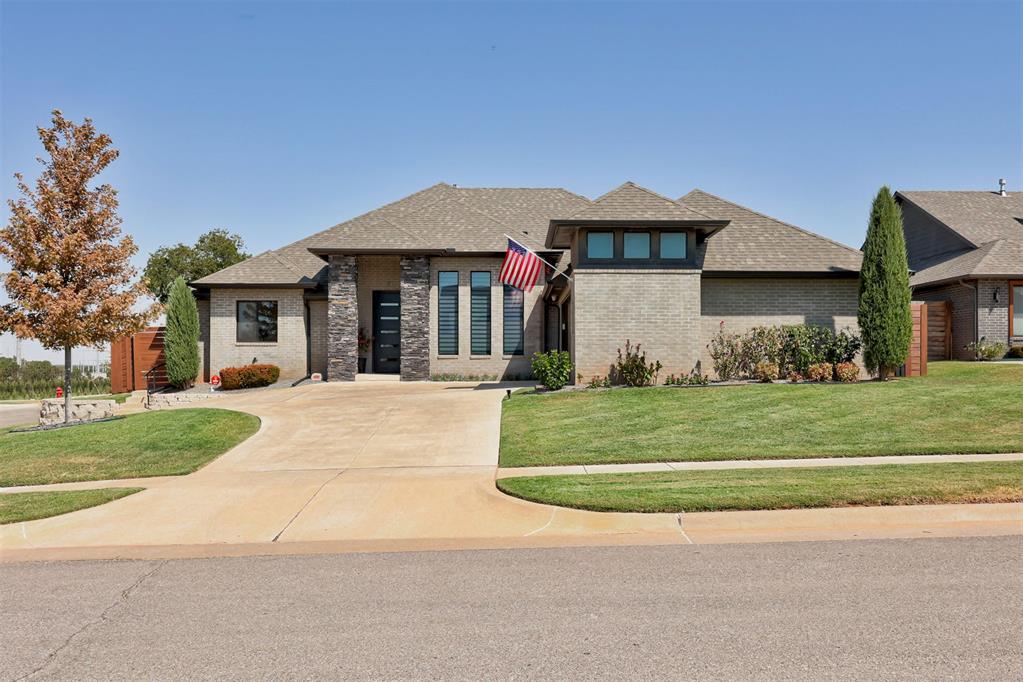
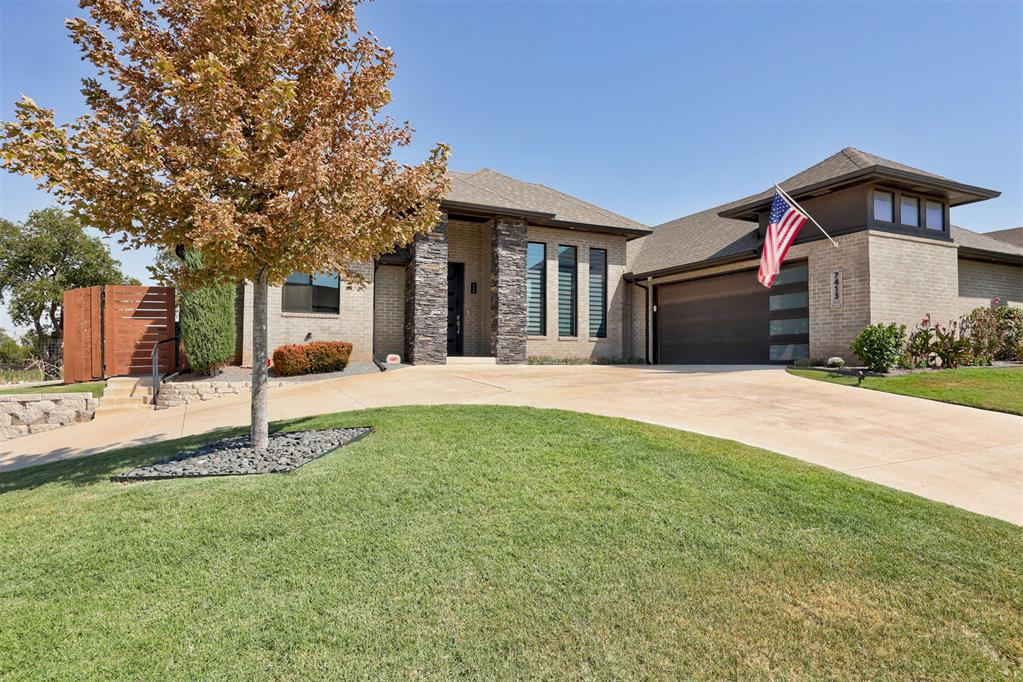


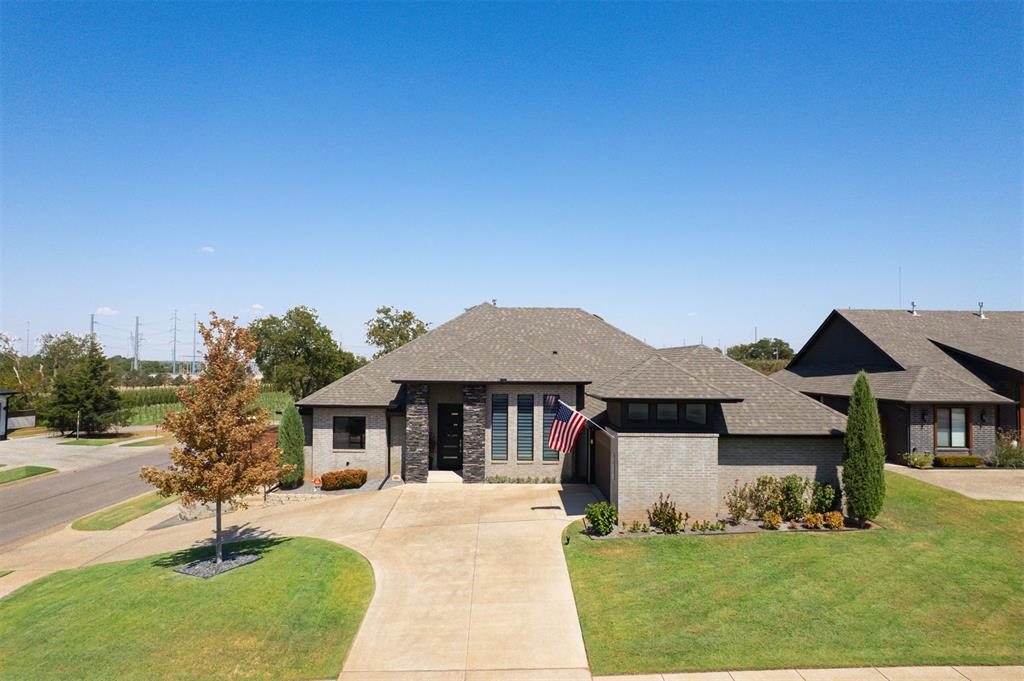
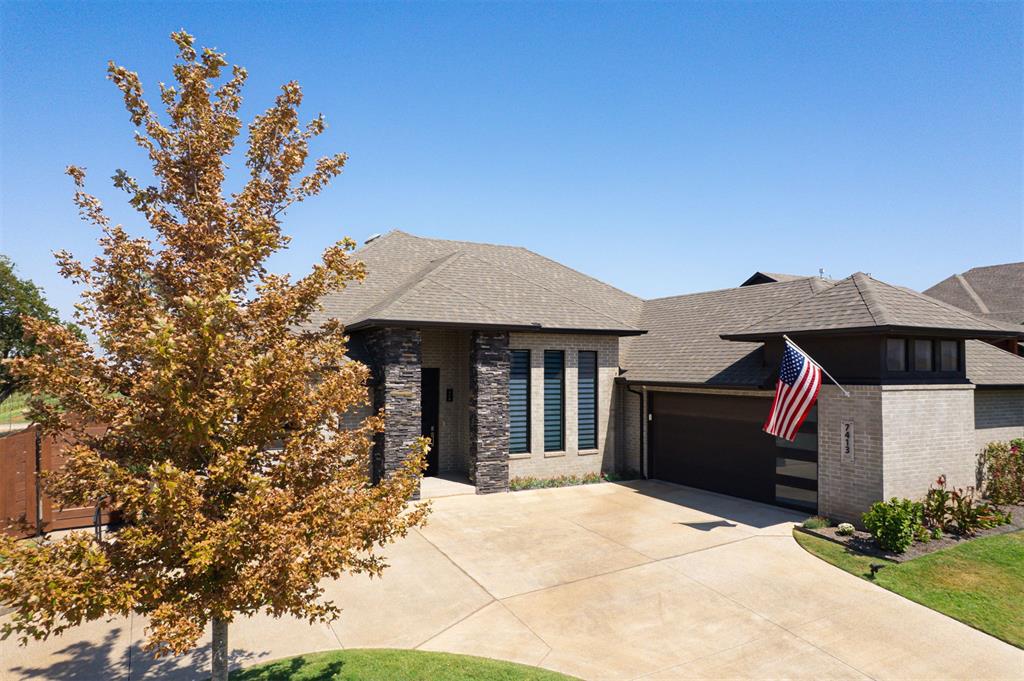
Single-story brick home with a broad driveway, landscaped lawn, and American flag by the entrance.
7413 NW 159th Circle
SEE ALL PHOTOS
Single-story brick home with a broad driveway, landscaped lawn, and American flag by the entrance.
7413 NW 159th Circle
Courtesy of Bailee & Co. Real Estate, Skylar Petry Listing Contact: (405) 204-9004 
For Sale

7413 NW 159th Circle

7413 NW 159th Circle, Edmond, OK 73013

$484,990
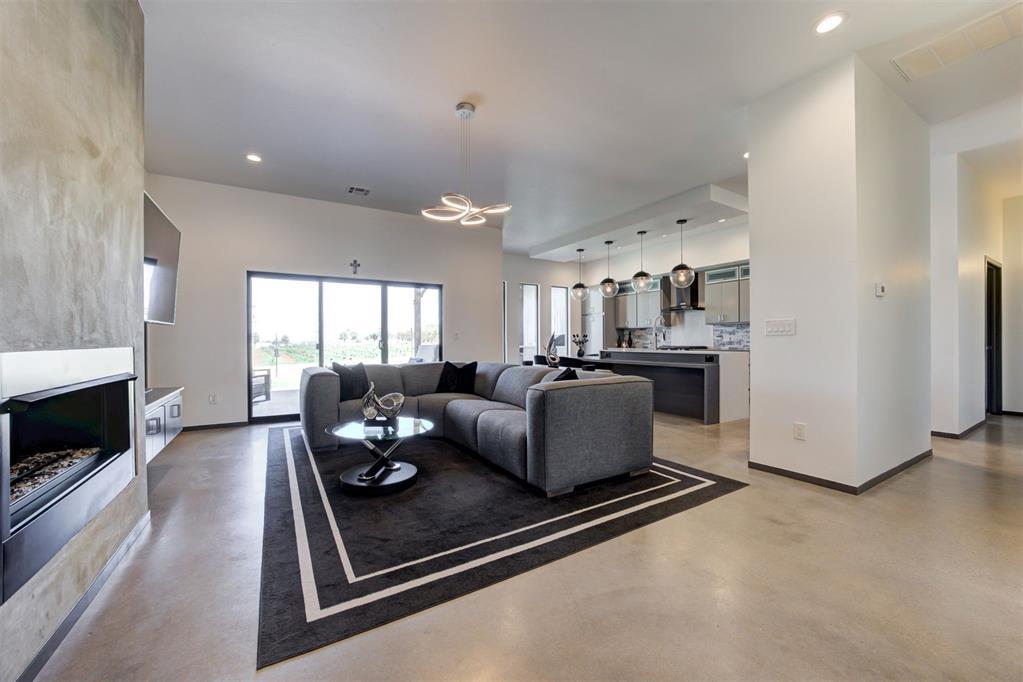
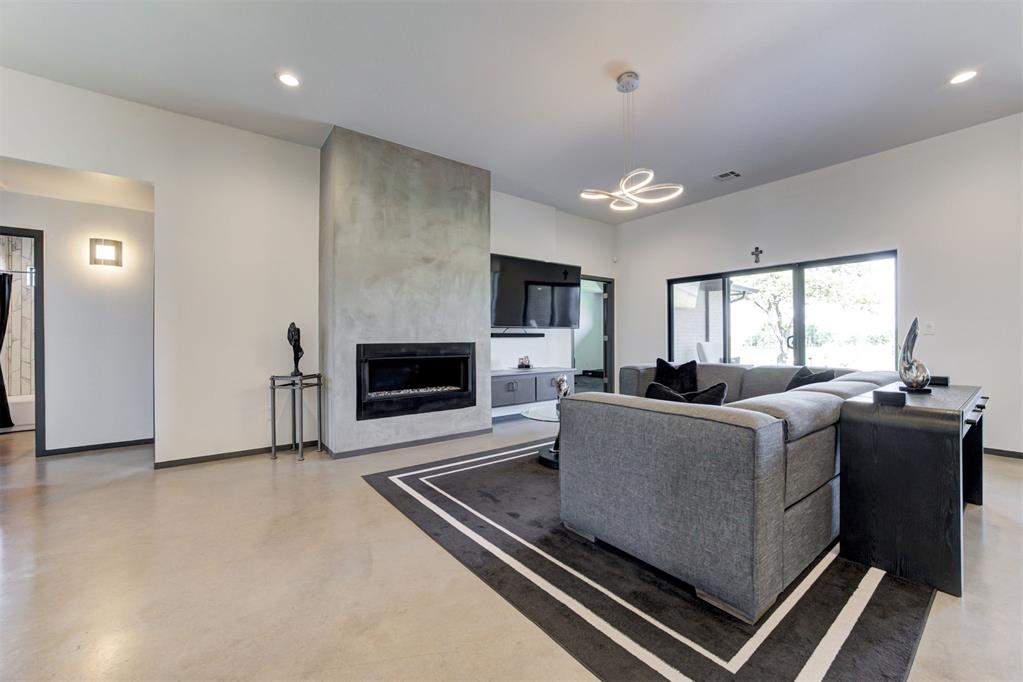
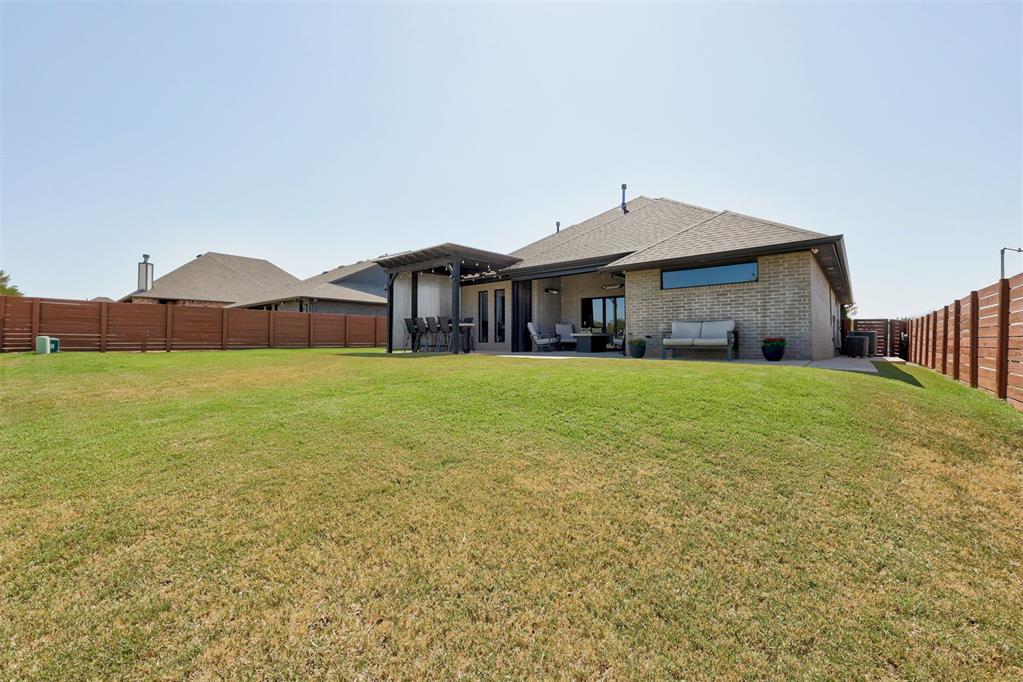
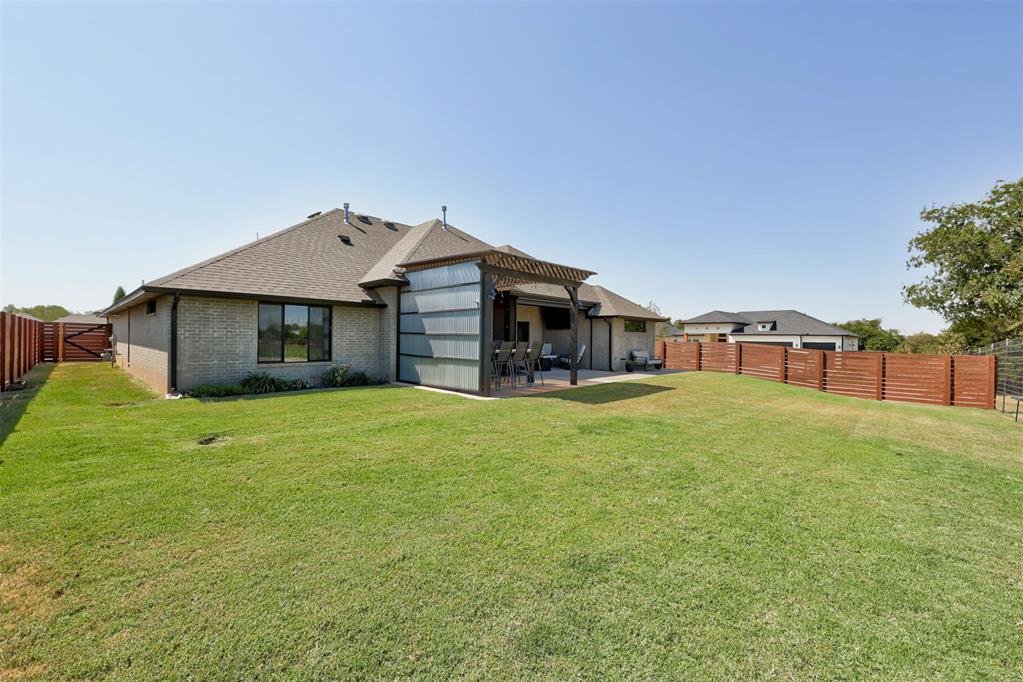
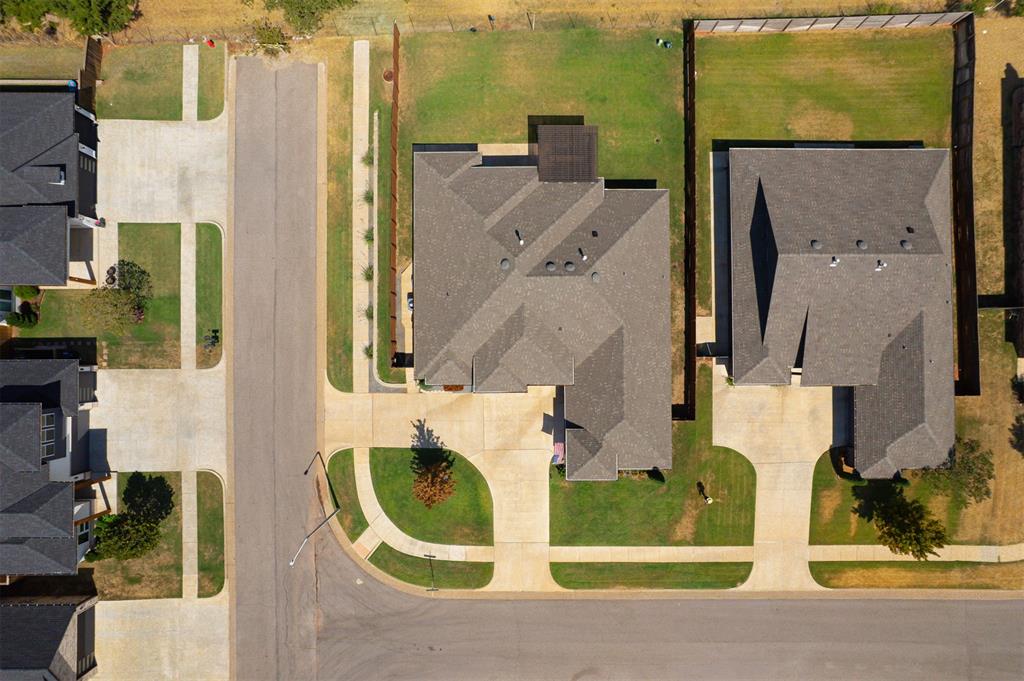
Contemporary modern on a premium corner cul-de-sac lot with no neighbors behind, in the Deer Creek School District in Edmond. This luxury home offers modern design, high-end finishes, exceptional privacy, and outstanding neighborhood amenities.
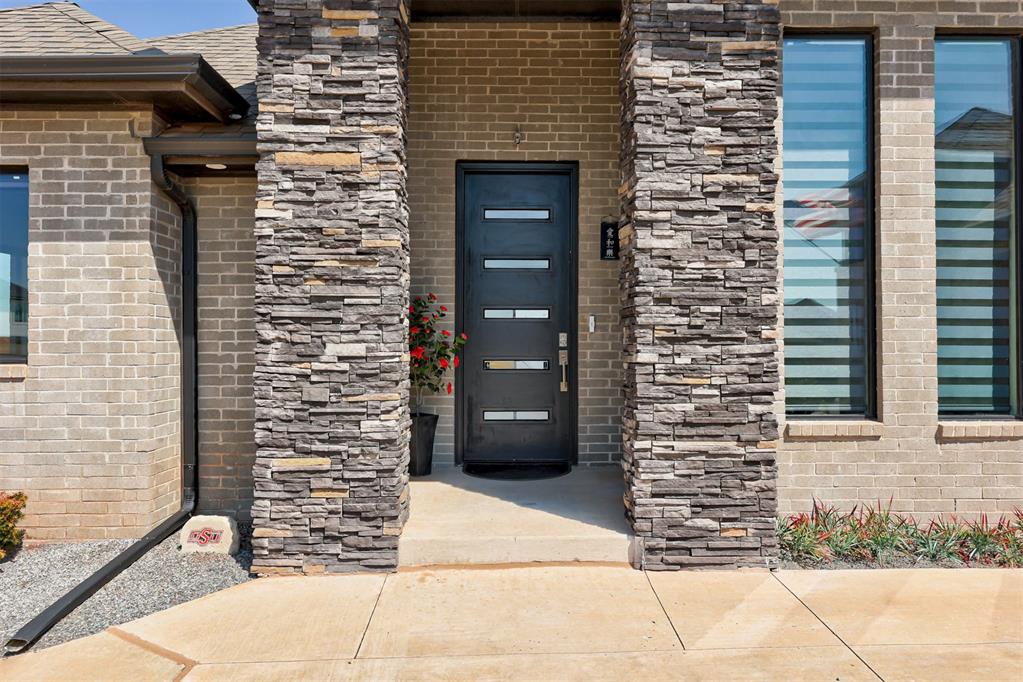
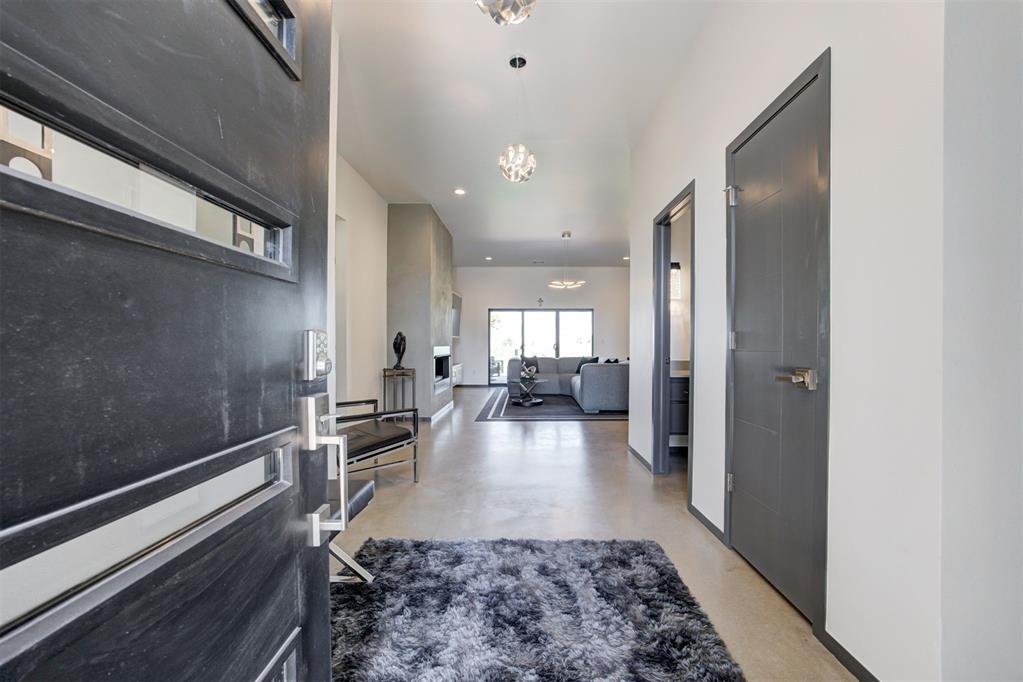
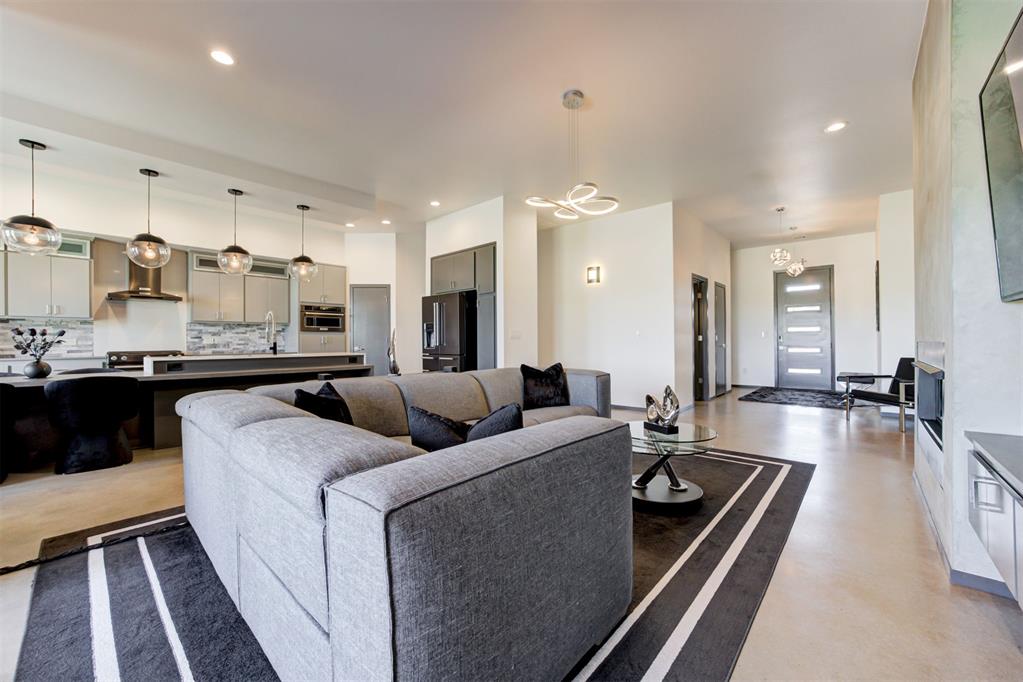
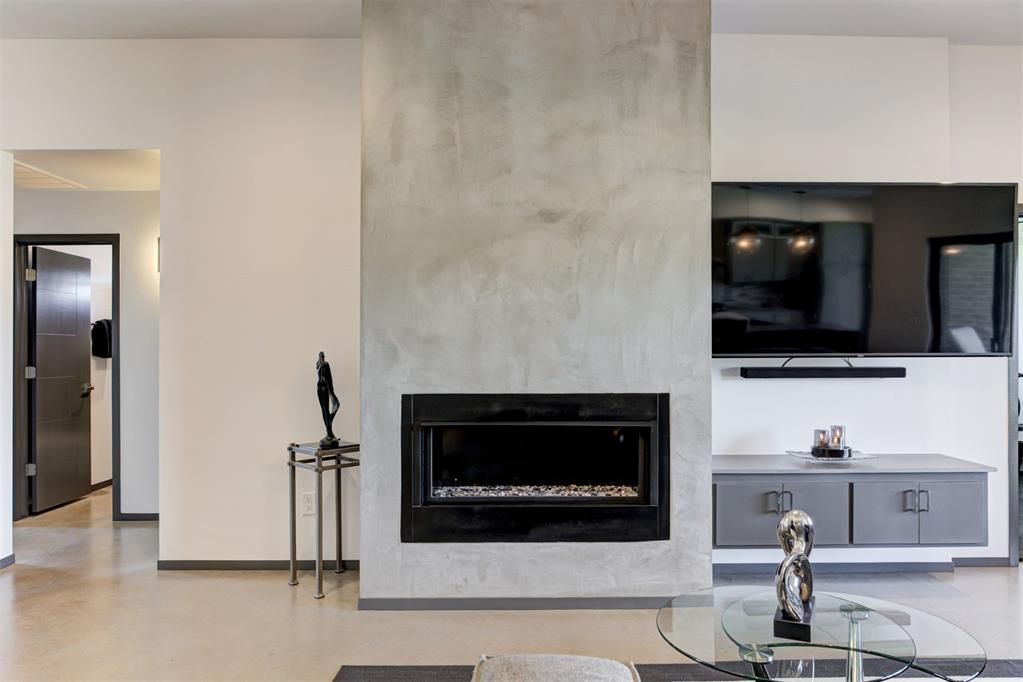
From the moment you arrive, you'll be impressed by the wraparound driveway, professional landscaping, clean architectural lines, and incredible curb appeal. Step inside to discover polished concrete floors, soaring ceilings, a dramatic floor-to-ceiling stucco fireplace, and an open-concept floor plan designed for entertaining.
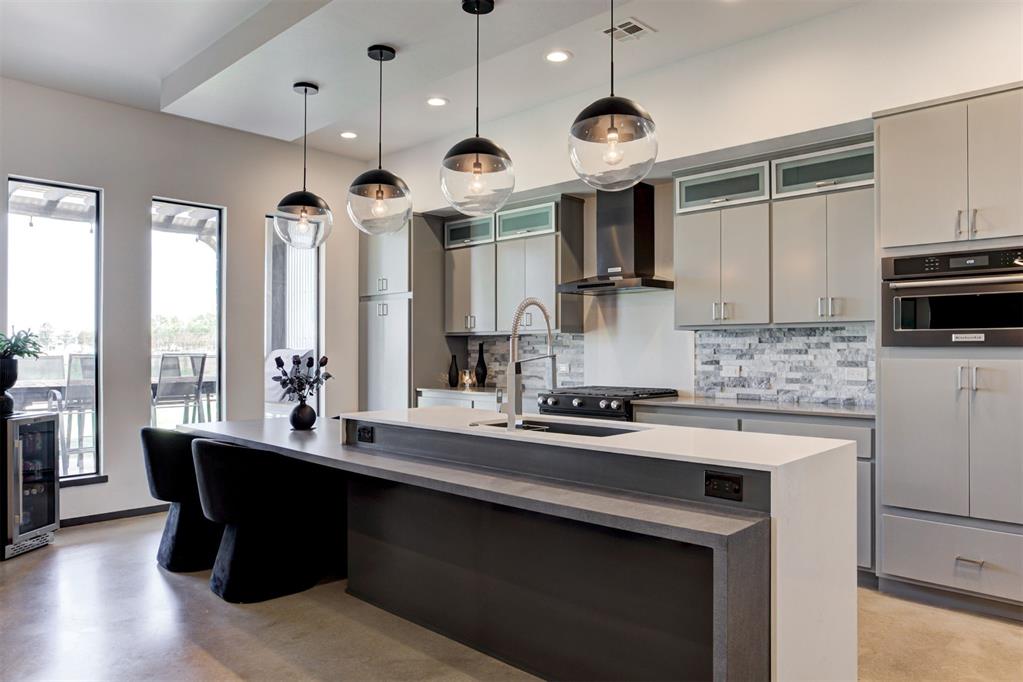
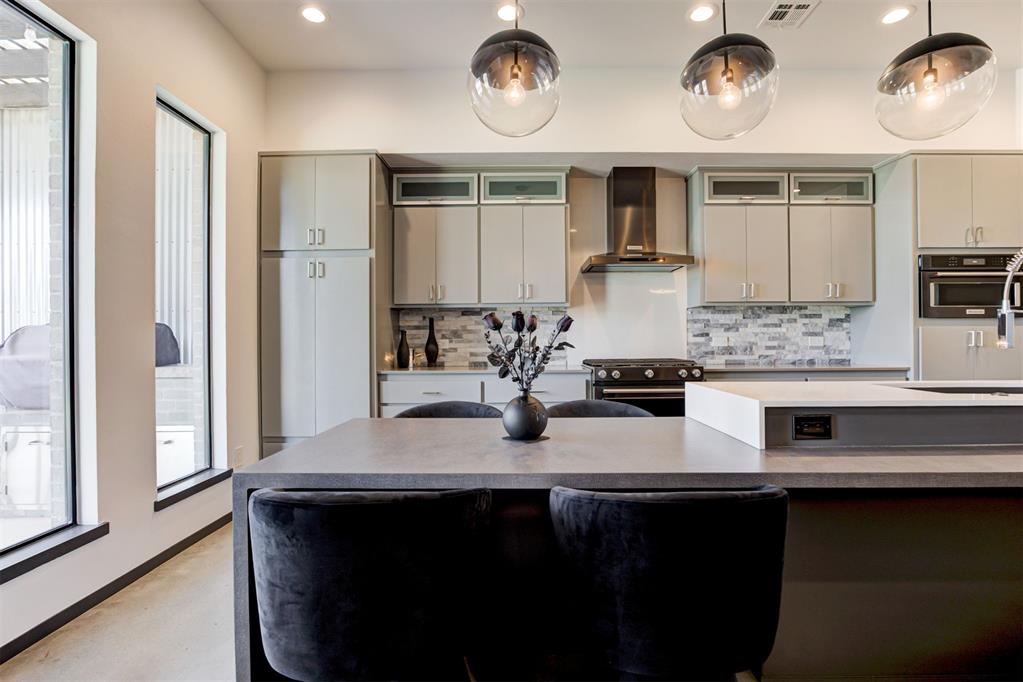
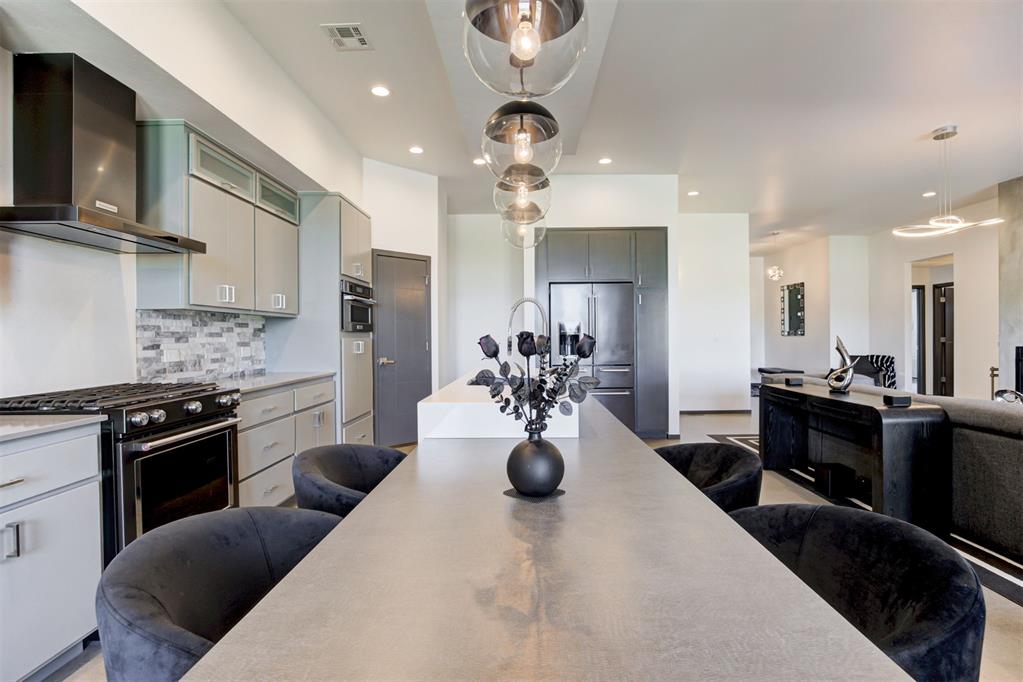
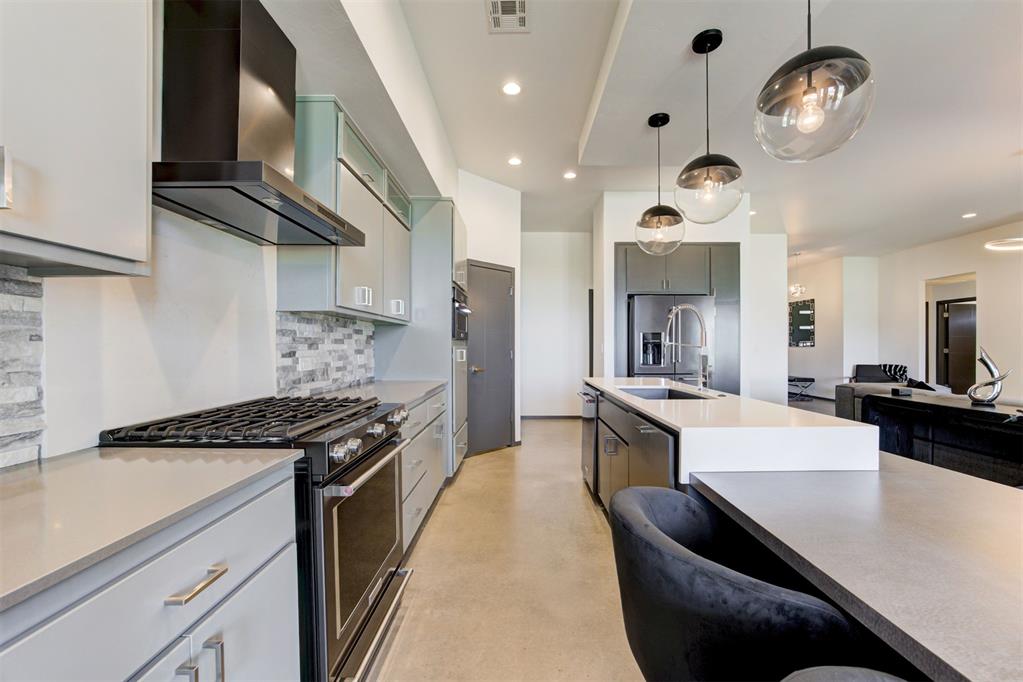
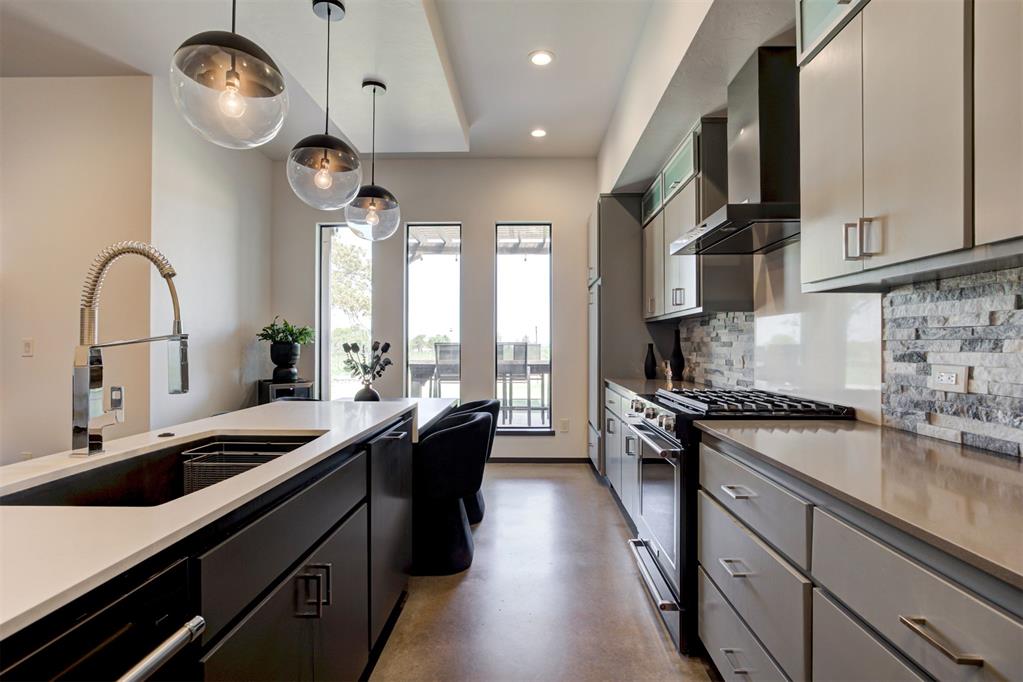
The chef's kitchen is the heart of the home, featuring quartz countertops, custom cabinetry, premium appliances, abundant storage, two pantries, a large center island, and seamless flow into the spacious living area.
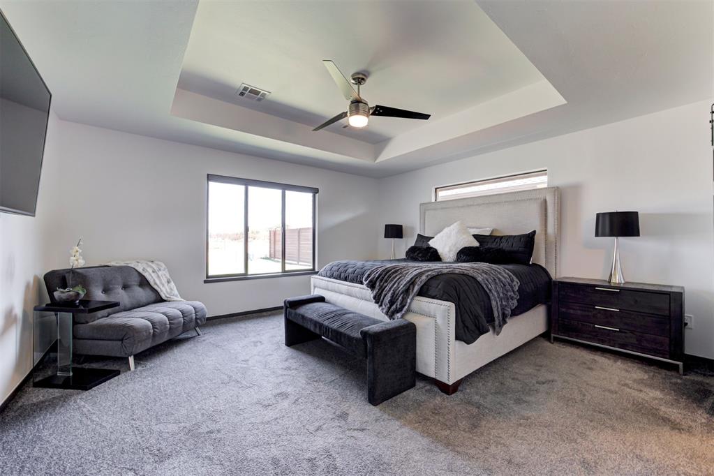
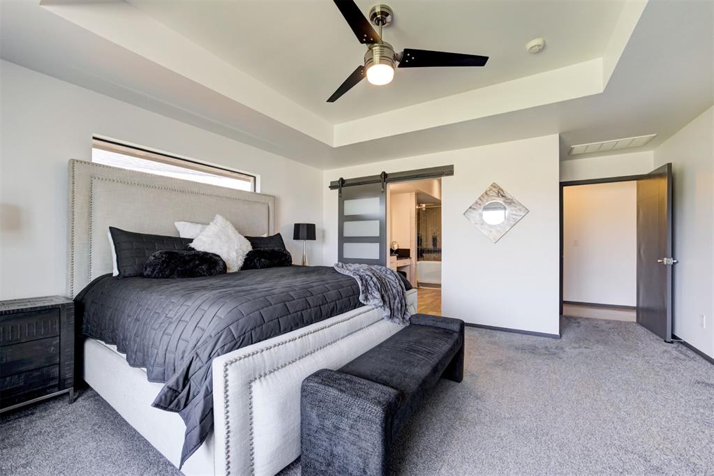
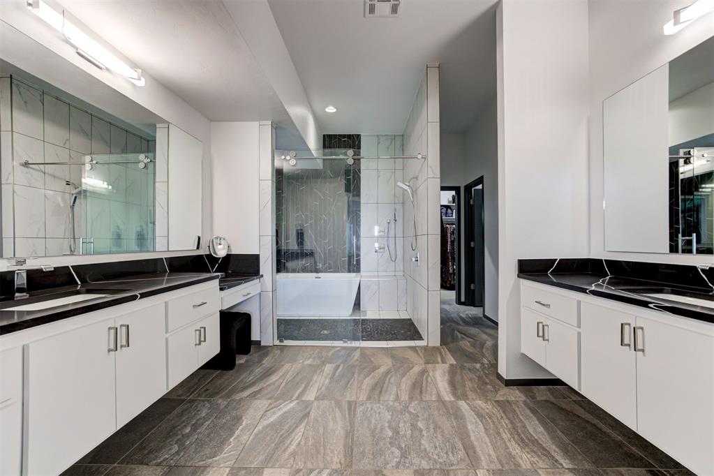
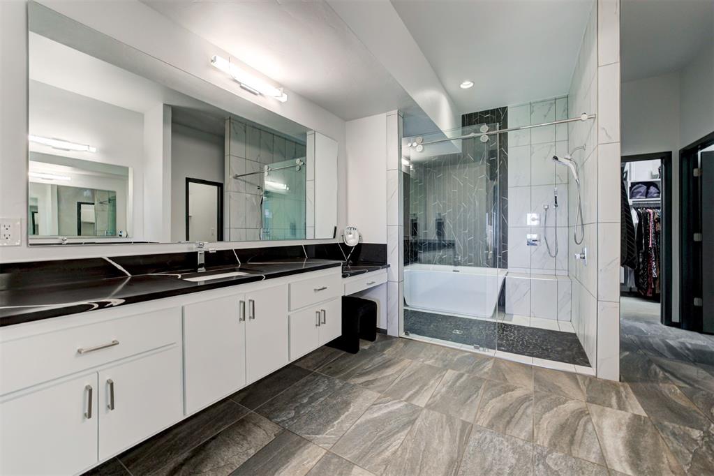
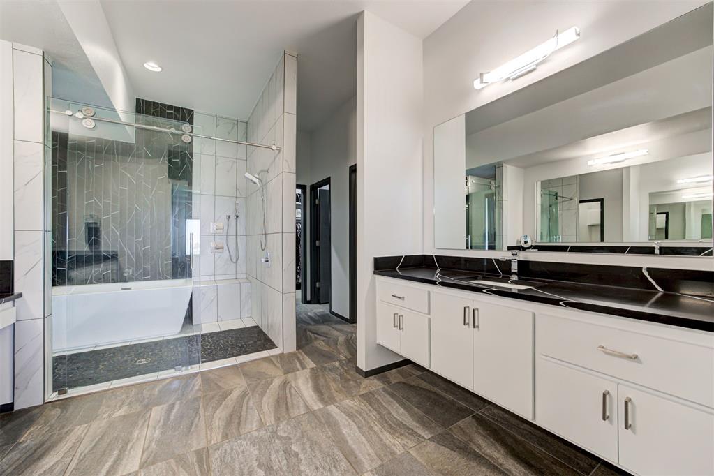
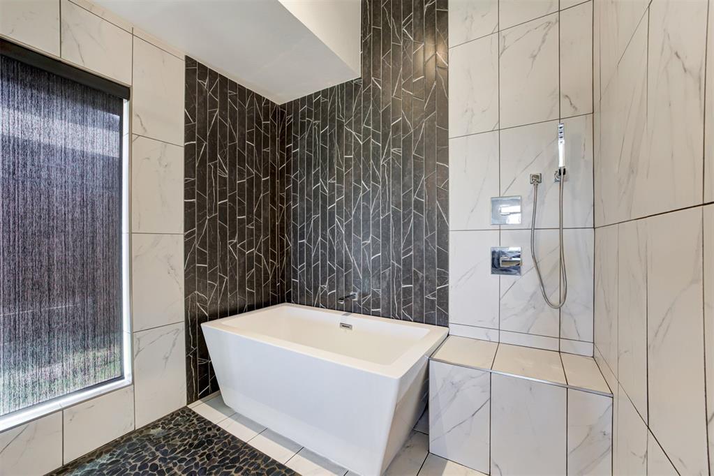
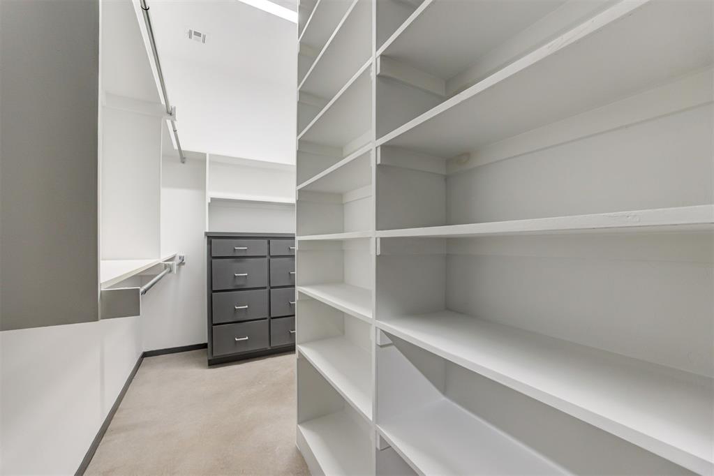
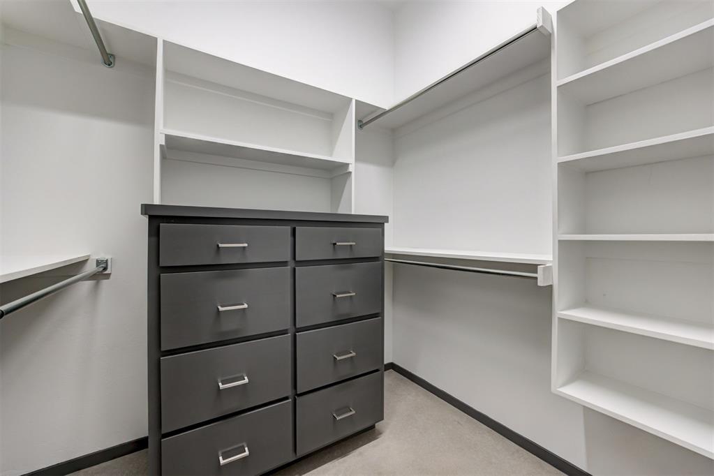
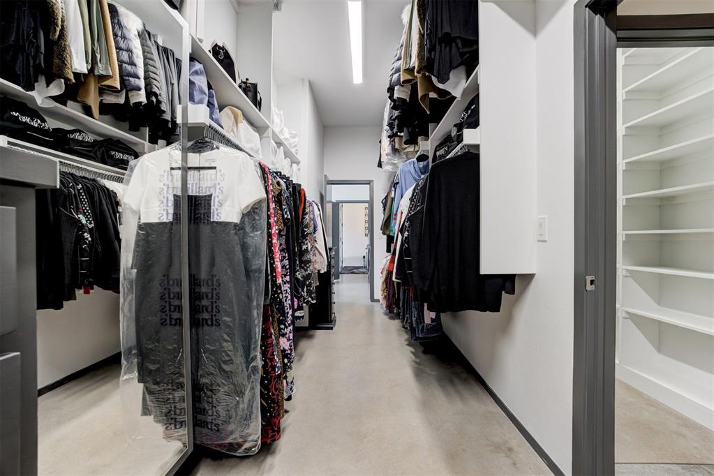
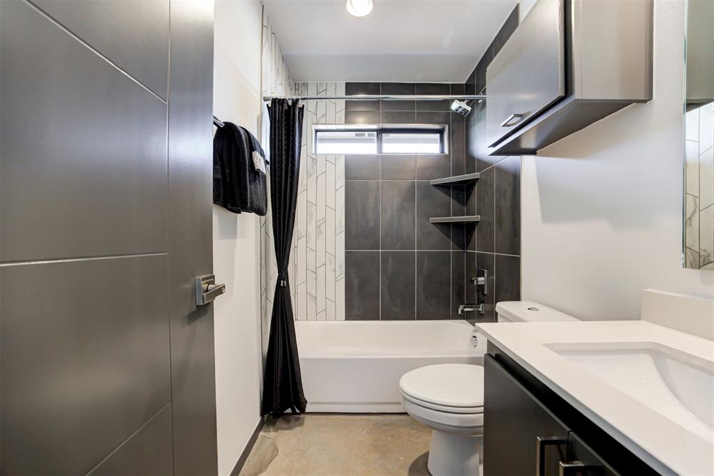
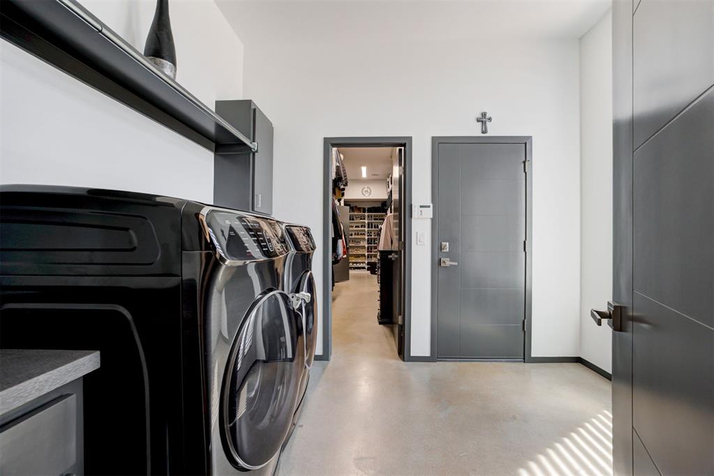
The oversized primary suite offers a true spa-like retreat with dual vanities, a massive walk-in shower, designer finishes, and two oversized walk-in closets that connect directly to the spacious laundry room.
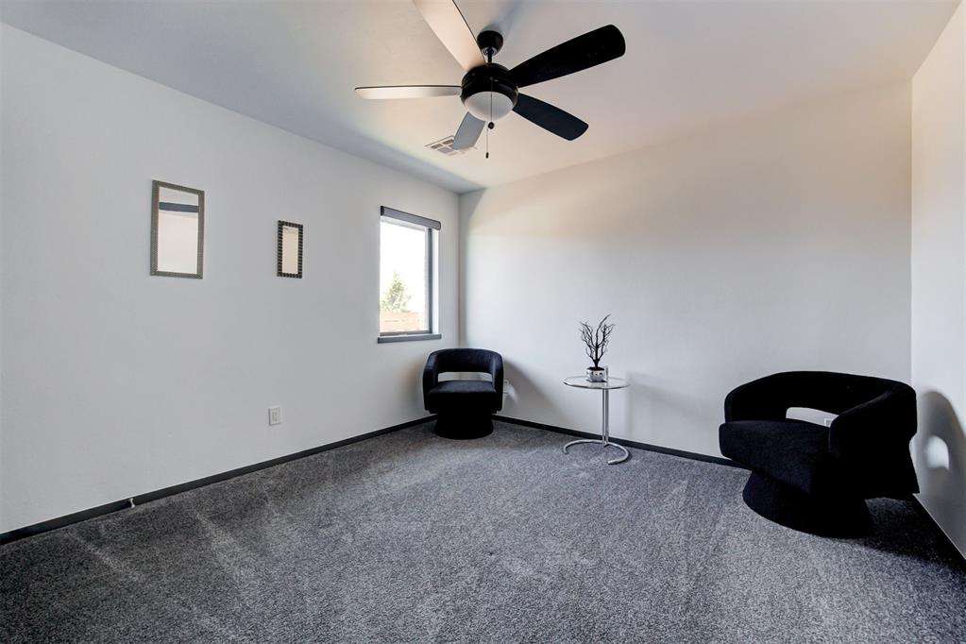
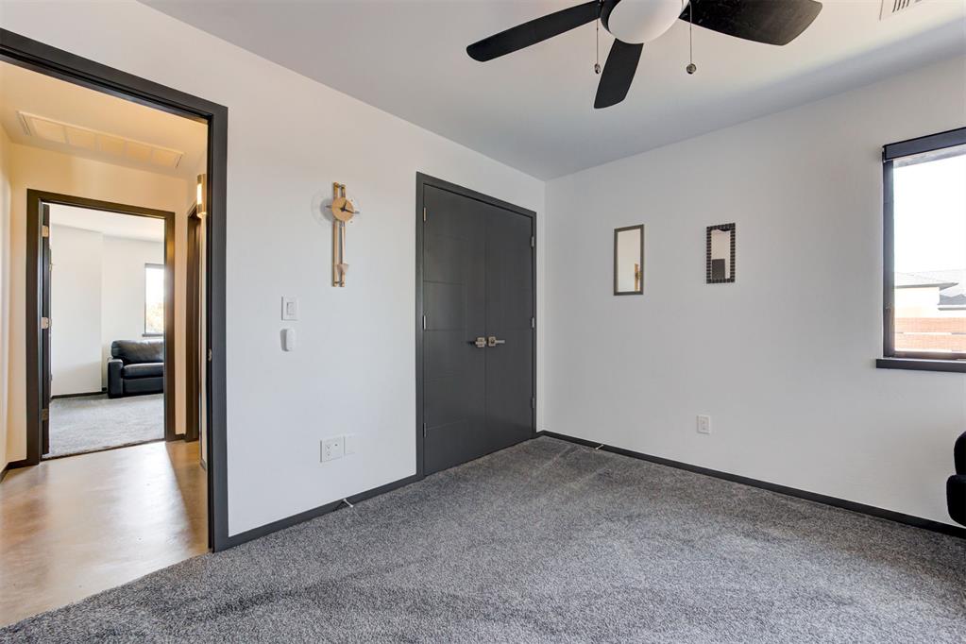
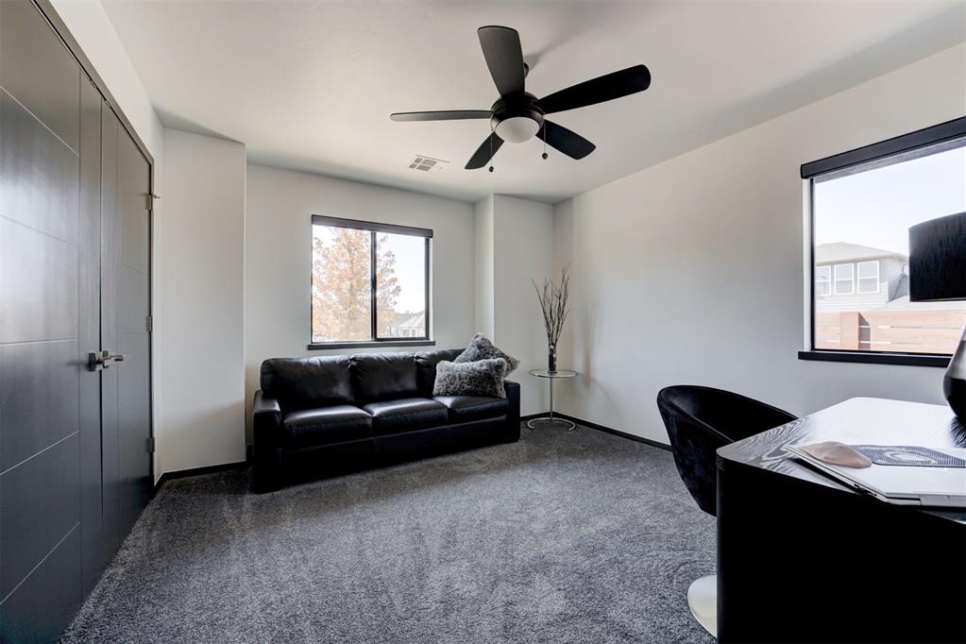
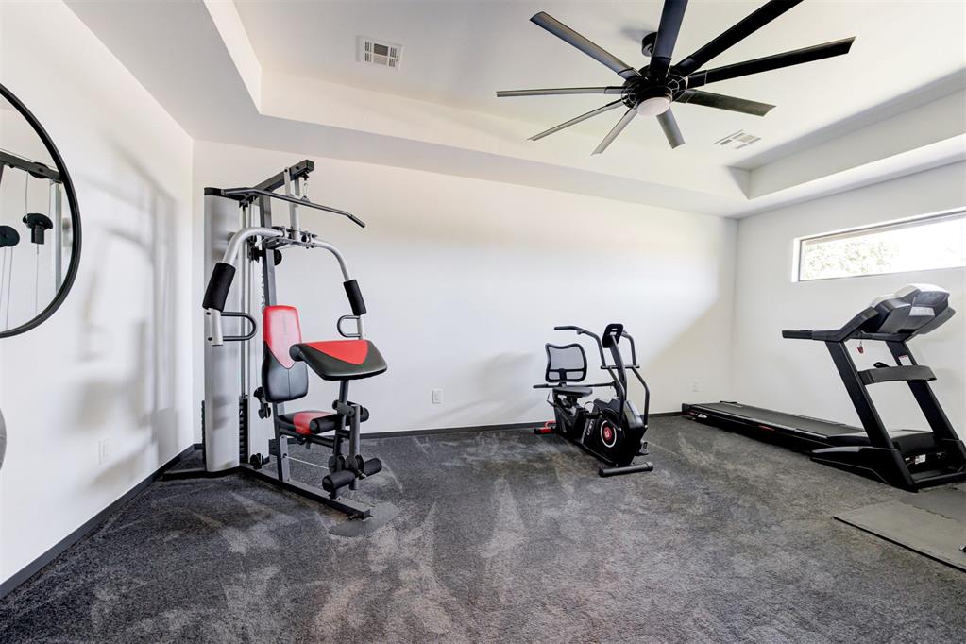
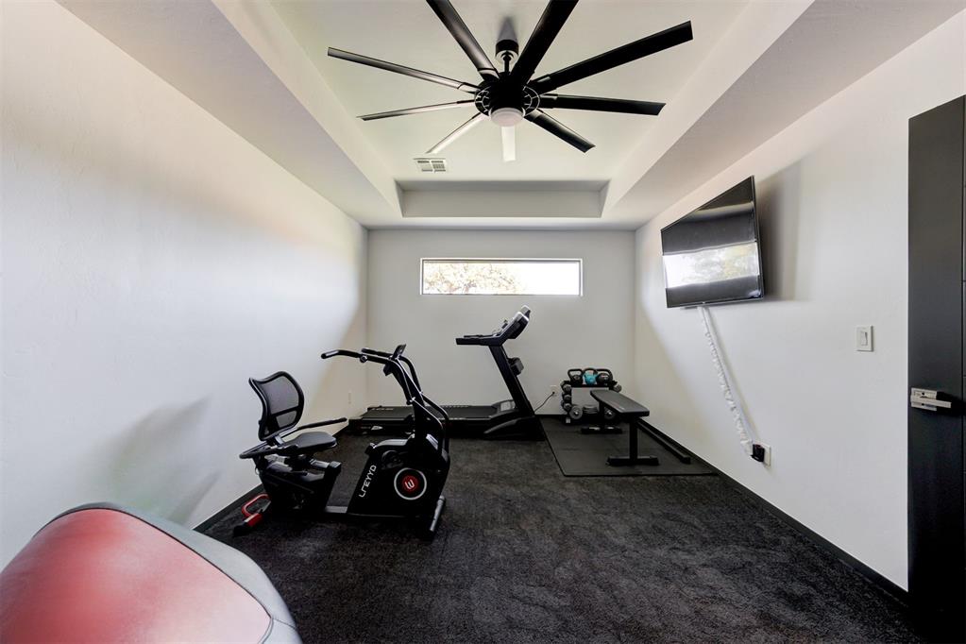
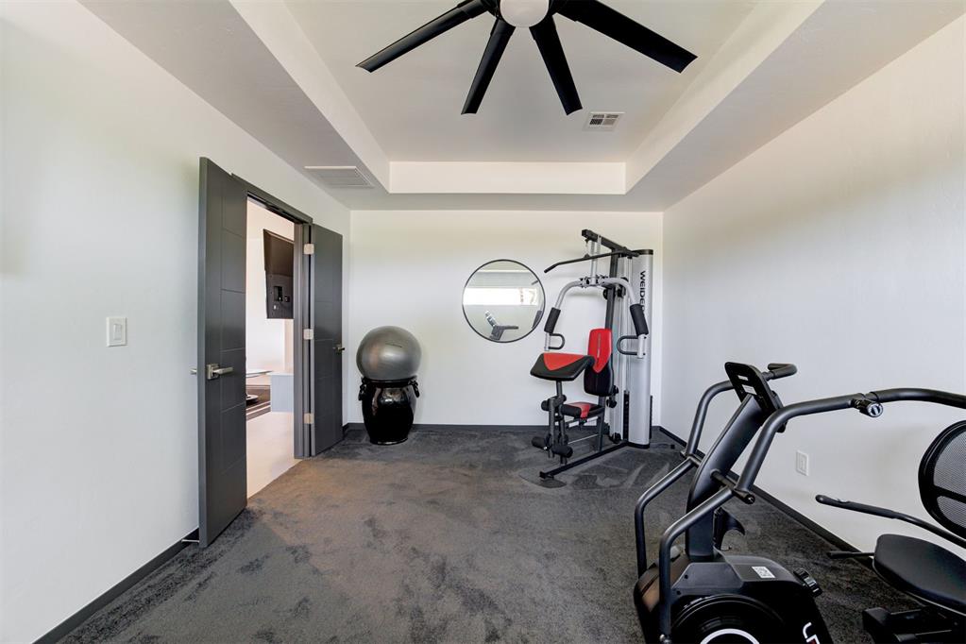
The split floor plan provides privacy, while the generously sized secondary bedrooms and versatile bonus room offer endless possibilities for another bedroom, home office, gym, media room, or playroom.
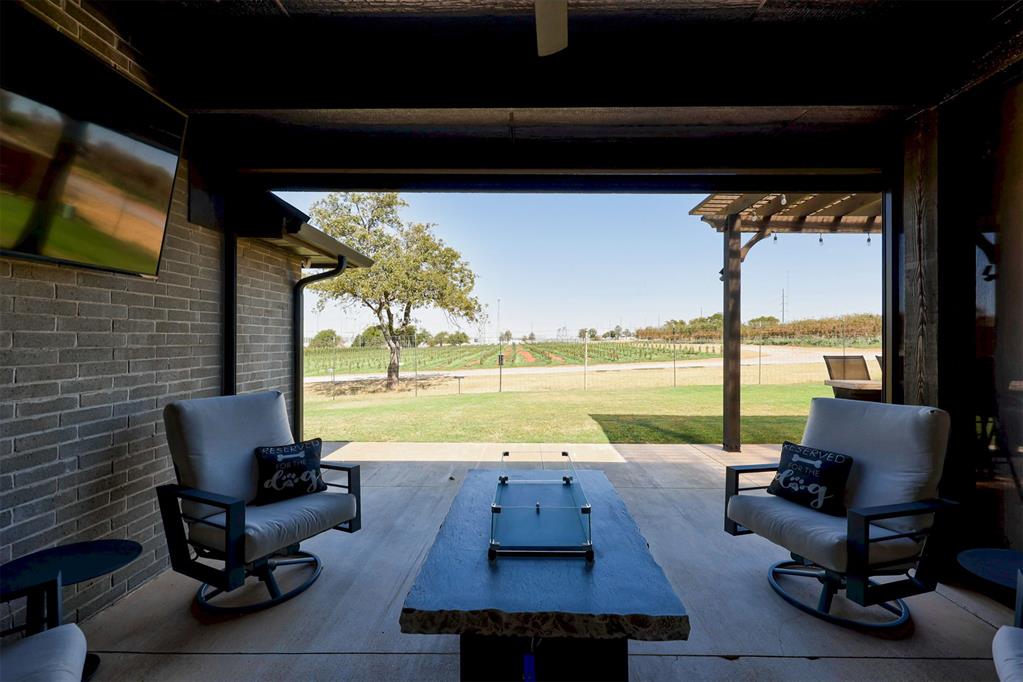
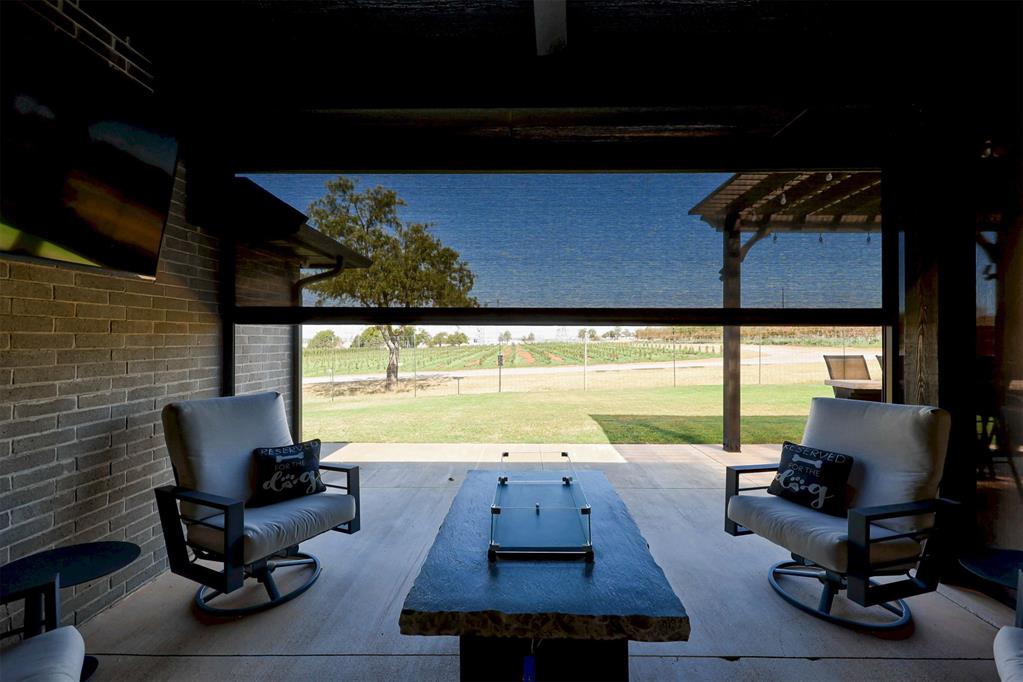
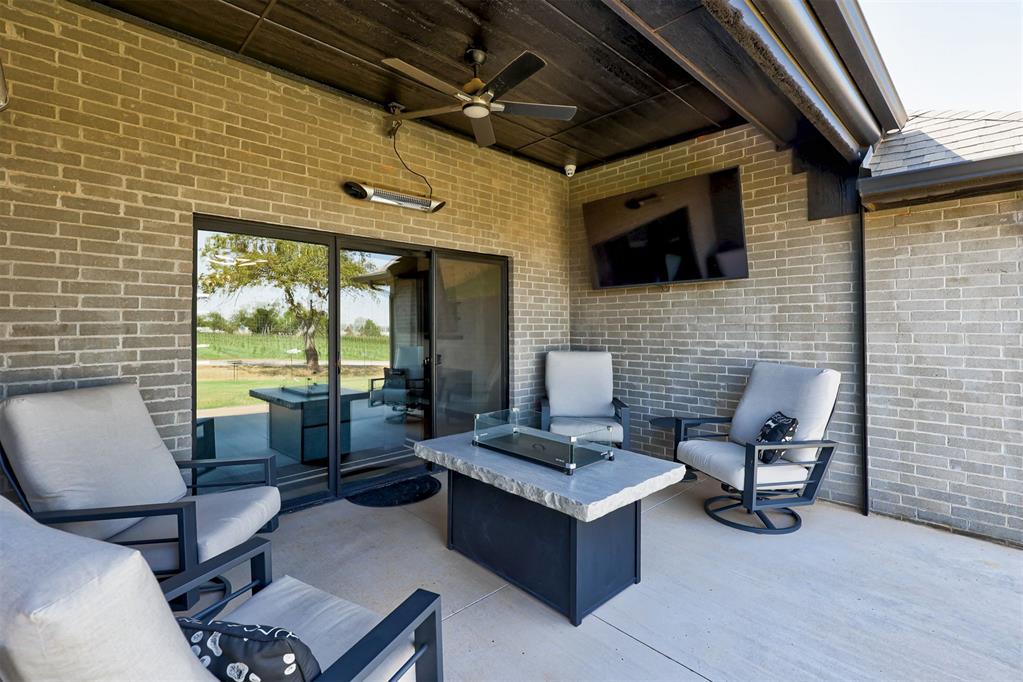
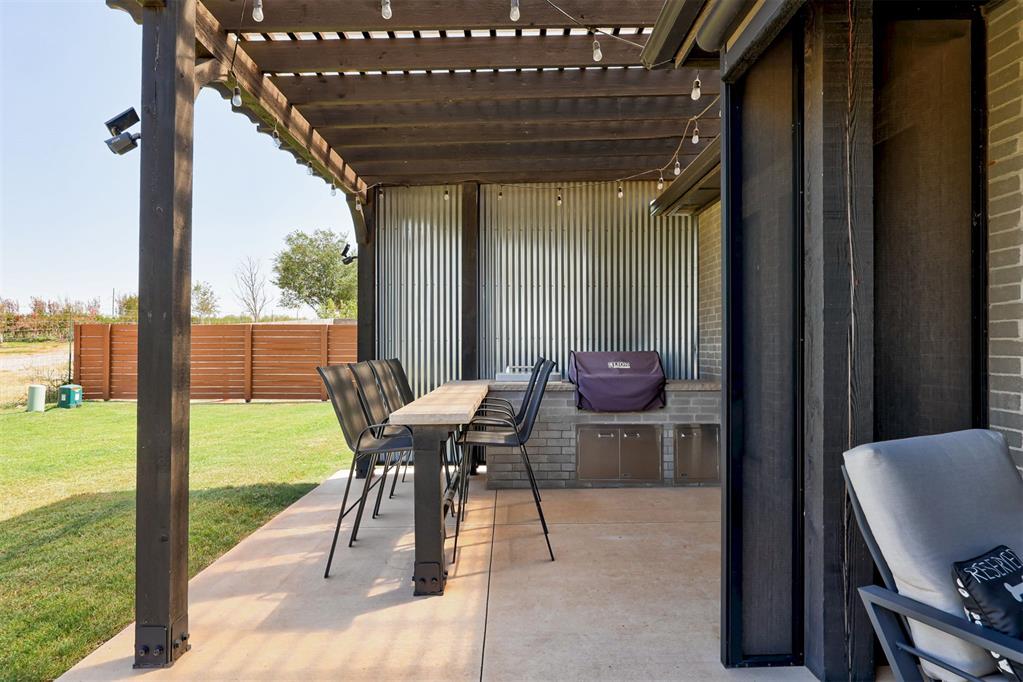
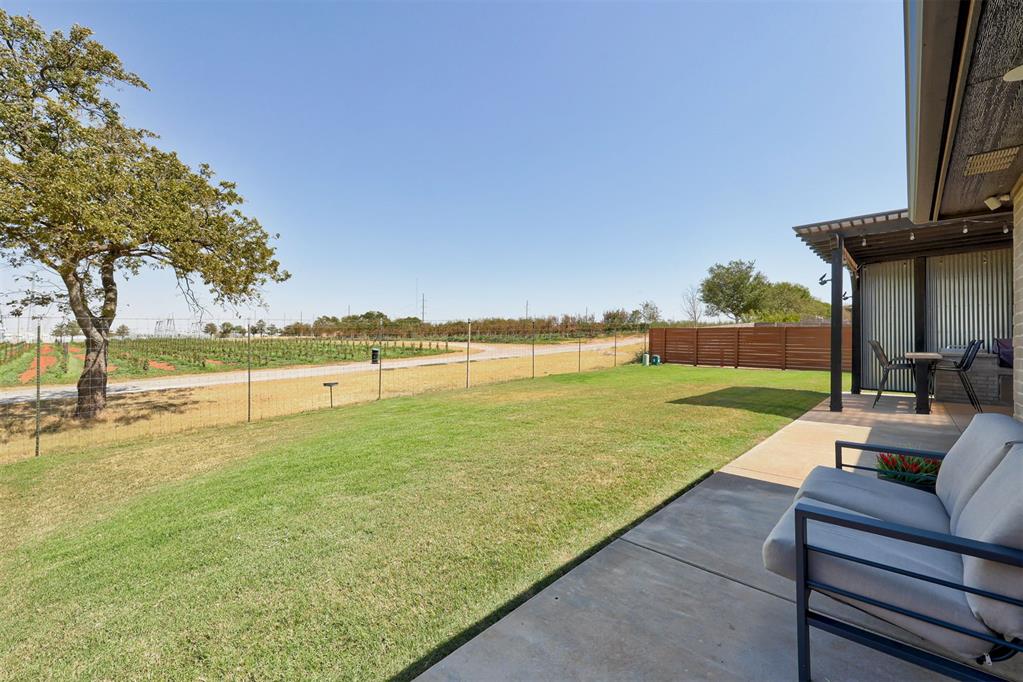
Step outside to your private backyard oasis featuring a covered patio with a motorized sunshade, a fully equipped outdoor kitchen with a built-in grill, and no backyard neighbors. Enjoy relaxing or entertaining year-round in complete privacy.
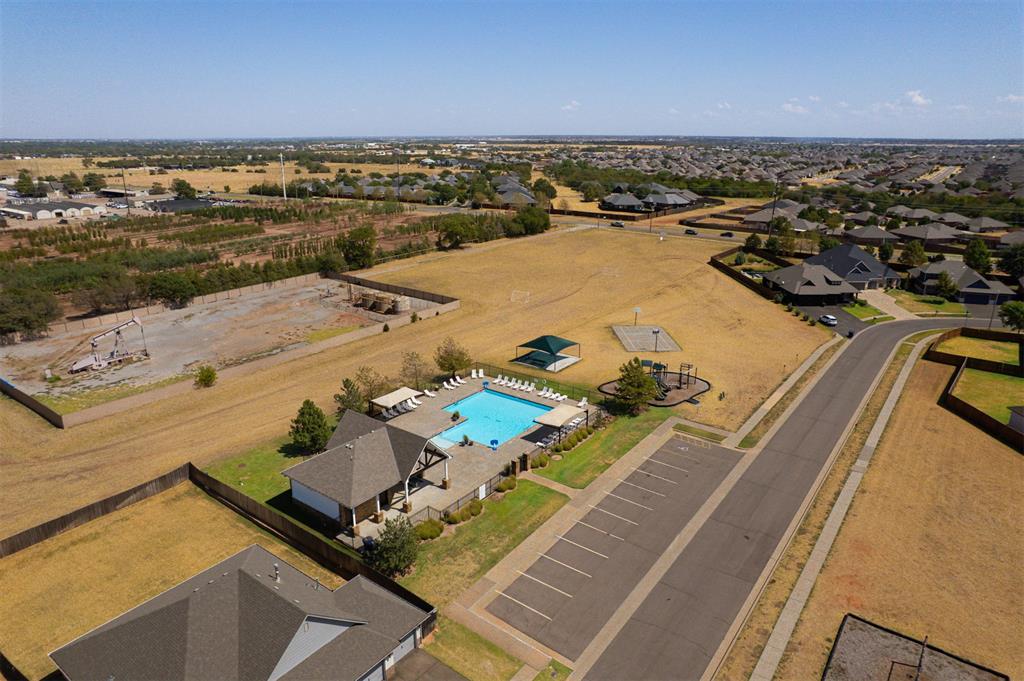
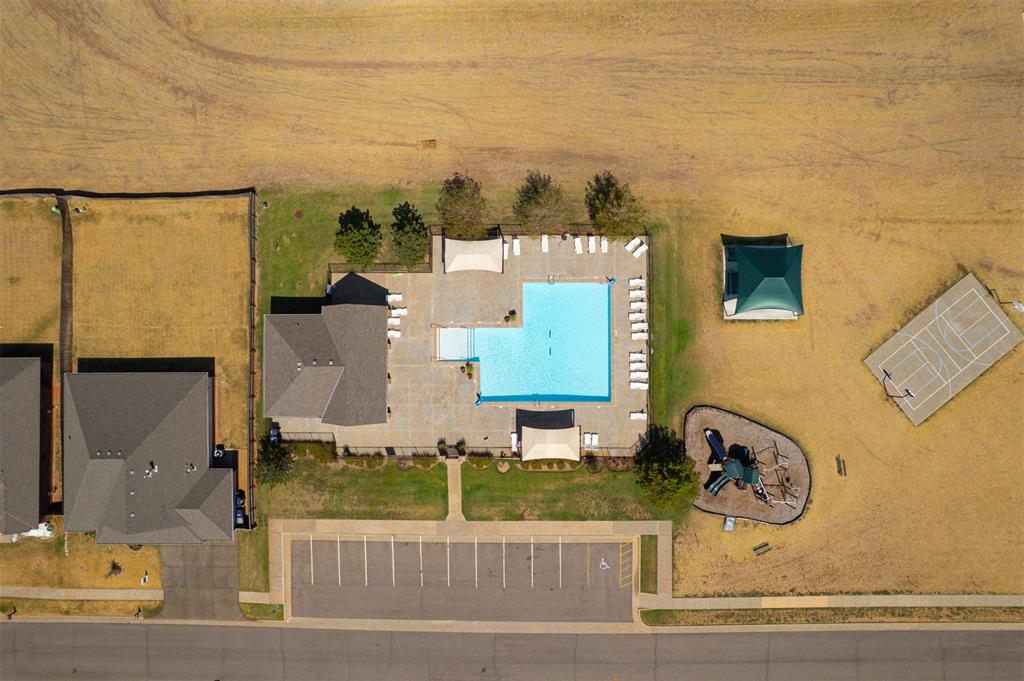
Residents enjoy neighborhood amenities including a community pool and convenient access to shopping, restaurants, and the Kilpatrick Turnpike.
If you're searching for a luxury home in Deer Creek Schools, a modern home in Edmond, or a move-in ready home with an outdoor kitchen, designer finishes, and a new safe room storm shelter, this exceptional property is one you won't want to miss. Schedule your private showing today.

3
beds

3
baths

2,470 Sq.Ft. LIVING AREA

10,210 Sq.Ft. lot

Skylar Petry

Skylar Petry

Features & Amenities

Interior

  • total bedrooms3
  • Total bathrooms3
  • full bathrooms2
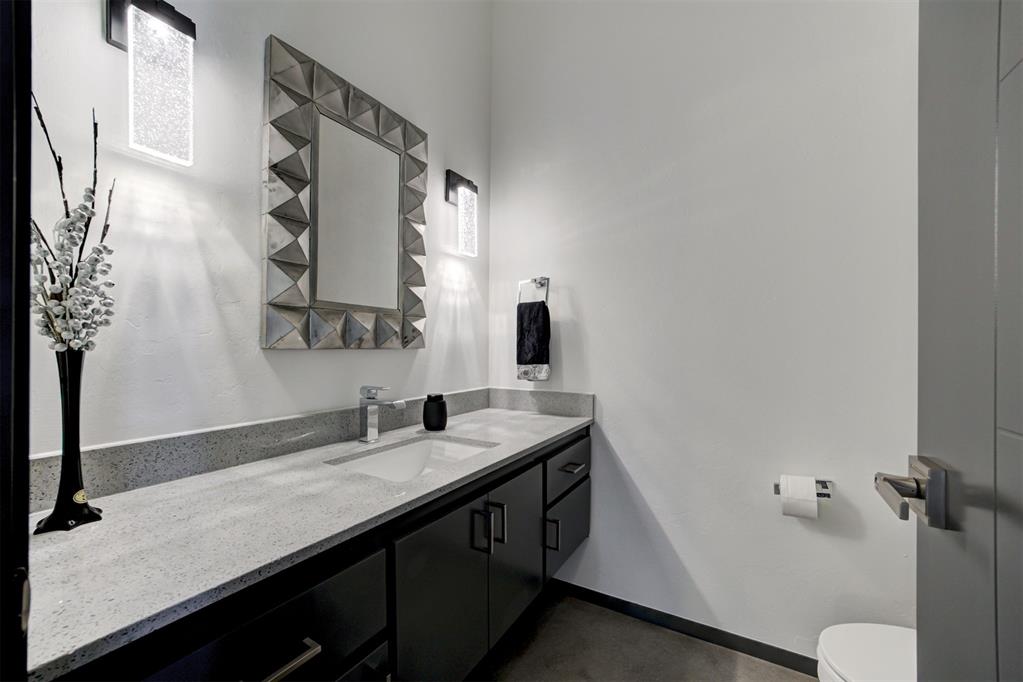
  • half bathroom1
  • Flooring Concrete, Tile
  • Fireplace Gas Log
  • APPLIANCES Dishwasher, Disposal, Microwave, Water Heater
  • other interior Features Ceiling Fan(s)

Area & Lot

  • Status For Sale
  • Living Area2,470 Sq.Ft.
  • Lot Area10,210 Sq.Ft.
  • MLS® ID1249080
  • TypeResidential
  • YEAR BUILT2020
  • Architecture StylesContemporary, Modern
  • Elementary SchoolSpring Creek ES
  • Middle SchoolDeer Creek Intermediate School
  • High SchoolDeer Creek HS
  • School DistrictDeer Creek

Exterior

  • Garage Space2.0
  • utilitiesCable Available, Electricity Available, Natural Gas Available, High Speed Internet
  • roofComposition
  • lot featuresCorner Lot, Cul-De-Sac
  • parkingCircular Driveway, Concrete
  • HEAT TYPENatural Gas
  • AIR CONDITIONINGElectric
  • SubstructureSlab
  • other exterior FeaturesOutdoor Grill, Outdoor Kitchen, Rain Gutters

Financial

  • Sales Price$484,990
  • Real Estate Tax $5,168/yr
  • HOA $800/yr
image

Schedule a Showing

We would love to show you our beautiful property. Please select your preferred date and time below. An agent will be in touch shortly to confirm your appointment.

Schedule a Showing

We would love to show you our beautiful property. Please select your preferred date and time below. An agent will be in touch shortly to confirm your appointment.

Thank you for your interest in 7413 NW 159th Circle, Edmond, OK 73013. We are reviewing your request and will be in touch shortly!

Mortgage Calculator

Estimate your monthly mortgage payment, including the principal and interest, property taxes, and HOA. Adjust the values to generate a more accurate rate.

All estimates are provided for informational purposes only. Actual amounts may vary.
$0,000 Your Payment 20 15 65
$0,000 Your Payment

Work With Us

Feel free to text Bailee & Co. Real Estate or call to talk about how they do real estate differently!

Follow Me on Instagram