Leave a Message

Thank you for your message. We will be in touch with you shortly.

Explore Our Properties
7625 NW 28th Street
7625 NW 28th Street
7625 NW 28th Street
7625 NW 28th Street
7625 NW 28th Street
7625 NW 28th Street
7625 NW 28th Street
7625 NW 28th Street
7625 NW 28th Street
7625 NW 28th Street
7625 NW 28th Street
7625 NW 28th Street
7625 NW 28th Street
7625 NW 28th Street
7625 NW 28th Street
7625 NW 28th Street
7625 NW 28th Street
7625 NW 28th Street
7625 NW 28th Street
7625 NW 28th Street
SEE ALL PHOTOS
7625 NW 28th Street
7625 NW 28th Street
7625 NW 28th Street
7625 NW 28th Street
7625 NW 28th Street
7625 NW 28th Street
7625 NW 28th Street
7625 NW 28th Street
7625 NW 28th Street
7625 NW 28th Street
7625 NW 28th Street
7625 NW 28th Street
7625 NW 28th Street
7625 NW 28th Street
7625 NW 28th Street
7625 NW 28th Street
7625 NW 28th Street
7625 NW 28th Street
7625 NW 28th Street
7625 NW 28th Street
Courtesy of Bailee & Co. Real Estate, Kristin Willoughby Listing Contact: 405-517-3411 
Sold

7625 NW 28th Street

7625 NW 28th Street, Bethany, OK 73008

$232,000
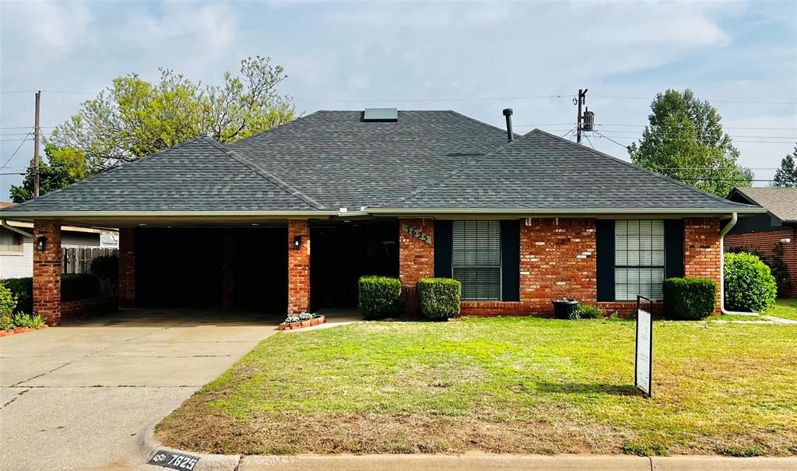
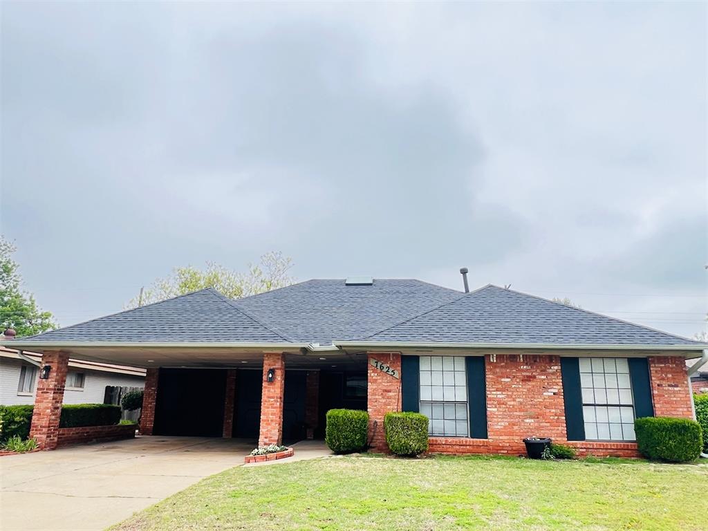
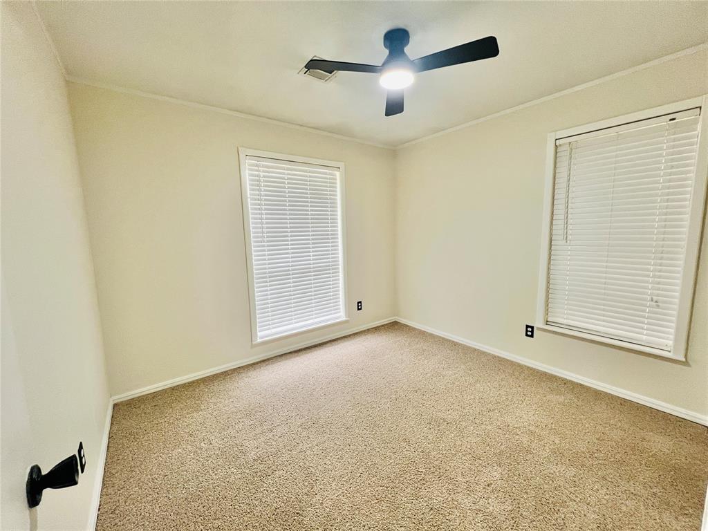
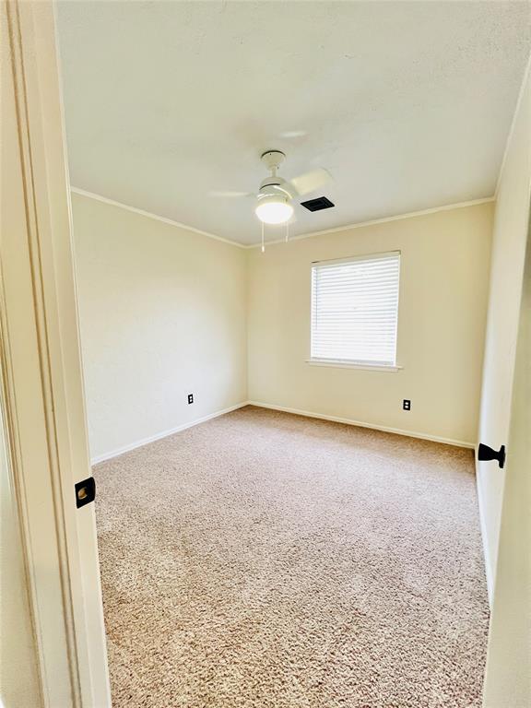
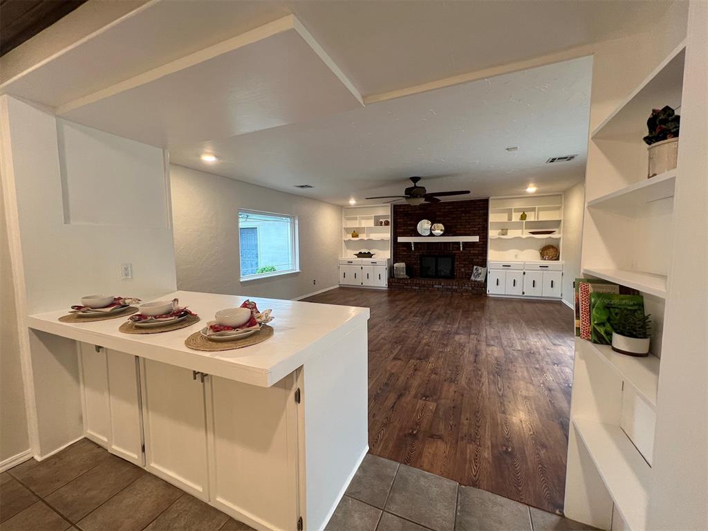
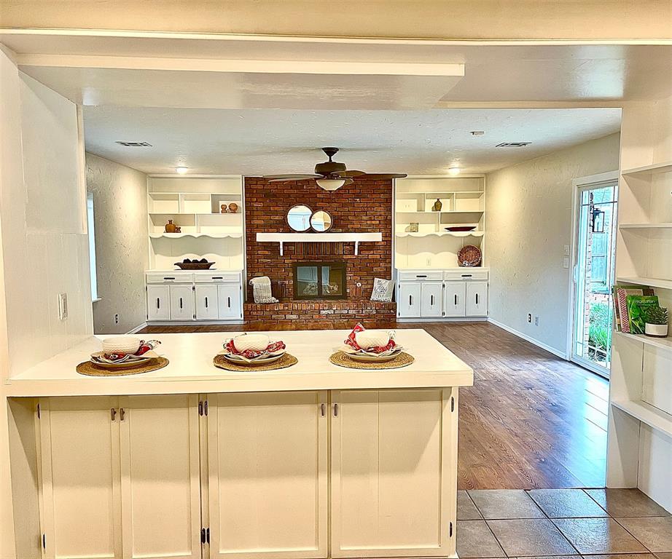
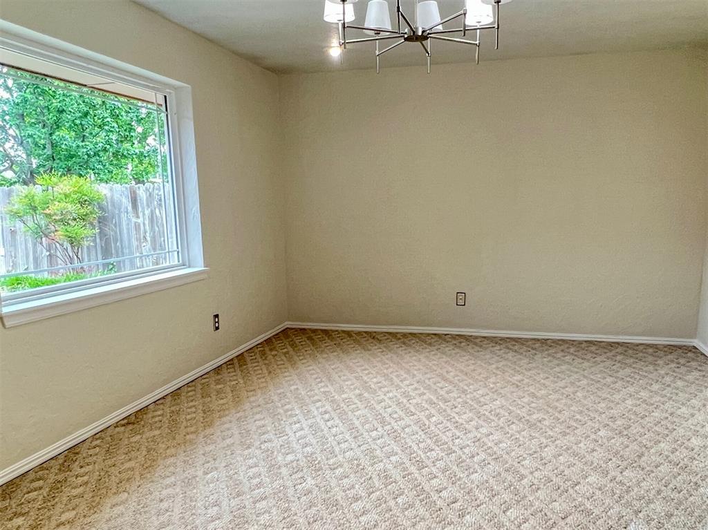
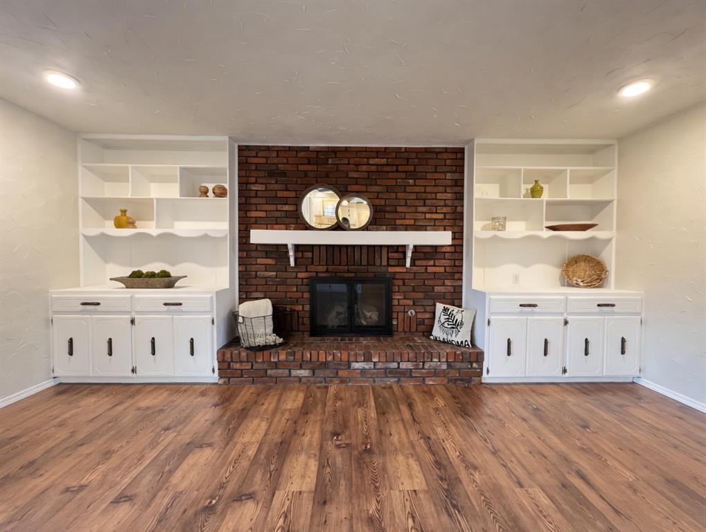
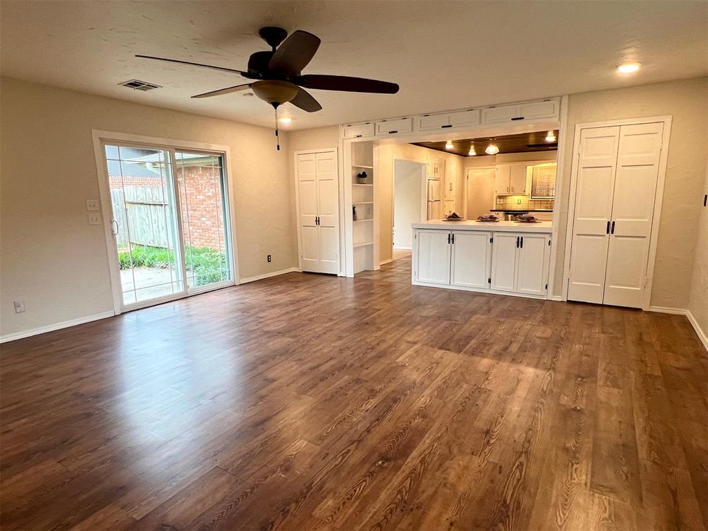
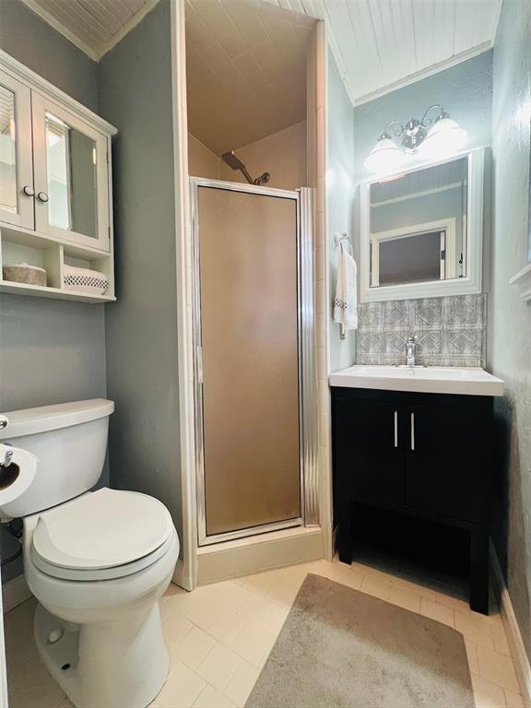
This refreshed 3 bedroom, 2 flex spaces, 2 bathroom home in Bethany offers a large family room for everyday living as well as a dining room space that could be used as an office, playroom or other flex space.
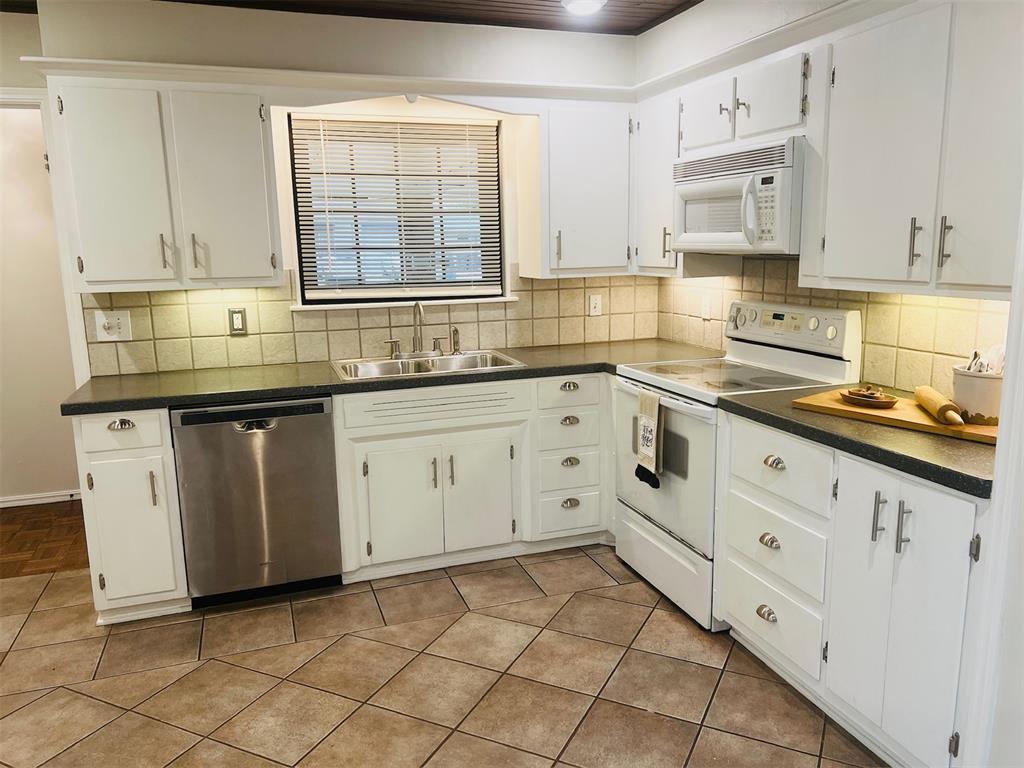
The kitchen includes cabinet storage with pull out shelving, dedicated pantry, and a dining space.

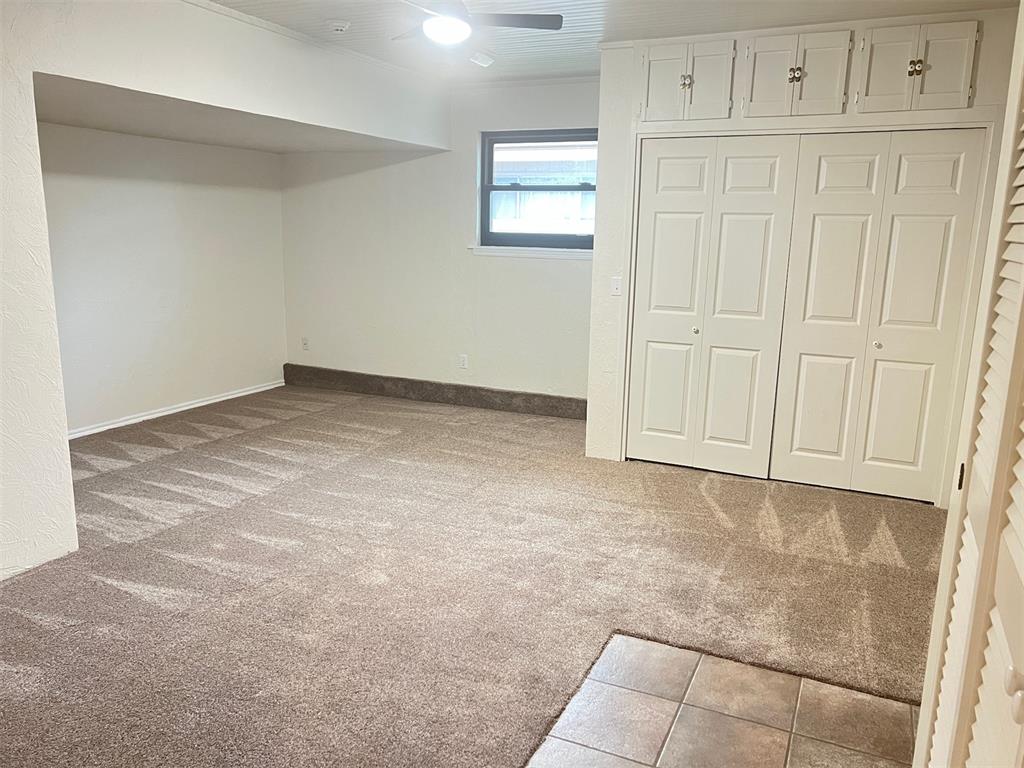
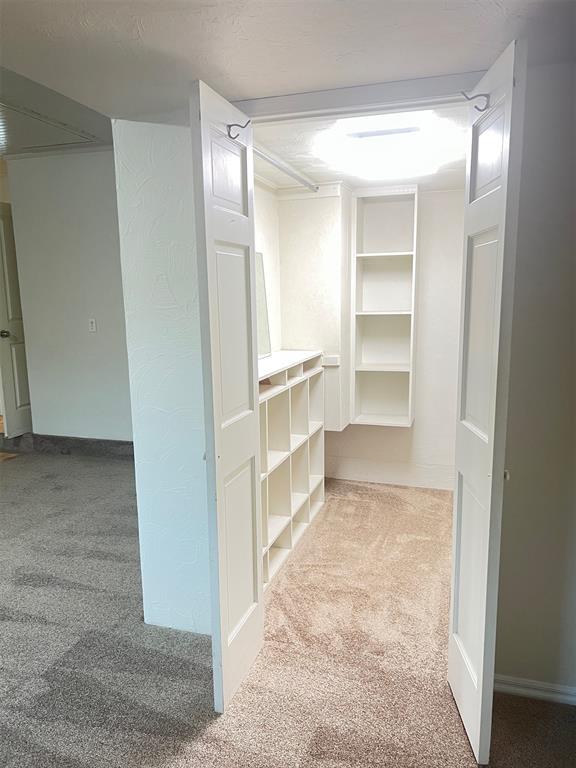
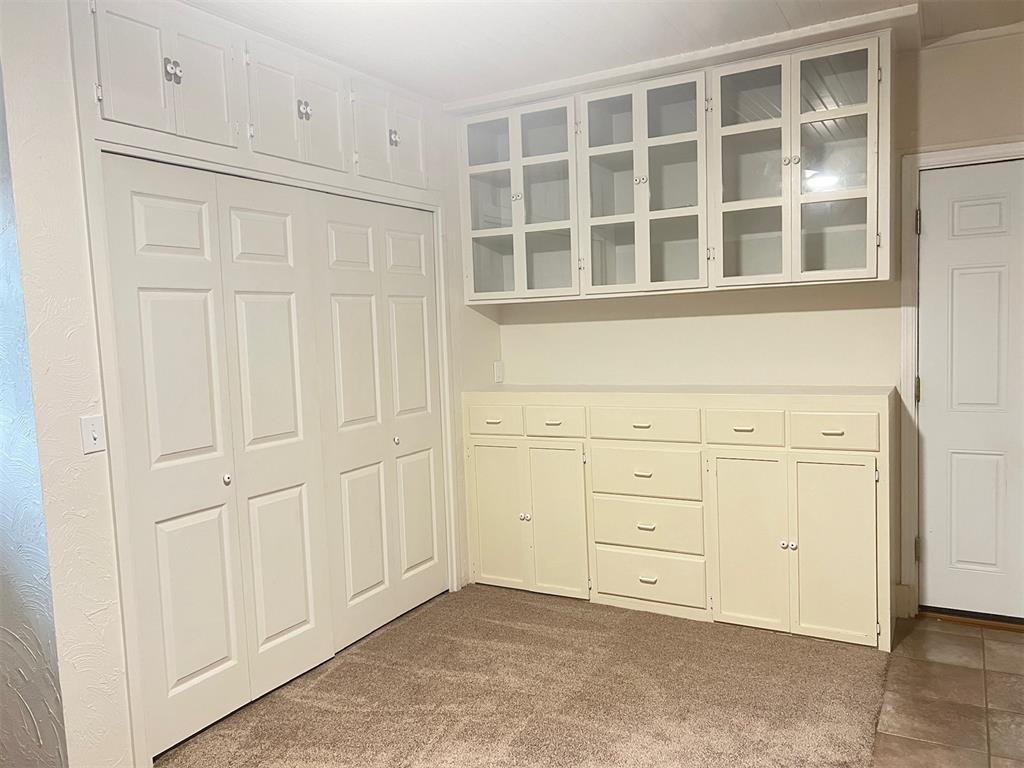
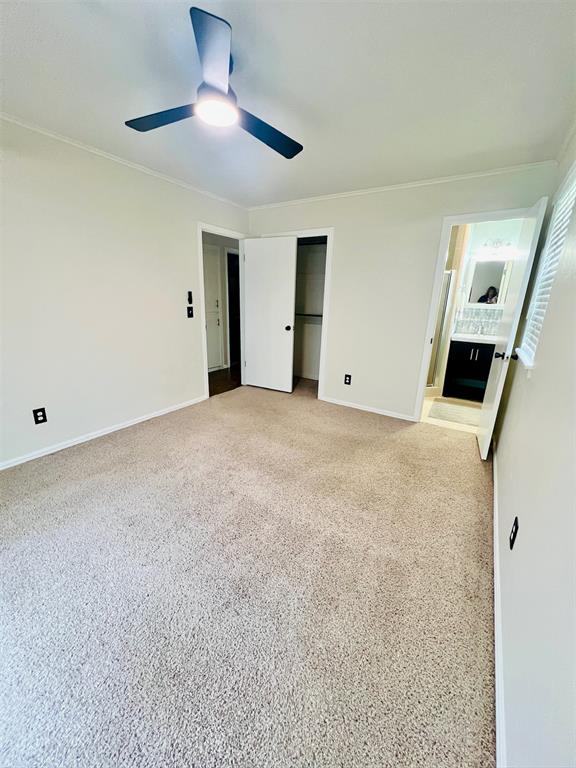
The large bonus room off the kitchen boasts ample storage, including 2 closets and washer and dryer closet. This flex room serve as a bedroom, movie room, play room, or an office.

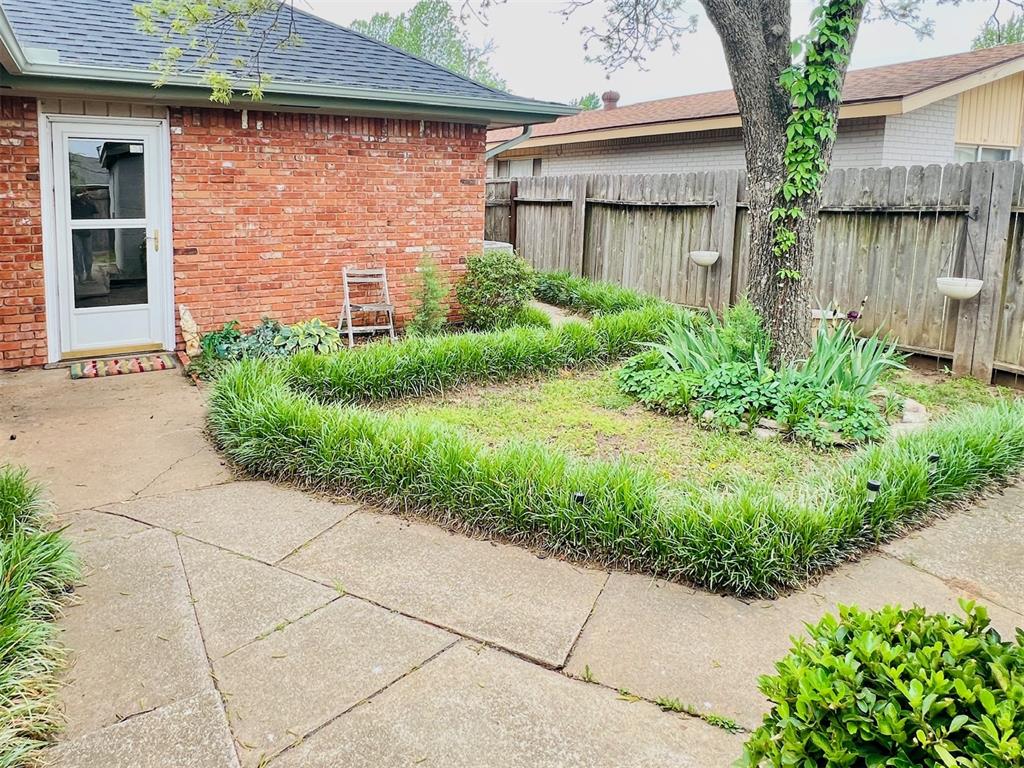
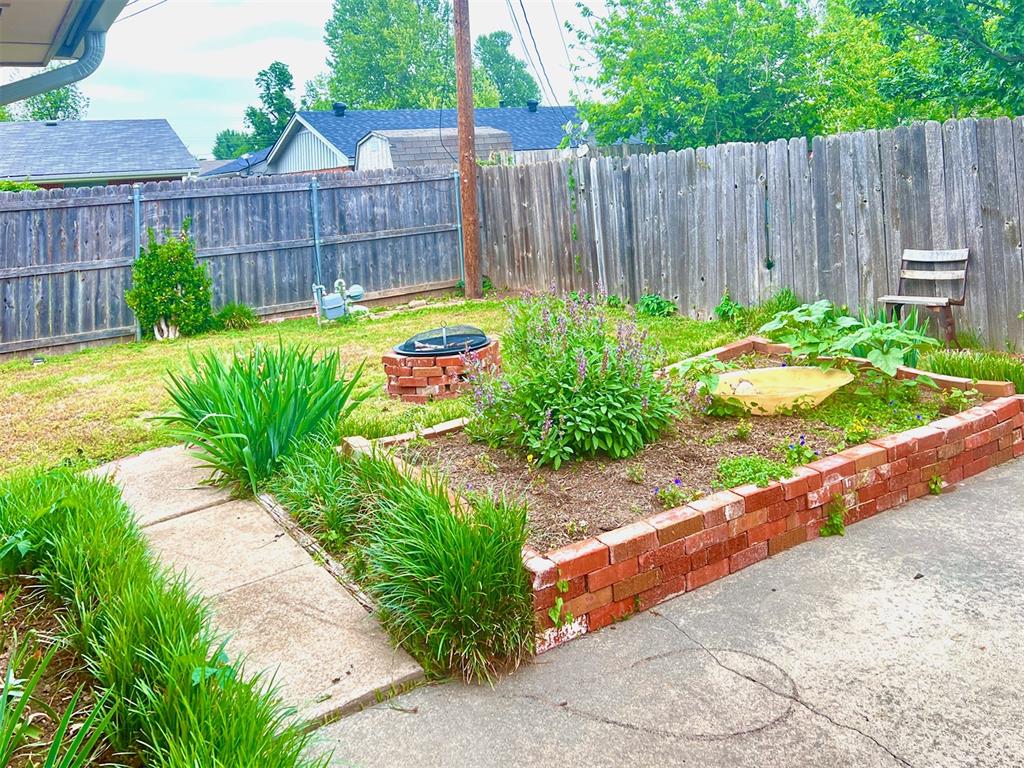
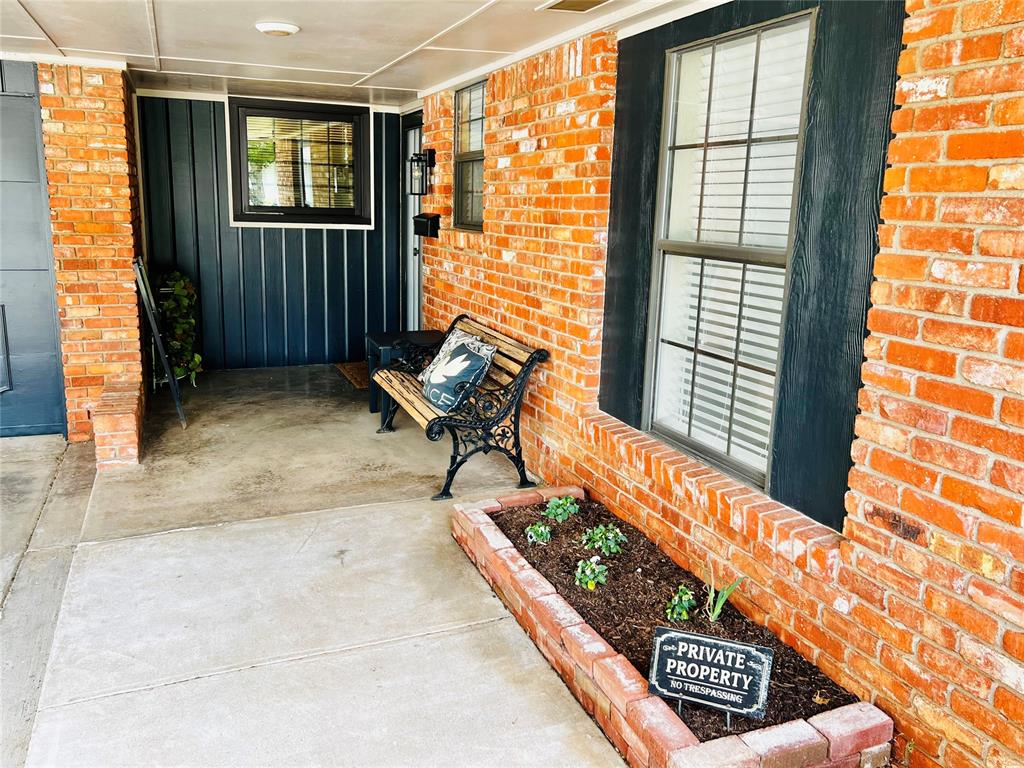
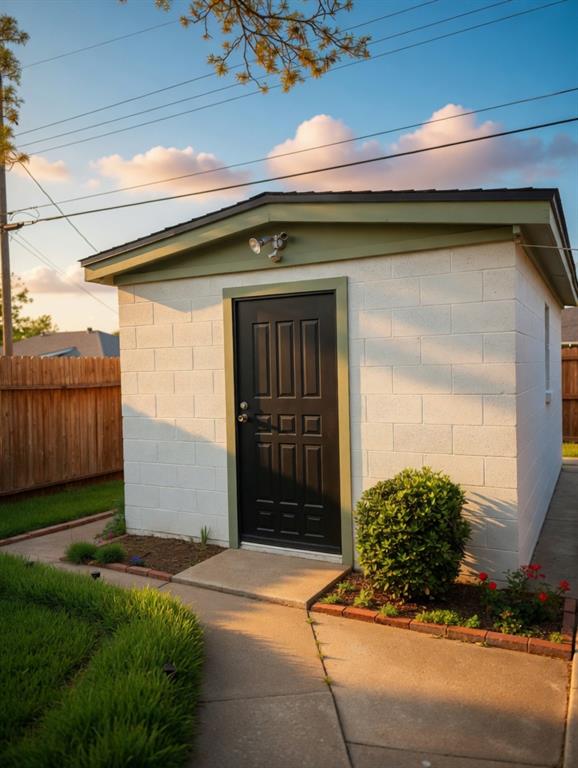
Outside, enjoy the attached carport along with a little extra storage behind the garage doors. The backyard includes a 12'x16' workshop with electricity, a concret patio and flowerbed landscaping.

Both the home and the workshop have brand new roofs 4/26

Conveniently located near shopping, dining, and easy access to major highways.

3
beds

2
baths

2,012 Sq.Ft. LIVING AREA

7,475 Sq.Ft. lot

Kristin Willoughby

Kristin Willoughby

Stephanie Laswell

Stephanie Laswell

Features & Amenities

Interior

  • total bedrooms3
  • Total bathrooms2
  • full bathrooms2
  • Fireplace Other

Area & Lot

  • Status Sold
  • Date Sold May 22, 2026
  • Living Area2,012 Sq.Ft.
  • Lot Area7,475 Sq.Ft.
  • MLS® ID1225716
  • TypeResidential
  • YEAR BUILT1964
  • Architecture StylesTraditional
  • Elementary SchoolCentral ES
  • Middle SchoolJames L. Capps MS
  • High SchoolPutnam City HS
  • School DistrictPutnam City

Exterior

  • roofComposition
  • lot featuresInterior Lot
  • HEAT TYPEGas
  • AIR CONDITIONINGCentral Elec
  • SubstructureSlab
  • other exterior FeaturesPatio-Covered, Covered Porch, Outbuildings, Workshop

Financial

  • Sales Price$232,000
  • Real Estate Tax $2,245/yr
  • HOA $800/yr

Work With Us

Feel free to text Bailee & Co. Real Estate or call to talk about how they do real estate differently!

Follow Me on Instagram