Leave a Message

Thank you for your message. We will be in touch with you shortly.

Explore Our Properties
8501 Durland Way
8501 Durland Way
8501 Durland Way
8501 Durland Way
8501 Durland Way
8501 Durland Way
8501 Durland Way
8501 Durland Way
8501 Durland Way
8501 Durland Way
8501 Durland Way
8501 Durland Way
8501 Durland Way
8501 Durland Way
8501 Durland Way
8501 Durland Way
8501 Durland Way
8501 Durland Way
8501 Durland Way
8501 Durland Way
8501 Durland Way
8501 Durland Way
8501 Durland Way
8501 Durland Way
8501 Durland Way
SEE ALL PHOTOS
8501 Durland Way
8501 Durland Way
8501 Durland Way
8501 Durland Way
8501 Durland Way
8501 Durland Way
8501 Durland Way
8501 Durland Way
8501 Durland Way
8501 Durland Way
8501 Durland Way
8501 Durland Way
8501 Durland Way
8501 Durland Way
8501 Durland Way
8501 Durland Way
8501 Durland Way
8501 Durland Way
8501 Durland Way
8501 Durland Way
8501 Durland Way
8501 Durland Way
8501 Durland Way
8501 Durland Way
8501 Durland Way
Courtesy of Bailee & Co. Real Estate, Skylar Petry Listing Contact: 405-204-9004 
Sold

8501 Durland Way

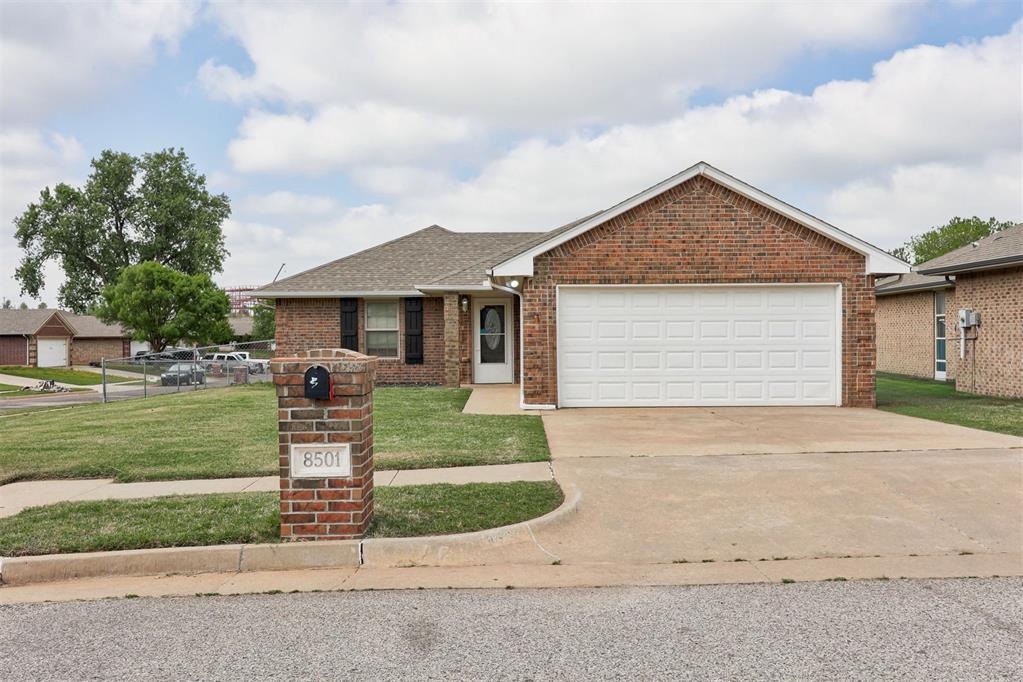
8501 Durland Way, Oklahoma City, OK 73114

$201,000
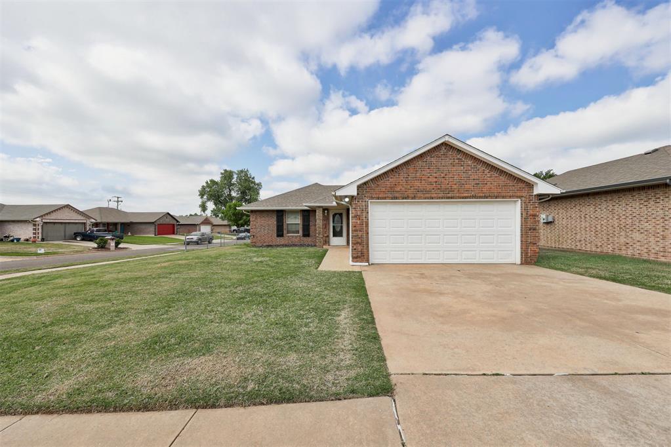
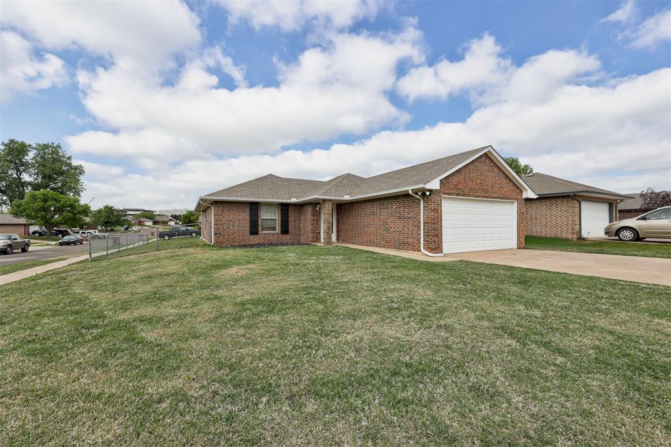
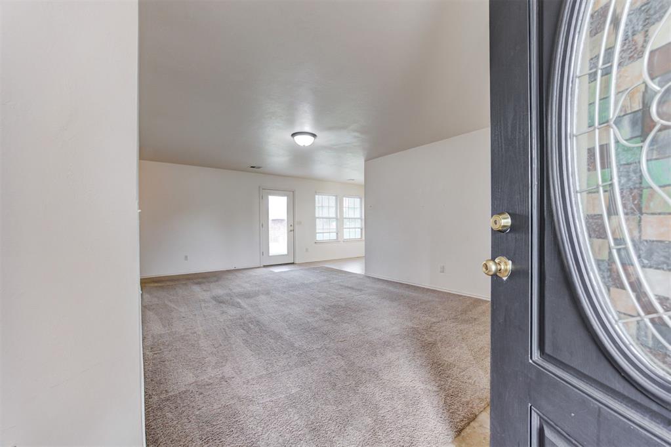
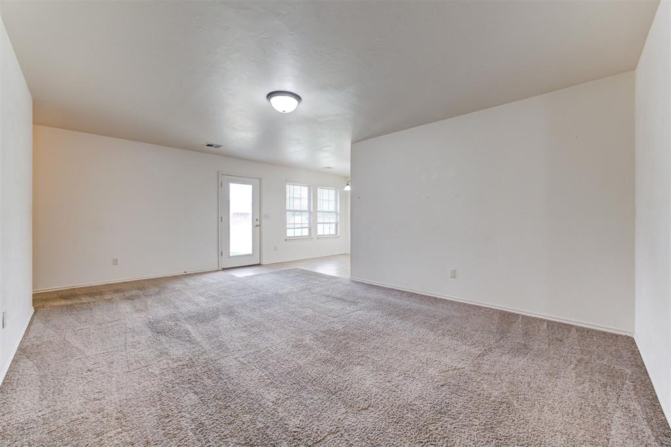
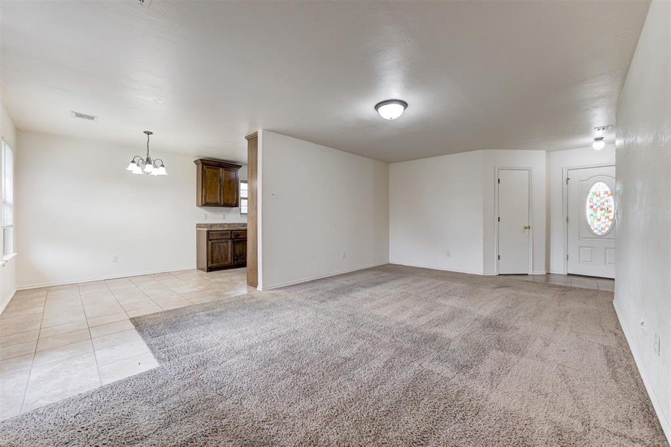
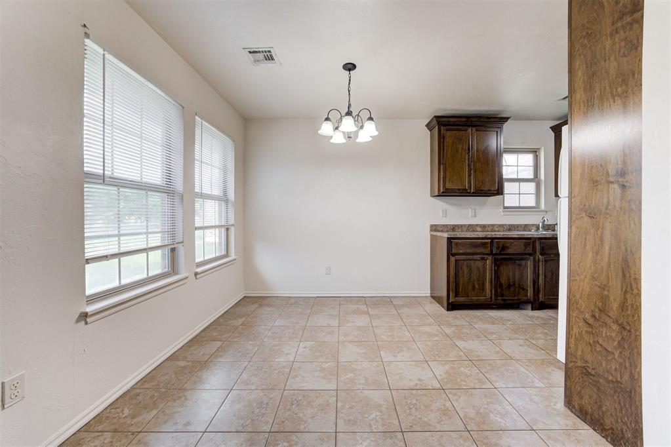
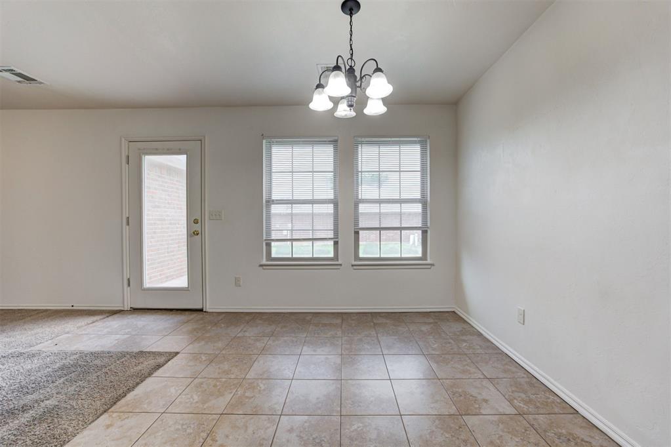
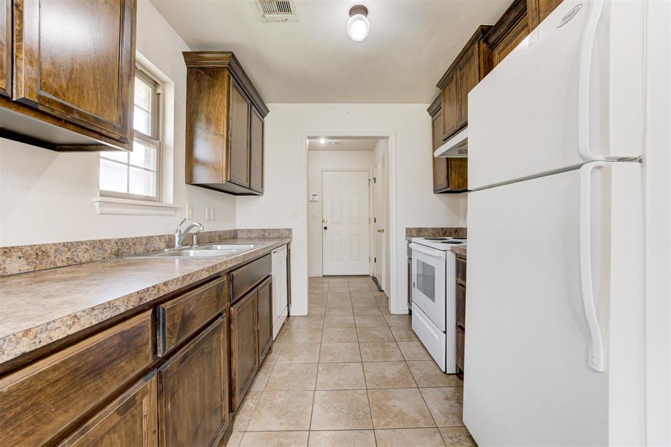
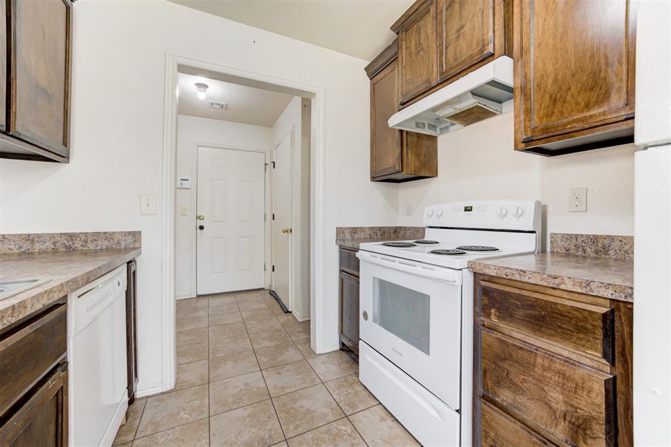
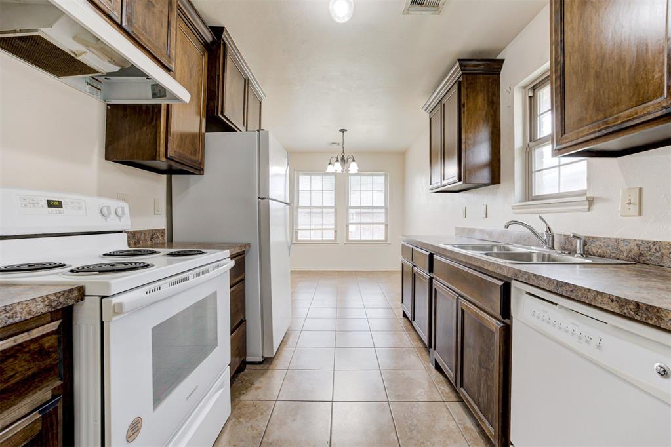
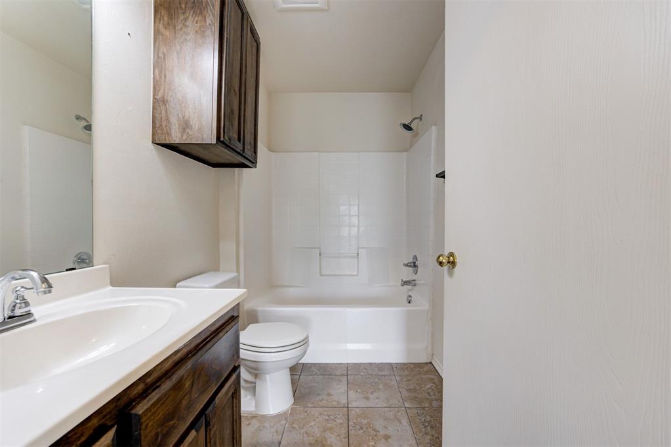
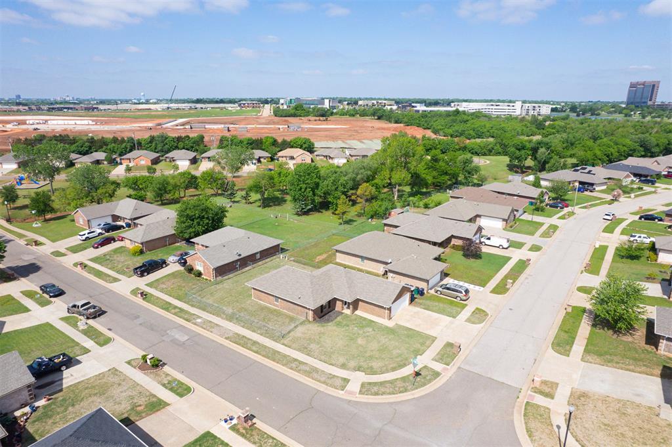
Charming 4-bedroom, 2-bathroom home located in the desirable Hope Crossing addition, offering a functional layout and comfortable living space with room to make it your own. The open living area flows into the dining space and kitchen, that offers ample space for cooking and gathering.creating a practical setup for everyday living and entertaining.
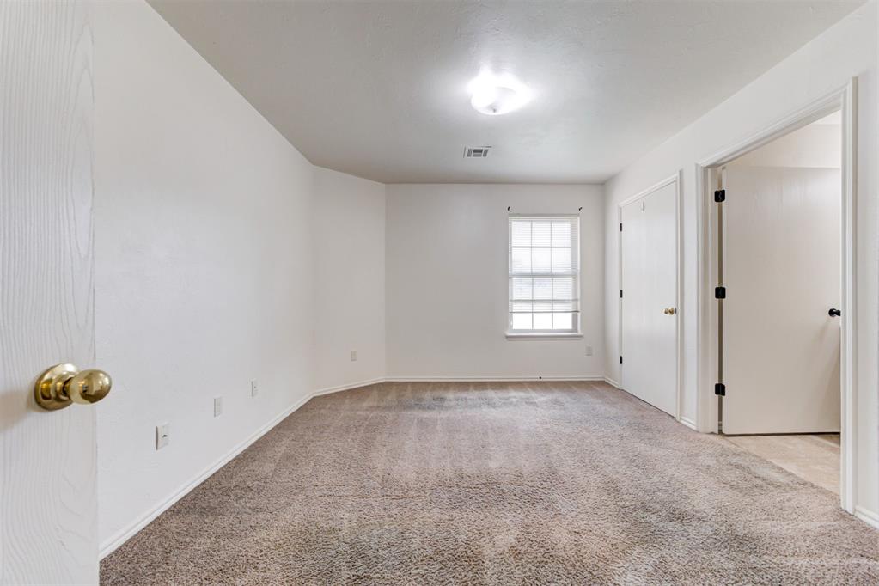
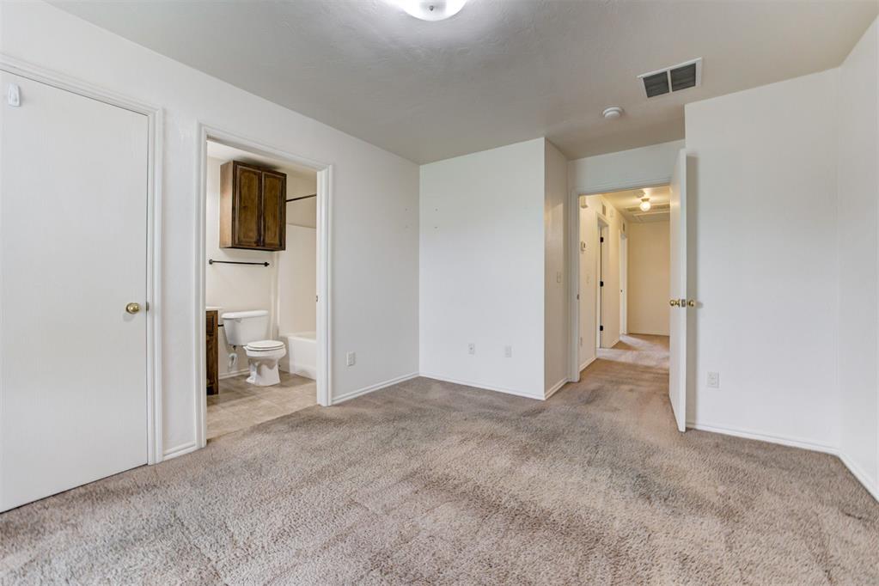
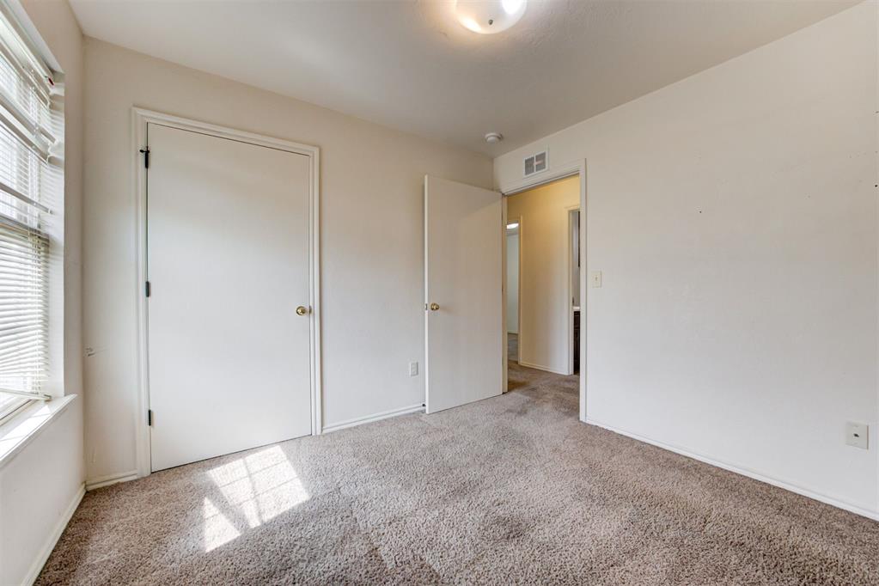
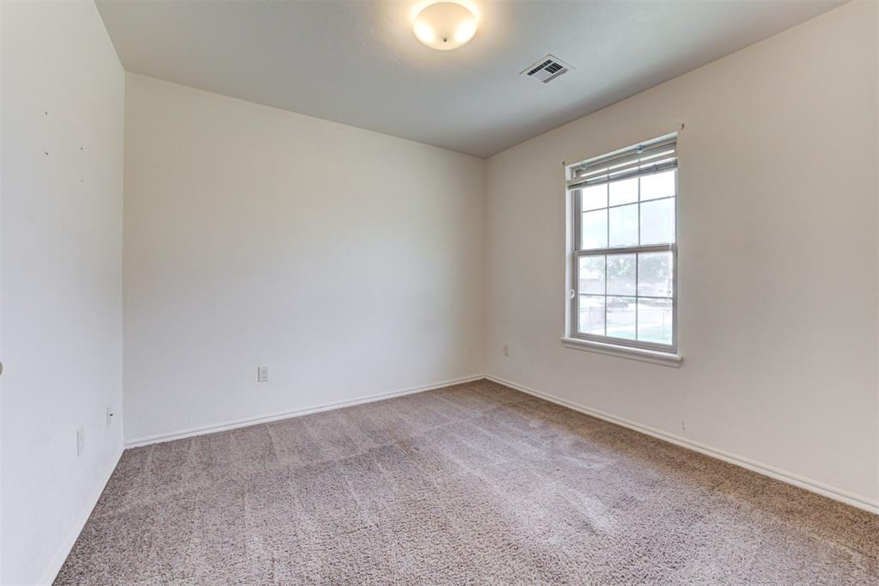
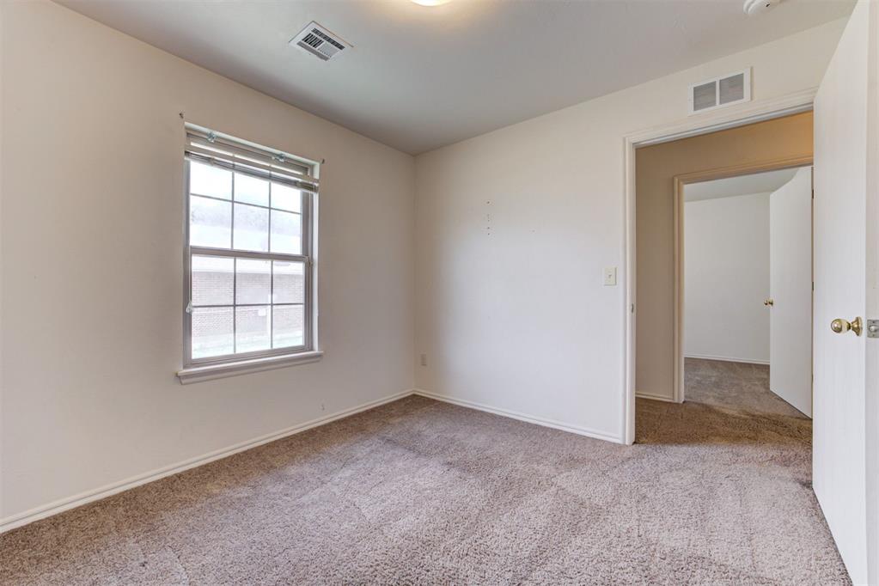
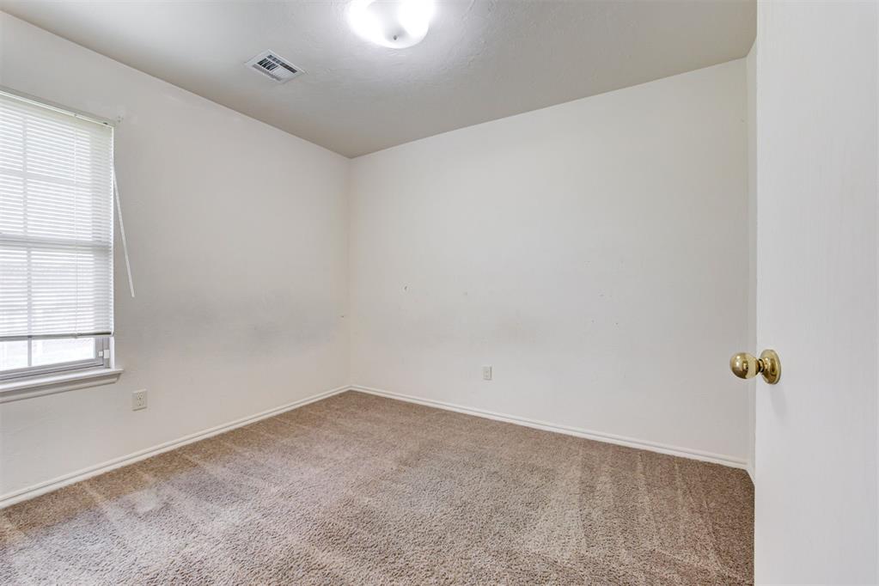
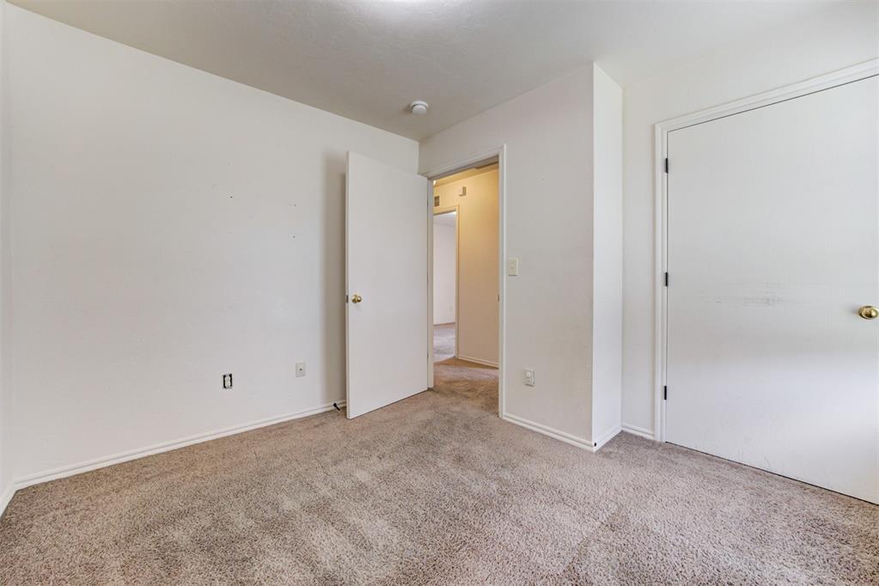
The primary suite is well-sized, while three additional bedrooms provide flexibility for guests, family, or a home office.
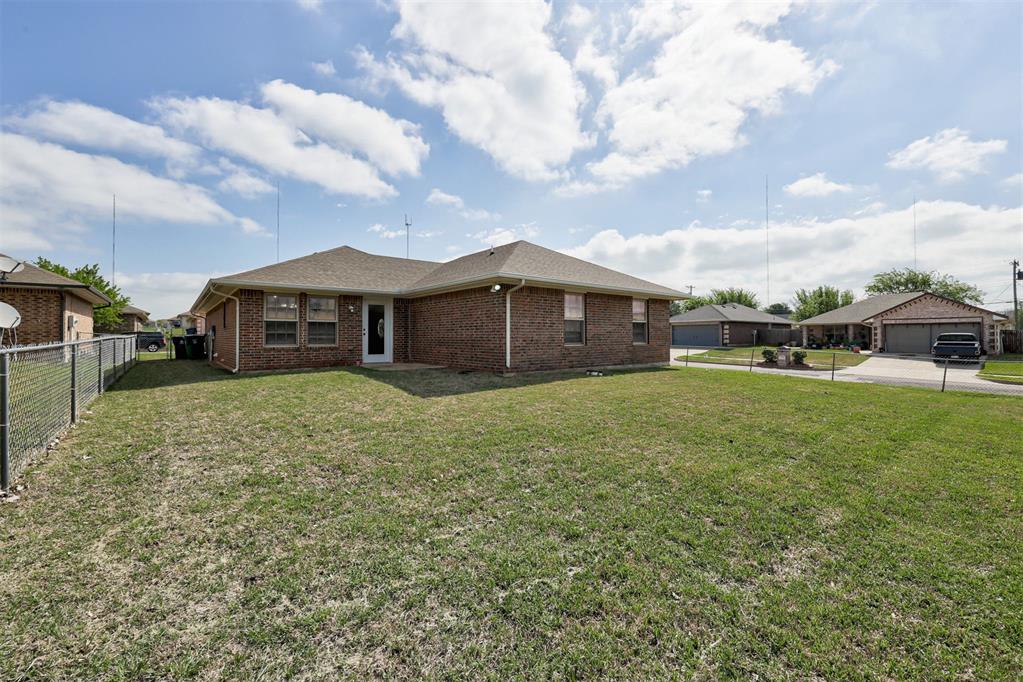
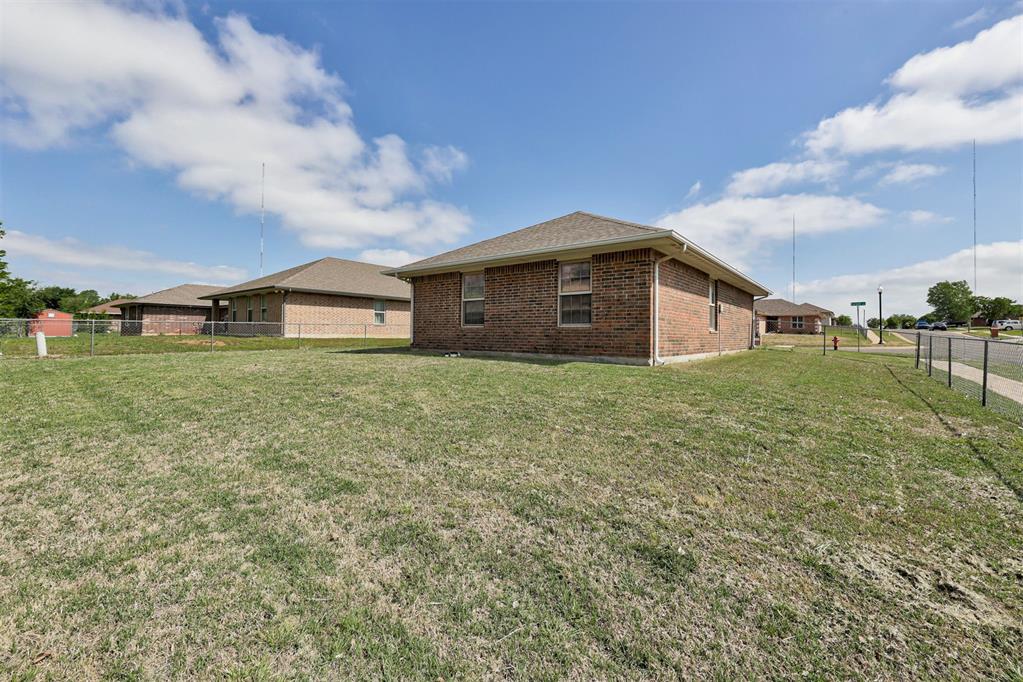
Step outside to a spacious backyard, ideal for outdoor activities, entertaining, or relaxing. Residents of Hope Crossing enjoy access to community parks and walking trails.
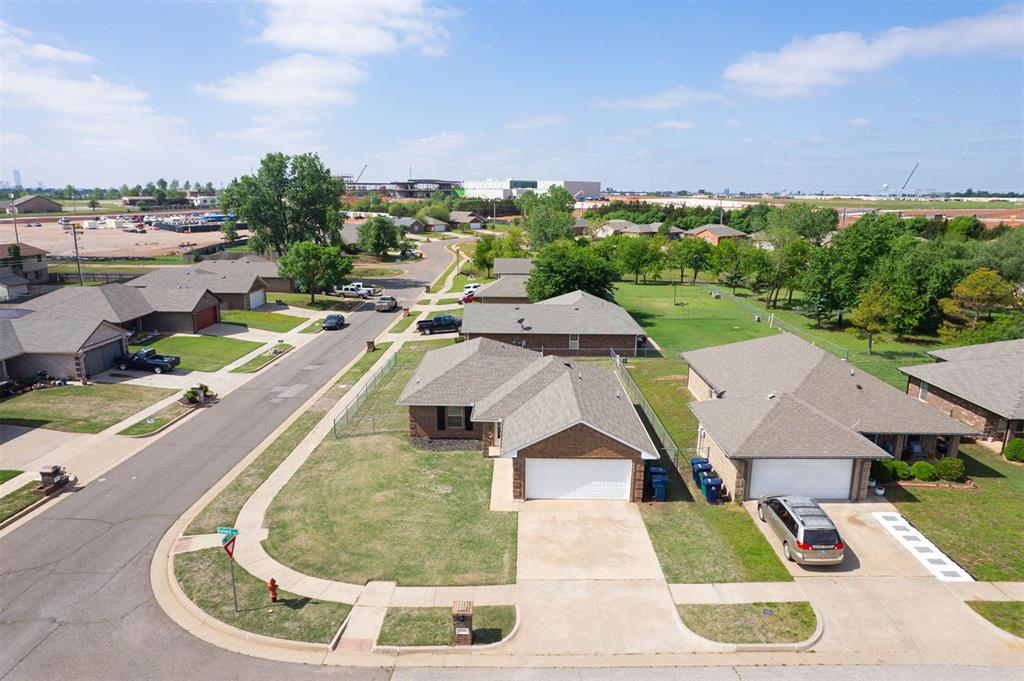
Conveniently located near Broadway Extension, providing easy access for commuting, and just minutes from dining, shopping, and entertainment including The Half, Chicken N Pickle, and Andretti Indoor Karting & Games.

4
beds

2
baths

1,390 Sq.Ft. LIVING AREA

7,475 Sq.Ft. lot

Skylar Petry

Skylar Petry

Features & Amenities

Interior

  • total bedrooms4
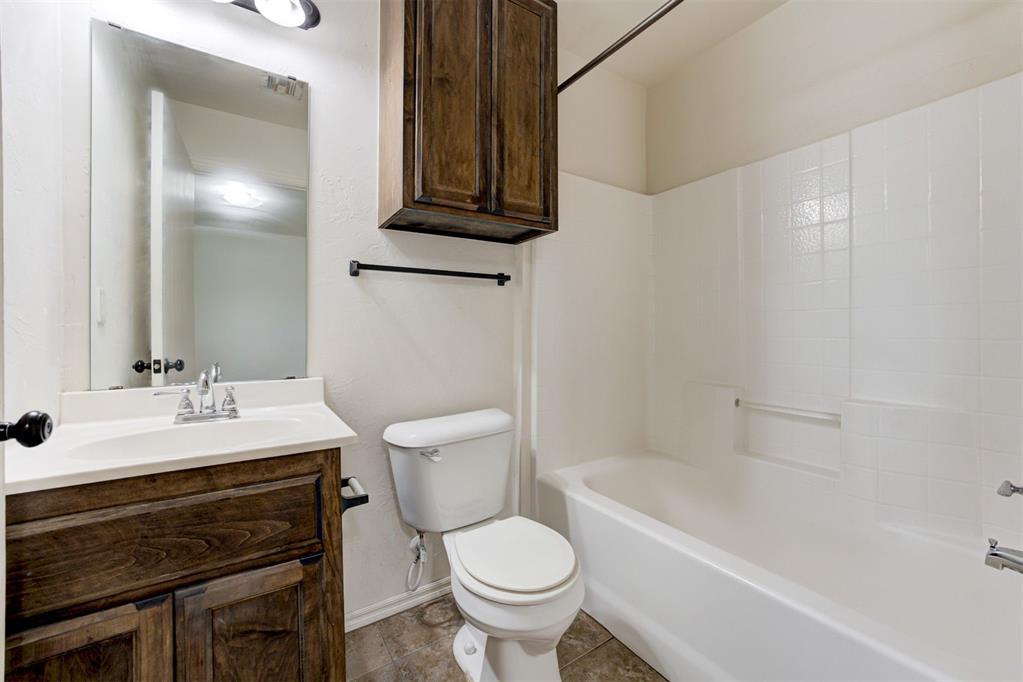
  • Total bathrooms2
  • full bathrooms2
  • Flooring Carpet, Tile
  • Fireplace None

Area & Lot

  • Status Sold
  • Date Sold May 29, 2026
  • Living Area1,390 Sq.Ft.
  • Lot Area7,475 Sq.Ft.
  • MLS® ID1224661
  • TypeResidential
  • YEAR BUILT2012
  • Architecture StylesRanch
  • Elementary SchoolM.L. King Jr. ES
  • Middle SchoolMoon MS
  • High SchoolDouglass HS
  • School DistrictOklahoma City

Exterior

  • Garage Space2.0
  • roofComposition
  • lot featuresCorner Lot, Other
  • parkingConcrete
  • HEAT TYPEGeothermal
  • AIR CONDITIONINGGeothermal
  • SubstructureSlab
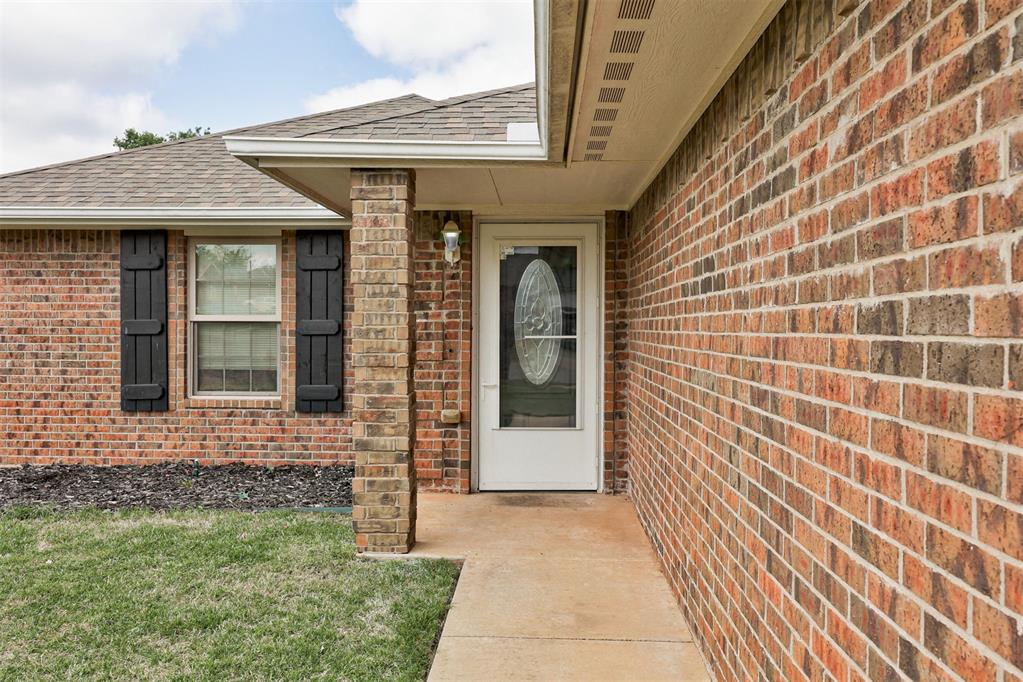
  • other exterior FeaturesCovered Deck, Patio-Covered, Covered Porch

Financial

  • Sales Price$201,000
  • Real Estate Tax $2,534/yr
  • HOA $468/yr

Work With Us

Feel free to text Bailee & Co. Real Estate or call to talk about how they do real estate differently!

Follow Me on Instagram